1900 Yonge St
An address in Yonge-Eglinton, outside TRCA flood and shoreline hazard areas, with 15 active development applications within 250 metres.
Data as of Nov 8, 2026 · Every item lists its source
- Outside TRCA flood and shoreline hazard areas.
- 15 active development applications and 2 Committee of Adjustment applications within 250 m.
01The building
Recent permits (8)
- Emergency Lighting · Permit Issued · May 29, 2026
Upgrades to the fire alarm system of TTC McBrien Building. · Permit 26 155228 FSU - Interior Alterations · Revision Issued · Aug 12, 2025
Revision 01 - new pit safetygrating, davit arms, fall arrest anchors and updated detailsConstruction of new pit ladders at various locations at TTC's Davsiville Station · Permit 23 225961 BLD - Backflow Prevention Devices (Water only) · Permit Issued · Aug 19, 2024
Installation of backflow preventers providing premise isolation for domestic and fire water services serving TTC's Davisville Subway Station. · Permit 24 182085 PSA - Interior Alterations · Permit Issued · Dec 13, 2023
Construction of new pit ladders at various locations at TTC's Davsiville Station · Permit 23 225961 BLD - Other(BA) · Permit Issued · Jul 24, 2023
Existing diesel generator at McBrien Building will be replaced with a new diesel generator and will match the capacity of existing, and be rated at 350KW, 600VAC, 3 phase equipment. · Permit 23 160530 BLD - Building Permit Related(MS) · Permit Issued · Jul 24, 2023
HVAC - Existing diesel generator at McBrien Building will be replaced with a new diesel generator and will match the capacity of existing, and be rated at 350KW, 600VAC, 3 phase equipment. · Permit 23 160530 HVA - Re-Roofing/Re-Cladding · Revision Issued · Jul 6, 2022
Revision 01 - Roof rehabilitation with fluid applied overlay membrane. Include some accessory work (new guardrails, exterior metal stairs).Proposal for full roof replacement with minor mechanical… · Permit 21 127631 BLD - Other(BA) · Closed · Sep 30, 2021
New wall mounted guardrails at roof level of Toronto Transit Commission's Davisville Substation · Permit 21 211825 BLD
02Risks and the ground
TRCA mapping is for screening, not site-specific decisions. Lead results are voluntary samples from homes in the postal area, not this address.
03What’s changing nearby
- 11962 Yonge St · 47 m · Official Plan / Rezoning · Under ReviewZoning By-law Amendment for a 45-storey mixed-use building. The building will contain 379 residential units, 9 of which are rental replacement units, with commercial at grade.File 26 122654 STE 12 OZ · submitted Feb 27, 2026 · City record
- 21982 Yonge St · 48 m · Site Plan · NOAC IssuedSite Plan Approval for a mixed-use building: 9 storeys, retail at-grade, 1032 square metres of non-residential (office) gross floor area, and 20 rental dwelling units. Two surface car-parking spaces are proposed.File 16 270110 STE 22 SA · submitted Dec 22, 2016 · City record
- 31984 Yonge St · 52 m · Site Plan · NOAC IssuedSite Plan Approval for a mixed-use building: 9 storeys, retail at-grade, 1032 square metres of non-residential (office) gross floor area, and 20 rental dwelling units. Two surface car-parking spaces are proposed.File 16 270110 STE 22 SA · submitted Dec 22, 2016 · City record
- 41960 Yonge St · 58 m · Official Plan / Rezoning · Under ReviewZoning By-law Amendment for a 45-storey mixed-use building. The building will contain 379 residential units, 9 of which are rental replacement units, with commercial at grade.File 26 122654 STE 12 OZ · submitted Feb 27, 2026 · City record
- 524 Imperial St · 68 m · Official Plan / Rezoning · Council ApprovedZoning By-law Amendment application for a proposed 9-storey residential building containing 30 residential dwelling units and approximately 3636.4 square metres of residential floor area. Two levels of underground parking are proposed.File 19 238226 STE 12 OZ · submitted Oct 18, 2019 · City record
- 621 Imperial St · 69 m · Site Plan · Under ReviewSite Plan Application for a 19-storey mixed-use building containing 228 residential dwelling units, 56 square metres of ground floor retail space, and two levels of underground parking. Two ground level units will have expanded home…File 21 223837 STE 12 SA · submitted Oct 8, 2021 · City record
- 71951 Yonge St · 70 m · Official Plan / Rezoning · Council ApprovedThe current proposal seeks to add an additional 10 storeys to each tower resulting in a total height of 48 and 55 storeys (165.3 metres and 186.3 metres to the top of the mechanical penthouses), inclusive of the previously approved 5 and…File 26 144461 STE 12 OZ · submitted Apr 15, 2026 · City record
- 81951 Yonge St · 70 m · Site Plan · NOAC IssuedProposed 38 and 45 storey towers, plus MPH, totaling 59,998.22 sq.m. residential GFA and 5,873.08 sq.m. non-residential for an FSI of 11.47. 818 units are proposed and 336 parking spaces.File 23 182907 STE 12 SA · submitted Aug 1, 2023 · City record
- 926 Imperial St · 76 m · Official Plan / Rezoning · Council ApprovedZoning By-law Amendment application for a proposed 9-storey residential building containing 30 residential dwelling units and approximately 3636.4 square metres of residential floor area. Two levels of underground parking are proposed.File 19 238226 STE 12 OZ · submitted Oct 18, 2019 · City record
- 1017 Millwood Rd · 78 m · Official Plan / Rezoning · Council ApprovedThe current proposal seeks to add an additional 10 storeys to each tower resulting in a total height of 48 and 55 storeys (165.3 metres and 186.3 metres to the top of the mechanical penthouses), inclusive of the previously approved 5 and…File 26 144461 STE 12 OZ · submitted Apr 15, 2026 · City record
- 1125 Imperial St · 82 m · Site Plan · Under ReviewSite Plan Application for a 19-storey mixed-use building containing 228 residential dwelling units, 56 square metres of ground floor retail space, and two levels of underground parking. Two ground level units will have expanded home…File 21 223837 STE 12 SA · submitted Oct 8, 2021 · City record
- 1221 Millwood Rd · 84 m · Official Plan / Rezoning · Council ApprovedThe current proposal seeks to add an additional 10 storeys to each tower resulting in a total height of 48 and 55 storeys (165.3 metres and 186.3 metres to the top of the mechanical penthouses), inclusive of the previously approved 5 and…File 26 144461 STE 12 OZ · submitted Apr 15, 2026 · City record
Development Applications; Committee of Adjustment Applications · 0 registered short-term rentals within 250 m.
04City services
05Quick answers about 1900 Yonge St
Is 1900 Yonge St in a flood plain?
No. It is outside TRCA's mapped flood and shoreline hazard areas. Source: TRCA Regulation mapping 2025.
What is being built near 1900 Yonge St?
15 active development applications within 250 metres, the closest at 1962 Yonge St (47 m). Source: Development Applications.
When is garbage day at 1900 Yonge St?
Collection calendar Tuesday 2. Next garbage pickup: Nov 10, 2026. Source: Solid Waste Collection Schedule.
Answers are generated from the data on this page and update when the data changes.
06From the archives

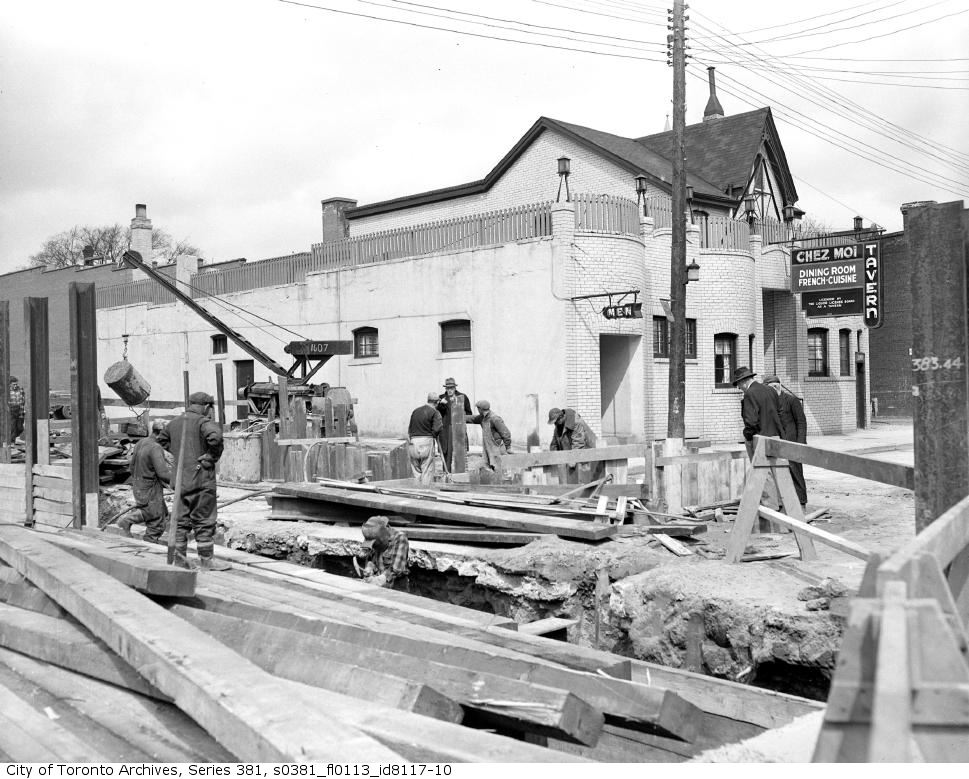
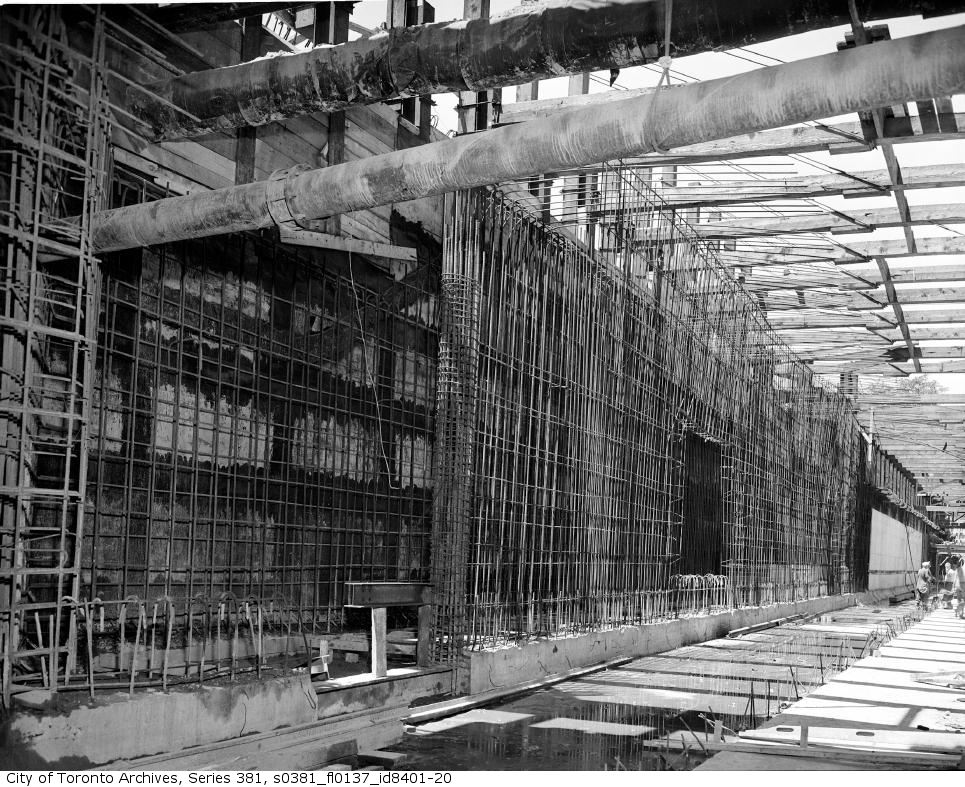

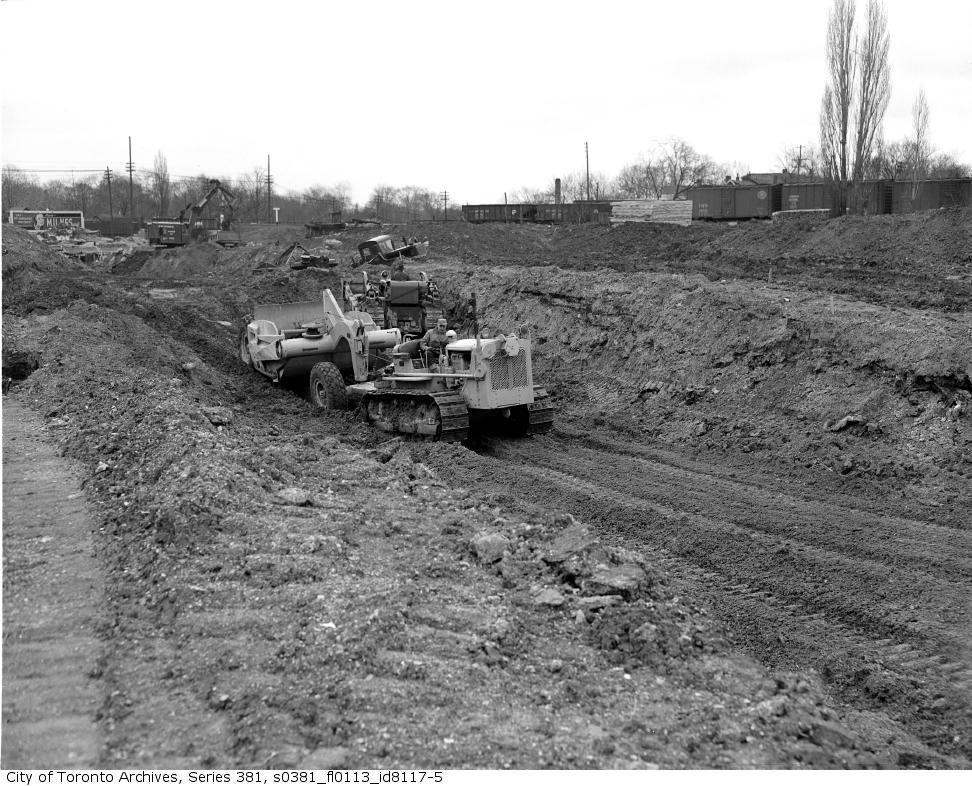
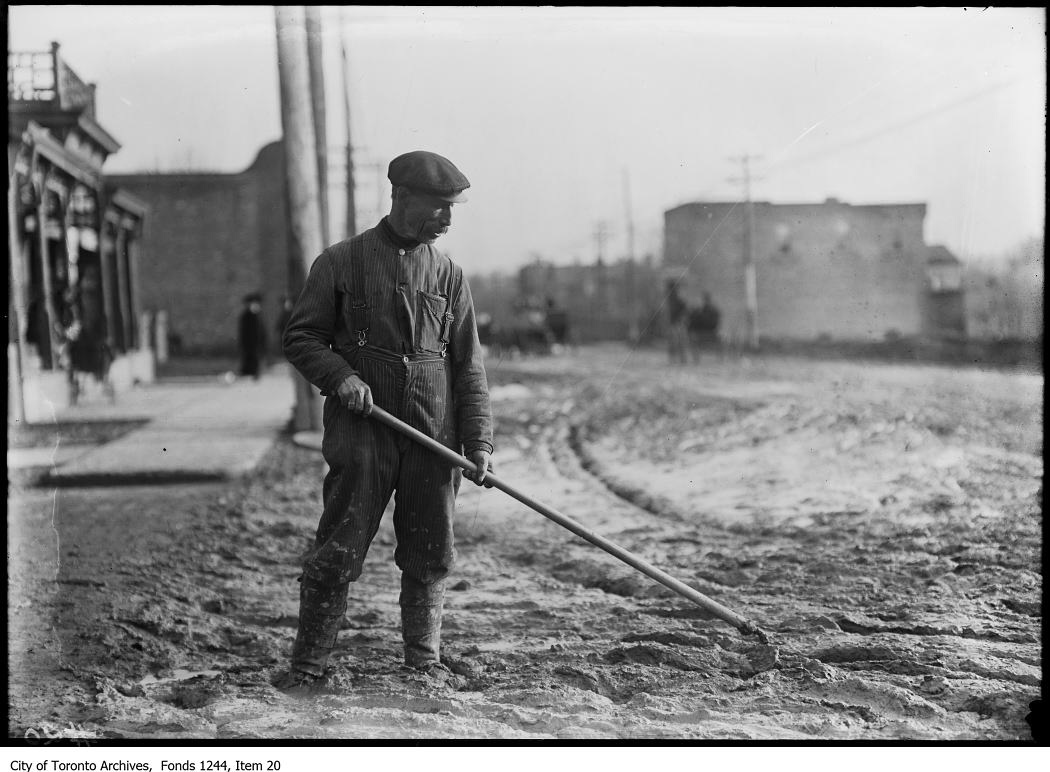

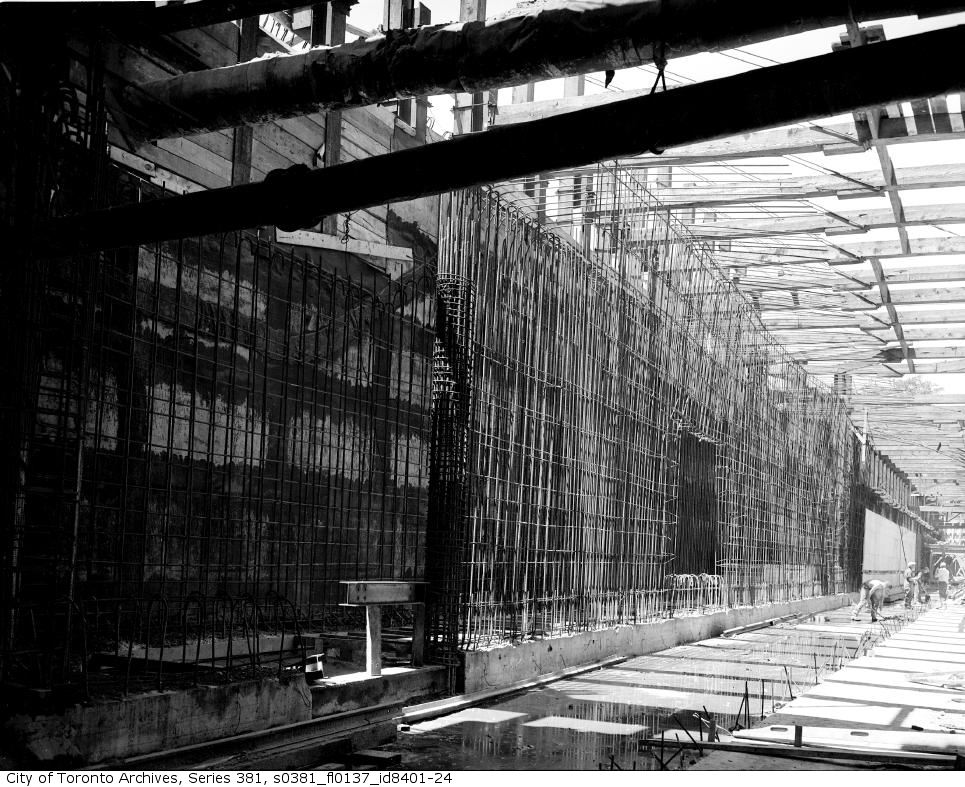

Photo locations are matched from each photo’s title against City street and address data, so some may be off. Report a wrong location