191 Baldwin St
An address in Kensington-Chinatown, outside TRCA flood and shoreline hazard areas, with 5 active development applications within 250 metres.
Data as of Nov 8, 2026 · Every item lists its source
- No fire code violations in open inspections.
- Outside TRCA flood and shoreline hazard areas.
- 5 active development applications and 5 Committee of Adjustment applications within 250 m.
01The building
Recent permits (6)
- Other(BA) · Permit Issued · Jun 30, 2025
Replacement of front balcony and changing of front facade. · Permit 25 151548 BLD - Addition(s) · Cancelled · Dec 6, 2021
Construct fourth floor addition and interior alterations to all levels of the existing mixed use building. The altered building will contain office uses on the ground and second floor, and 3 new… · Permit 21 245459 BLD - Building Permit Related(MS) · Cancelled · Dec 6, 2021
HVAC - Construct fourth floor addition and interior alterations to all levels of the existing mixed use building. The altered building will contain office uses on the ground and second floor, and 3… · Permit 21 245459 HVA - Building Permit Related(PS) · Cancelled · Dec 6, 2021
Plumbing - Construct fourth floor addition and interior alterations to all levels of the existing mixed use building. The altered building will contain office uses on the ground and second floor,… · Permit 21 245459 PLB - Building Permit Related(MS) · Inspection · Apr 8, 2014
HVAC - Proposal for underpinning (29m) of basement and interior alterations (116.46m2) to ground floor for a take out restaurant in existing mixed use building. Submitted new plans and calcs, April… · Permit 13 119098 HVA - Interior Alterations · Inspection · Feb 27, 2013
Proposal for underpinning (29m) of basement and interior alterations (116.46m2) to ground floor for a take out restaurant in existing mixed use building.Occ load: 18 patrons, 2 staff · Permit 13 119098 BLD
02Risks and the ground
TRCA mapping is for screening, not site-specific decisions. Lead results are voluntary samples from homes in the postal area, not this address.
03What’s changing nearby
- 1309 Augusta Ave · 121 m · Official Plan / Rezoning · Under ReviewProposed six storey hotel with restaurant components containing 2194sqm of non-residential gross floor area. No parking is proposed.File 26 206718 STE 11 OZ · submitted Jul 22, 2026 · City record
- 2353 College St · 207 m · Site Plan · NOAC IssuedProposal for site plan approval related to a five storey addition to existing hostel with portion of ground floor to be used as retailFile 18 111118 STE 20 SA · submitted Jan 29, 2018 · City record
- 3355 College St · 212 m · Site Plan · NOAC IssuedProposal for site plan approval related to a five storey addition to existing hostel with portion of ground floor to be used as retailFile 18 111118 STE 20 SA · submitted Jan 29, 2018 · City record
- 4357 College St · 217 m · Site Plan · NOAC IssuedProposal for site plan approval related to a five storey addition to existing hostel with portion of ground floor to be used as retailFile 18 111118 STE 20 SA · submitted Jan 29, 2018 · City record
- 5502 Spadina Ave · 245 m · Site Plan · Under ReviewProposed nine-storey mixed-use building with a residential gross floor area of 8,213 square metres, including 109 affordable rental units, and a non-residential gross floor area of 3,185 square metres.File 22 136133 STE 11 SA · submitted Apr 20, 2022 · City record
- 6230 Augusta Ave · 120 m · Committee of Adjustment · Minor variance · PostponedFile A0508/25TEY · submitted Jun 30, 2025
- 743 Bellevue Ave · 152 m · Committee of Adjustment · Minor variance · ClosedTo construct a three-storey apartment building containing 12-dwelling units, and a rear ancillary building for bicycle parking and waste storage.File A1026/20TEY · submitted Nov 3, 2020
- 833 Kensington Ave · 156 m · Committee of Adjustment · Consent (severance) · PostponedSection 57(1) of the Planning Act allows the assignment of authority to the Secretary-Treasurer, Committee of Adjustment or his/her designate to approve a Validation of Title.File B0039/20TEY · submitted Jun 1, 2020
- 96 Nassau St · 196 m · Committee of Adjustment · Minor variance · TLAB AppealTo construct five four-storey townhouse dwellings.File A0250/21TEY · submitted Feb 28, 2021
- 10610 Dundas St W · 238 m · Committee of Adjustment · Minor variance · DeferredTo legalize and to maintain a rear three-storey addition, that was constructed without an authorized building permit. Also, to permit one residential dwelling unit within the rear portion of the ground level (behind a non-residential…File A0657/25TEY · submitted Jun 26, 2025
Development Applications; Committee of Adjustment Applications · 26 registered short-term rentals within 250 m.
04City services
05Quick answers about 191 Baldwin St
Is 191 Baldwin St in a flood plain?
No. It is outside TRCA's mapped flood and shoreline hazard areas. Source: TRCA Regulation mapping 2025.
Does 191 Baldwin St have open fire code violations?
No. The City's fire inspection records show no violations in open inspections. Source: Residential Fire Inspection Results.
What is being built near 191 Baldwin St?
5 active development applications within 250 metres, the closest at 309 Augusta Ave (121 m). Source: Development Applications.
When is garbage day at 191 Baldwin St?
Collection calendar Tuesday 2. Next garbage pickup: Nov 10, 2026. Source: Solid Waste Collection Schedule.
Answers are generated from the data on this page and update when the data changes.
06From the archives
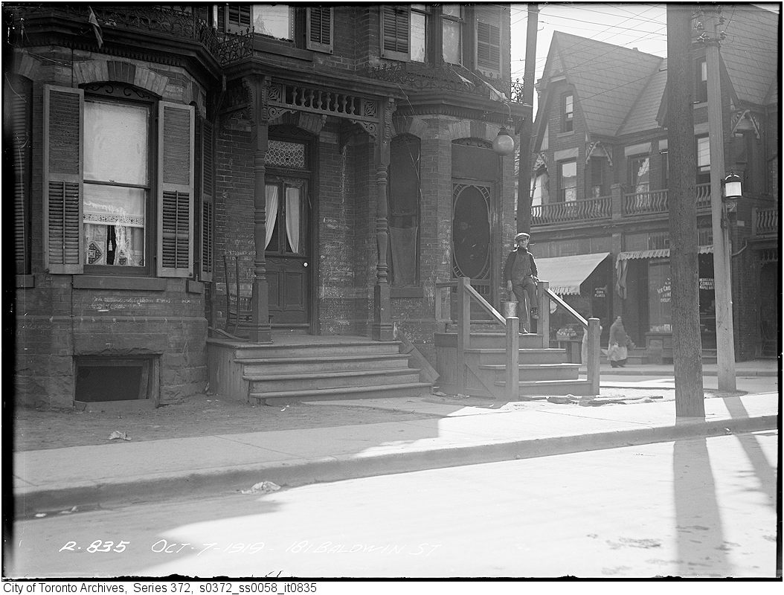
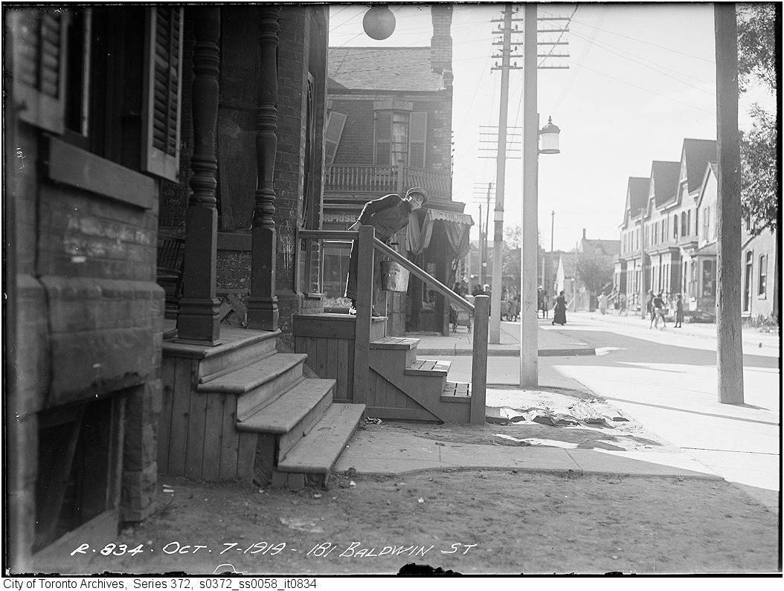
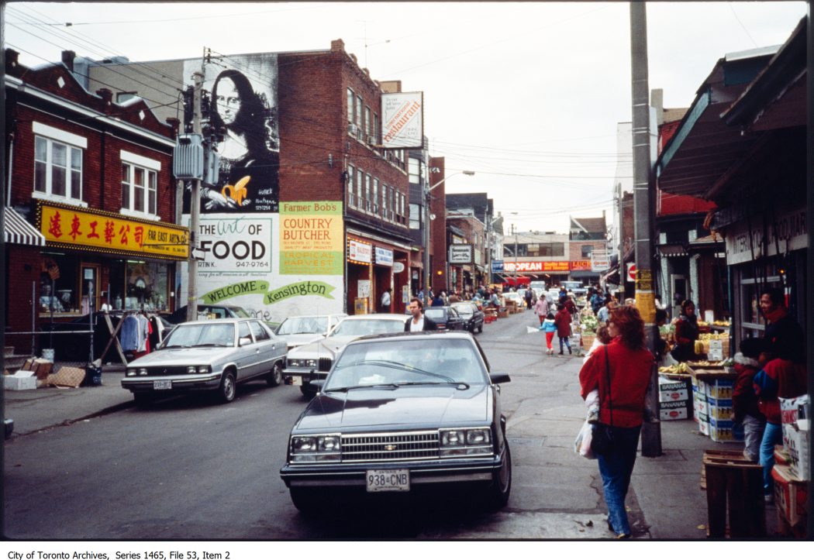
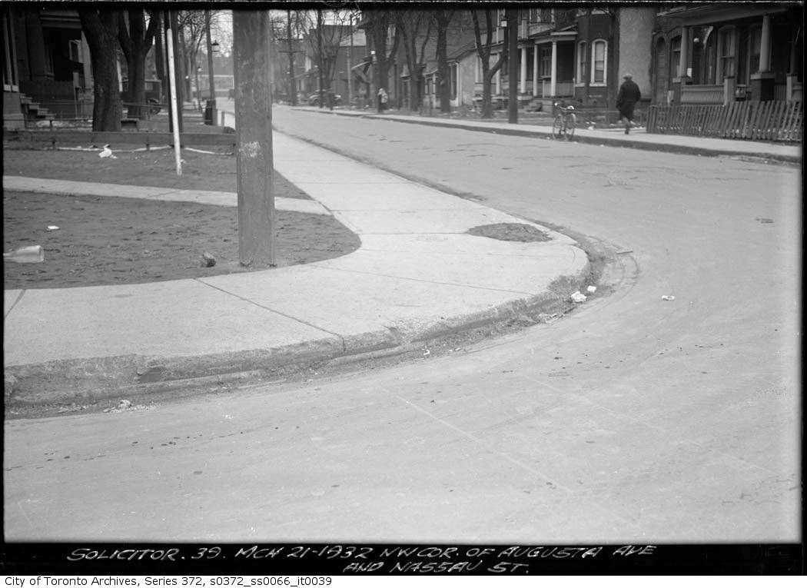

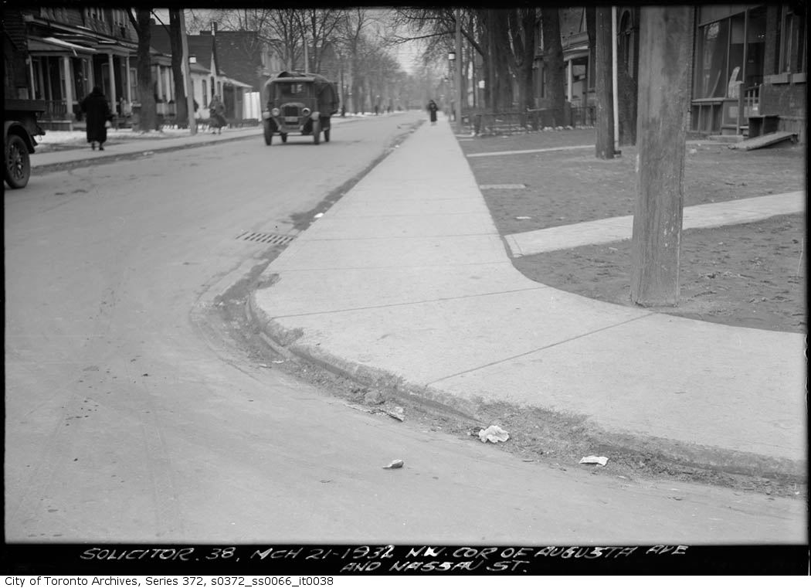
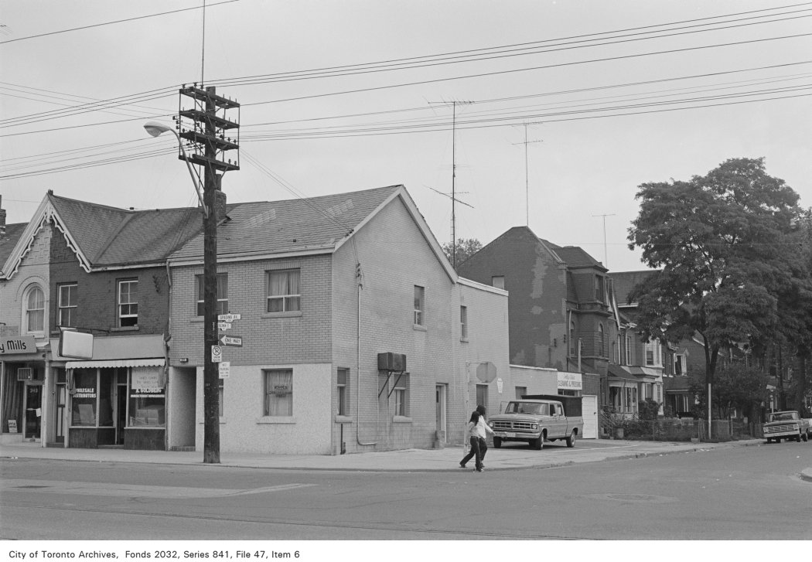
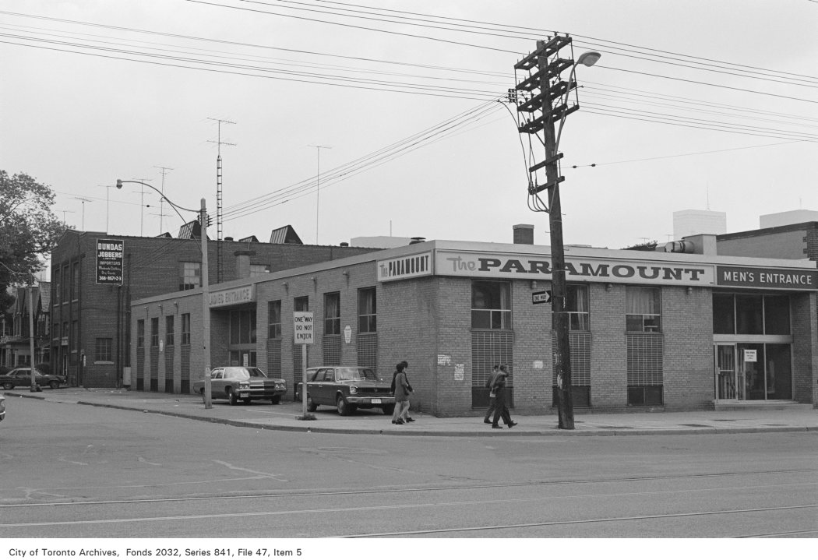
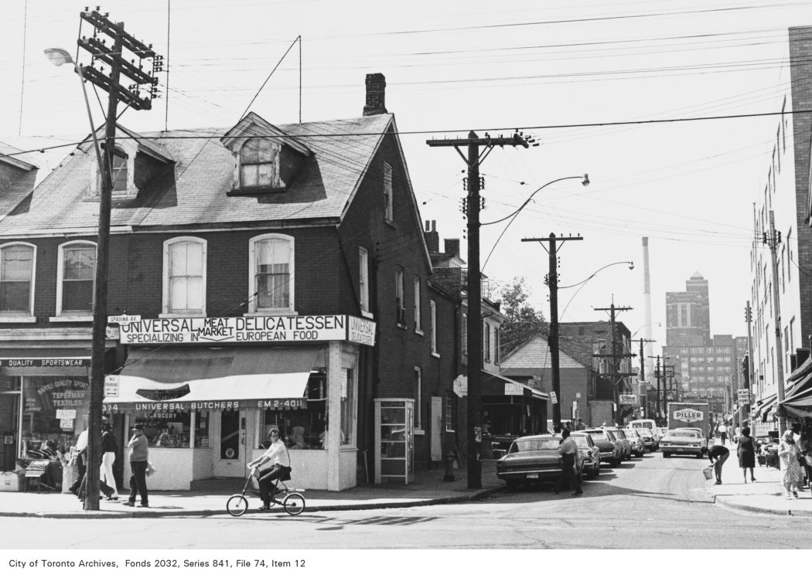
Photo locations are matched from each photo’s title against City street and address data, so some may be off. Report a wrong location