192 Sheldrake Blvd
An address in Mount Pleasant East, outside TRCA flood and shoreline hazard areas, with no active development applications within 250 metres.
Data as of Nov 8, 2026 · Every item lists its source
- Outside TRCA flood and shoreline hazard areas.
- 0 active development applications and 11 Committee of Adjustment applications within 250 m.
01The building
Recent permits (7)
- Building Permit Related(MS) · Closed · Apr 22, 2022
HVAC - Proposal to construct a new 2 storey single family dwelling and demolish the existing 2 storey single family dwelling · Permit 21 196902 HVA - Building Permit Related(PS) · Closed · Feb 15, 2022
Plumbing - Proposal to construct a new 2 storey single family dwelling and demolish the existing 2 storey single family dwelling · Permit 21 196902 PLB - New Building · Closed · Feb 15, 2022
Proposal to construct a new 2 storey single family dwelling and demolish the existing 2 storey single family dwelling · Permit 21 196902 BLD - Demolition · Closed · Feb 15, 2022
Proposal to demolish existing 2 storey single family dwelling to construct a new 2 storey single family dwelling · Permit 21 196944 DEM - Building Permit Related (DR) · Closed · Feb 15, 2022
Drain - Proposal to construct a new 2 storey single family dwelling and demolish the existing 2 storey single family dwelling · Permit 21 196902 DRN - Building Permit Related(PS) · Cancelled · Mar 13, 2020
Plumbing - Proposal for interior alterations for a new washroom on the ground floor of existing SFD-detached dwelling. · Permit 20 126106 PLB - Interior Alterations · Cancelled · Mar 13, 2020
Proposal for interior alterations for a new washroom on the ground floor of existing SFD-detached dwelling. · Permit 20 126106 BLD
02Risks and the ground
TRCA mapping is for screening, not site-specific decisions. Lead results are voluntary samples from homes in the postal area, not this address.
03What’s changing nearby
- 1211 Sheldrake Blvd · 46 m · Committee of Adjustment · Minor variance · ClosedTo construct a new dwelling. File numbers B0035/21NY, A0643/21NY, A0651/21NY will be jointly considered.File A0651/21NY · submitted Sep 14, 2021
- 2211 Sheldrake Blvd · 46 m · Committee of Adjustment · Minor variance · ClosedTo construct a new dwelling. File numbers B0035/21NY, A0643/21NY, A0651/21NY will be jointly considered.File A0643/21NY · submitted Sep 14, 2021
- 3159 Stibbard Ave · 131 m · Committee of Adjustment · Minor variance · DeferredTo construct additions to the existing houseFile A0638/23NY · submitted Dec 11, 2023
- 4113 Sherwood Ave · 165 m · Committee of Adjustment · Consent (severance) · Conditional ConsentTo obtain consent for the technical severance of the property for the purpose of re-establishing the two lots which merged on title.File B0040/21NY · submitted Oct 12, 2021
- 5129 Sheldrake Blvd · 187 m · Committee of Adjustment · Minor variance · Approved with ConditionsTo construct a cantilevered second storey addition on the west side of the dwelling and a rear one storey addition.File A0486/18NY · submitted Jun 28, 2018
- 680 Sherwood Ave · 192 m · Committee of Adjustment · Consent (severance) · Hearing ScheduledTo obtain consent to sever the existing property into two residential lots. File Numbers B0016/26NY, A0267/26NY & A0268/26NY will be considered jointly.File B0016/26NY · submitted Jul 15, 2026
- 780 Sherwood Ave · 192 m · Committee of Adjustment · Minor variance · Hearing ScheduledTo construct a new three (3) storey detached dwelling with a secondary suite in the basement.File Numbers B0016/26NY, A0267/26NY & A0268/26NY will be considered jointly.File A0268/26NY · submitted Jul 15, 2026
- 880 Sherwood Ave · 192 m · Committee of Adjustment · Minor variance · Hearing ScheduledTo construct a new three (3) storey detached dwelling with a secondary suite in the basement.File Numbers B0016/26NY, A0267/26NY & A0268/26NY will be considered jointly.File A0267/26NY · submitted Jul 15, 2026
- 9180 Blythwood Rd · 227 m · Committee of Adjustment · Minor variance · DeferredProposal to add roof on top ot the existing wooden deckFile A0694/22NY · submitted Oct 18, 2022
- 10178 Blythwood Rd · 241 m · Committee of Adjustment · Minor variance · AcceptedFile A0338/22NY · submitted May 16, 2022
- 11178 Blythwood Rd · 241 m · Committee of Adjustment · Minor variance · AcceptedFile A0339/22NY · submitted May 16, 2022
Development Applications; Committee of Adjustment Applications · 0 registered short-term rentals within 250 m.
04City services
05Quick answers about 192 Sheldrake Blvd
Is 192 Sheldrake Blvd in a flood plain?
No. It is outside TRCA's mapped flood and shoreline hazard areas. Source: TRCA Regulation mapping 2025.
What is being built near 192 Sheldrake Blvd?
0 active development applications within 250 metres. Source: Development Applications.
When is garbage day at 192 Sheldrake Blvd?
Collection calendar Wednesday 2. Next garbage pickup: Nov 11, 2026. Source: Solid Waste Collection Schedule.
Answers are generated from the data on this page and update when the data changes.
06From the archives
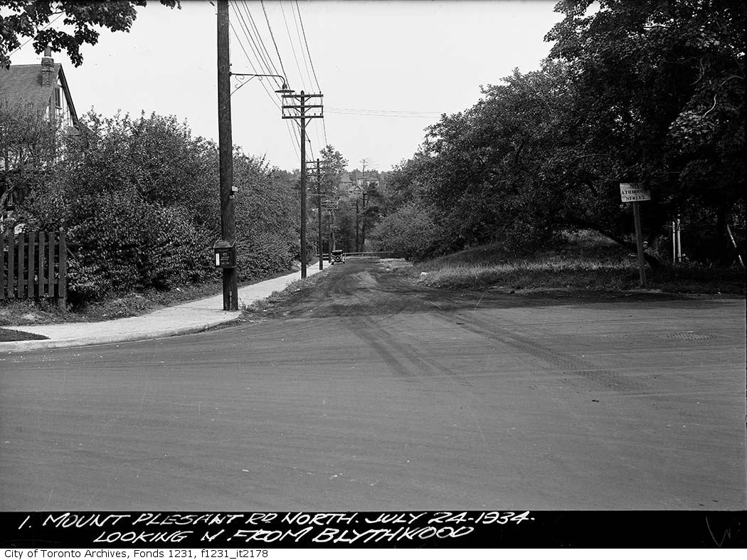
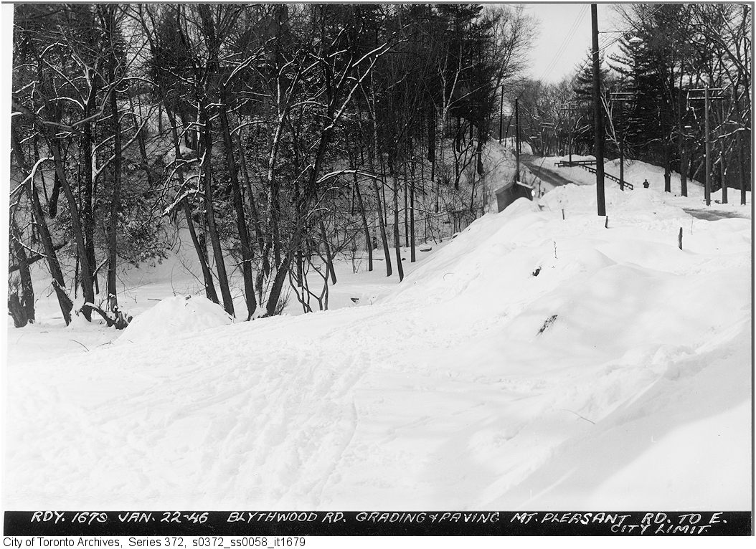
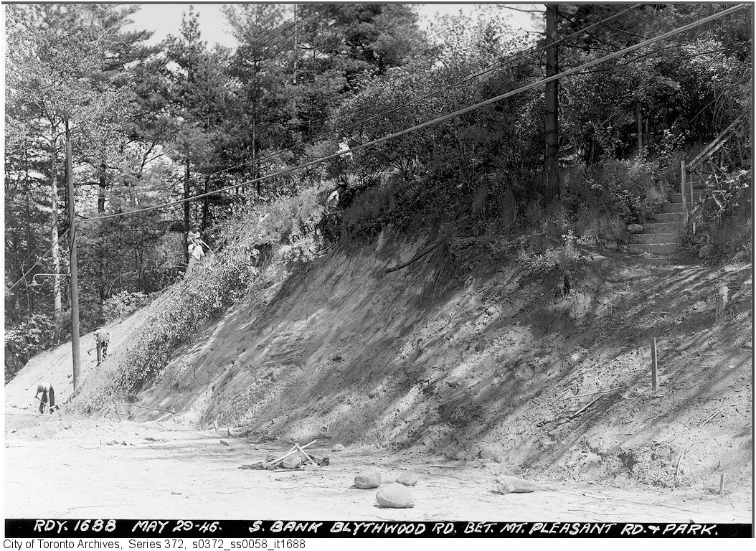
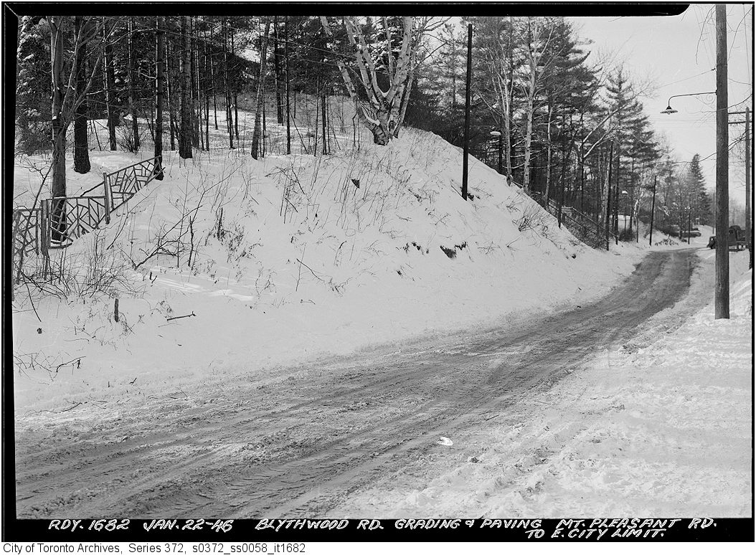
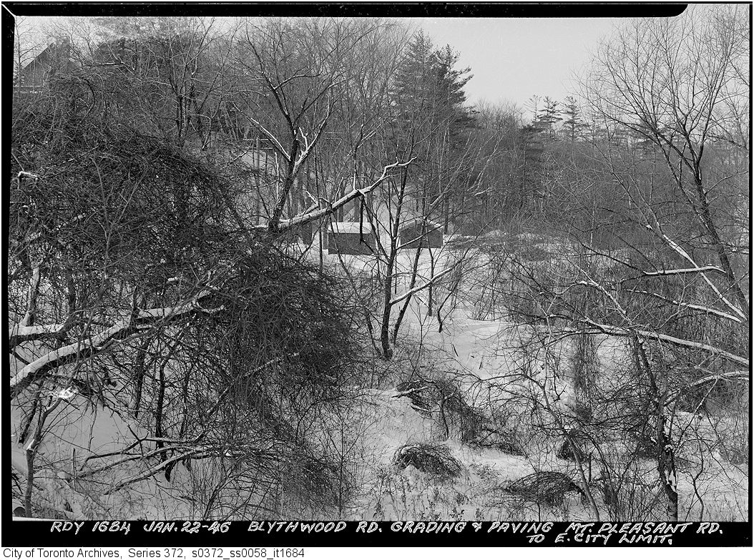
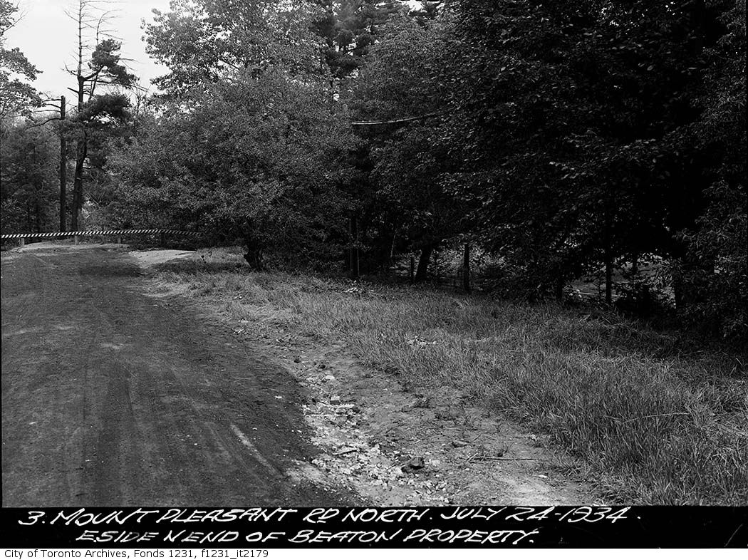
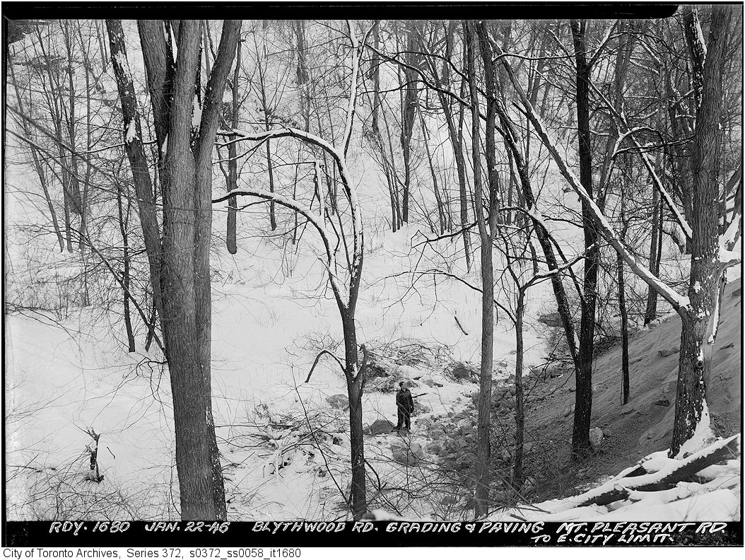
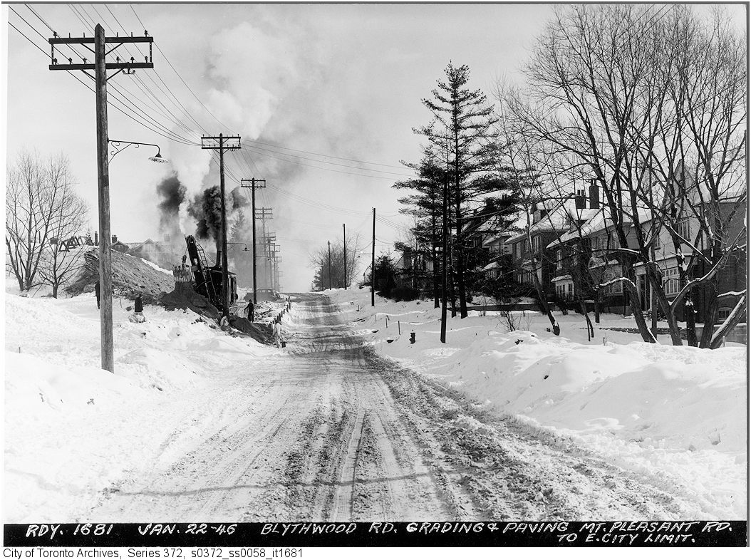
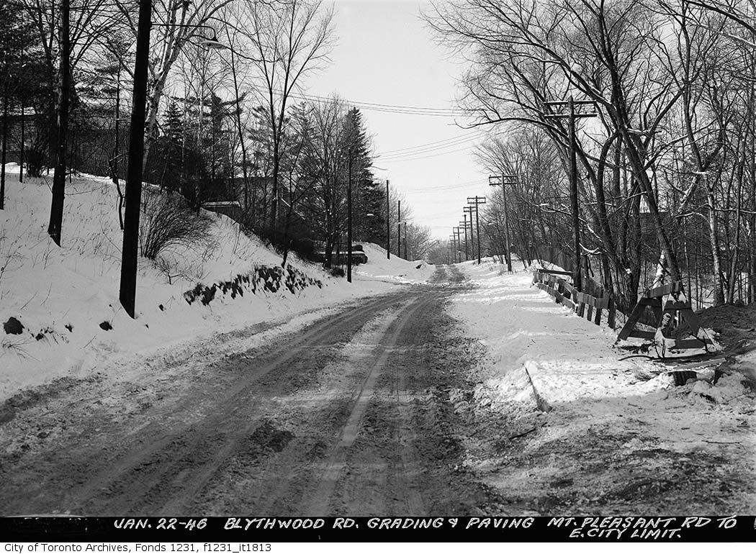
Photo locations are matched from each photo’s title against City street and address data, so some may be off. Report a wrong location