199 Humberside Ave
An address in High Park North, outside TRCA flood and shoreline hazard areas, with 1 active development application within 250 metres.
Data as of Nov 7, 2026 · Every item lists its source
- Outside TRCA flood and shoreline hazard areas.
- 1 active development application and 7 Committee of Adjustment applications within 250 m.
01The building
Recent permits (7)
- Building Permit Related(PS) · Closed · Jun 17, 2024
Plumbing - NEW LANEWAY SUITE · Permit 24 125573 PLB - Back Water Valve (Sewer only) · Closed · May 24, 2024
Proposal to install a backwater valve on the sanitary line in an existing SFD-detached dwelling. · Permit 24 151785 DRN - Building Permit Related(MS) · Closed · May 14, 2024
HVAC - NEW LANEWAY SUITE · Permit 24 125573 HVA - New Laneway / Rear Yard Suite · Closed · May 6, 2024
NEW LANEWAY SUITE · Permit 24 125573 BLD - Other(SR) · Closed · May 3, 2024
REMOVAL OF EXISTING REAR ADDTION AND DECK OF DWELLING TO ALLOW FOR 7.5M SETBACK TO PROPOSED LANEWAY SUITE; LANEWAY SUITE PERMIT #24 125573 BLD · Permit 24 139002 BLD - Building Permit Related(PS) · Closed · Mar 8, 2024
Plumbing - proposal to convert large mudroom/storage into a new washroom & mudroom · Permit 24 122091 PLB - Interior Alterations · Closed · Mar 6, 2024
proposal to convert large mudroom/storage into a new washroom & mudroom · Permit 24 122091 BLD
02Risks and the ground
TRCA mapping is for screening, not site-specific decisions. Lead results are voluntary samples from homes in the postal area, not this address.
03What’s changing nearby
- 1301 Keele St · 82 m · Condominium · Draft Plan ApprovedDraft Plan of Condominium for 4 residentail dwelling units.File 25 269707 STE 04 CD · submitted Dec 24, 2025 · City record
- 2199 Humberside Ave · 0 m · Committee of Adjustment · Minor variance · TLAB AppealTo alter the existing 2 1/2-storey detached dwelling by constructing a front porch, a front second storey dormer with balcony, a rear three-storey addition with third storey balcony, and a rear ground floor deck. A new detached carport…File A0755/20TEY · submitted Sep 2, 2020
- 3277 Pacific Ave · 167 m · Committee of Adjustment · Minor variance · Hearing ScheduledTo maintain the existing two-and-one-half-storey detached dwelling (houseplex) with a front covered porch and stairs, and a rear ground floor deck with stairs. There will be a total of two residential dwelling units on this lot (one unit…File A0493/26TEY · submitted Jul 2, 2026
- 4277 Pacific Ave · 167 m · Committee of Adjustment · Consent (severance) · Hearing ScheduledTo obtain consent to sever the property (existing through lot) into two new undersized residential lots.File B0046/26TEY · submitted Jul 2, 2026
- 5277 Pacific Ave · 167 m · Committee of Adjustment · Minor variance · Hearing ScheduledTo construct a new three-storey detached dwelling (including basement) with a front integral garage, a rear ground floor deck with stairs, a rear third storey deck, and a driveway (abutting Aziel Street). The existing detached garage…File A0492/26TEY · submitted Jul 2, 2026
- 6200 Keele St · 225 m · Committee of Adjustment · Minor variance · OMB AppealTo construct a new apartment building containing 52 units.File A0090/17EYK · submitted Jan 31, 2017
- 7216 Pacific Ave · 235 m · Committee of Adjustment · Consent (severance) · Hearing ScheduledTo obtain consent to sever the property into two residential lots and to create a new easement/right-of-way.File B0055/26TEY · submitted Sep 14, 2026
- 8159 Medland St · 244 m · Committee of Adjustment · Minor variance · ApprovedTo alter the existing two-and-one-half-storey detached dwelling by constructing a rear one-storey addition (including a basement), a partial rear second storey addition, a side (south) third-storey dormer addition with a rear rooftop…File A0824/24TEY · submitted Sep 14, 2024
Development Applications; Committee of Adjustment Applications · 7 registered short-term rentals within 250 m.
04City services
05Quick answers about 199 Humberside Ave
Is 199 Humberside Ave in a flood plain?
No. It is outside TRCA's mapped flood and shoreline hazard areas. Source: TRCA Regulation mapping 2025.
What is being built near 199 Humberside Ave?
1 active development application within 250 metres, the closest at 301 Keele St (82 m). Source: Development Applications.
When is garbage day at 199 Humberside Ave?
Collection calendar Wednesday 2. Next garbage pickup: Nov 11, 2026. Source: Solid Waste Collection Schedule.
Answers are generated from the data on this page and update when the data changes.
06From the archives
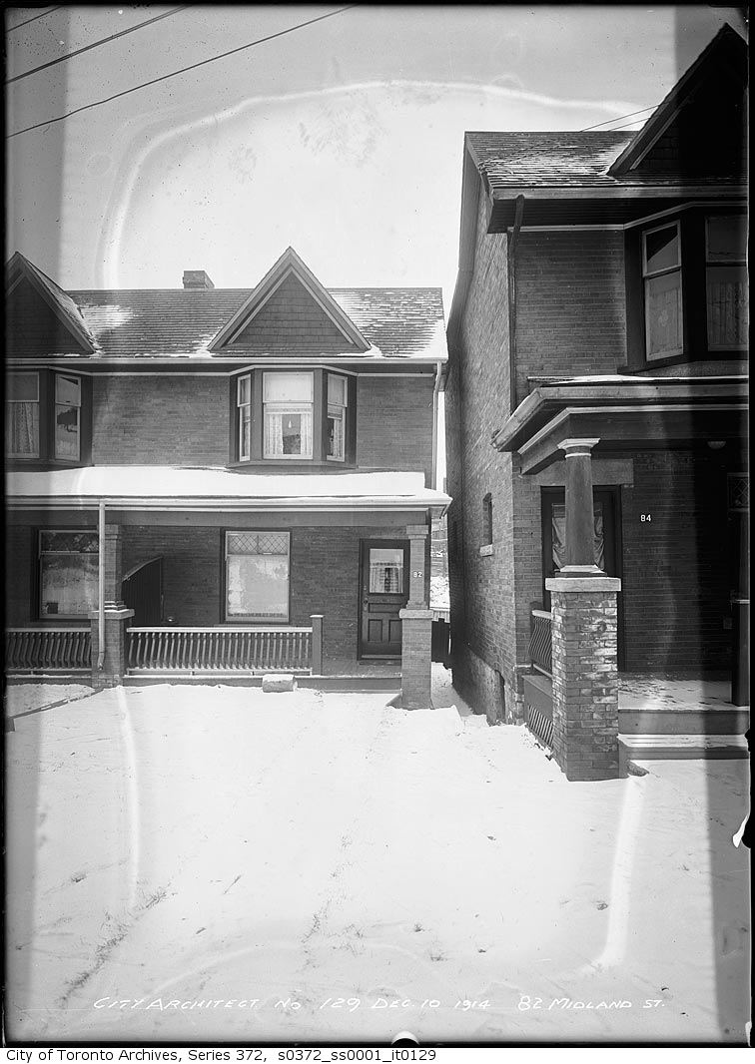
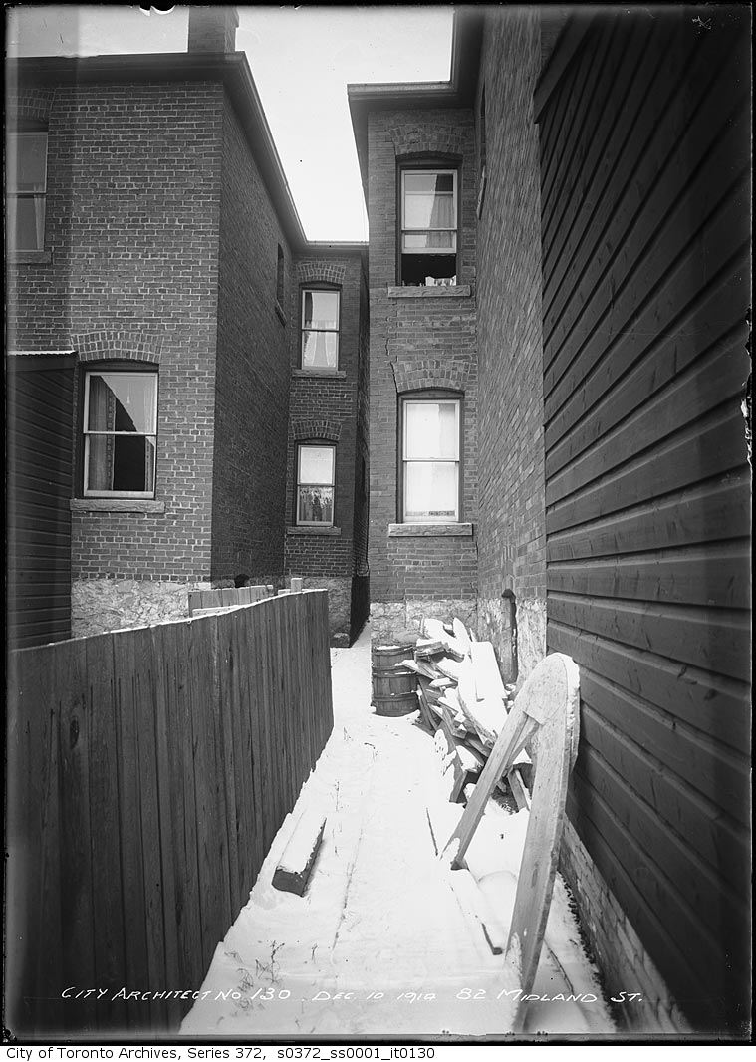
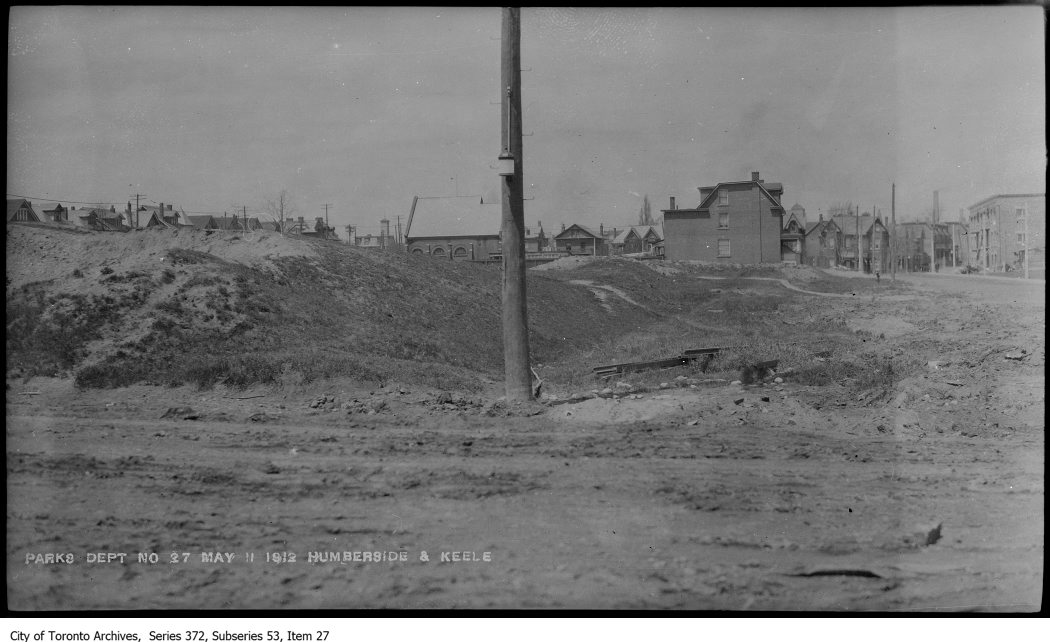
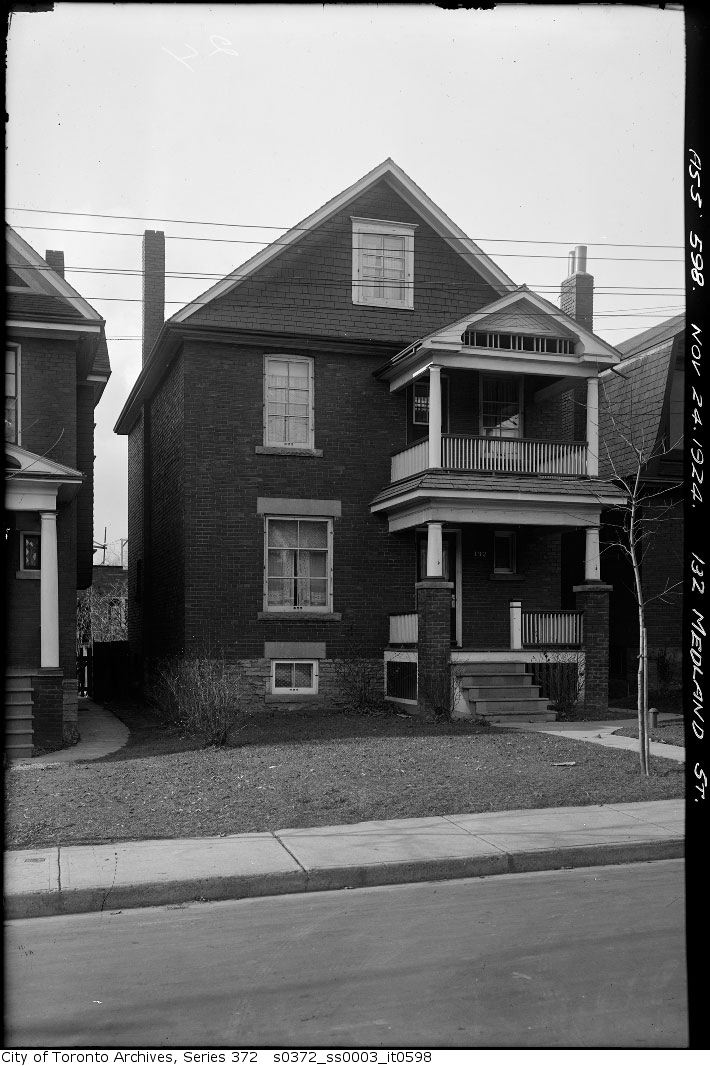
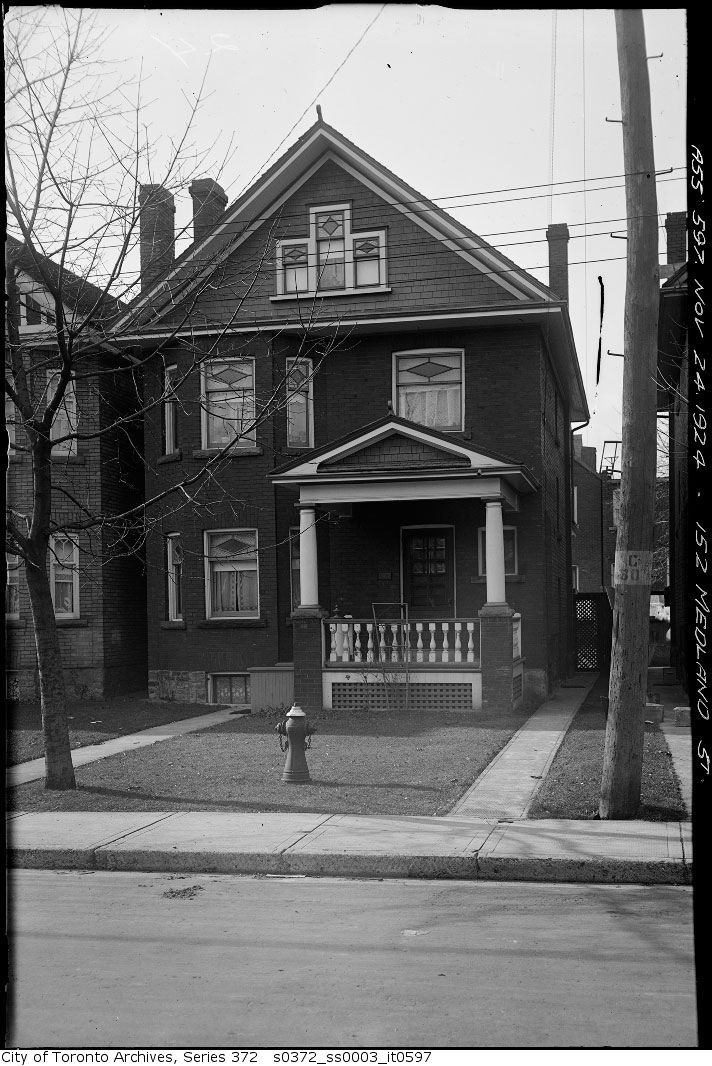


Photo locations are matched from each photo’s title against City street and address data, so some may be off. Report a wrong location