2 Edith Dr
An address in Yonge-Eglinton, outside TRCA flood and shoreline hazard areas, with 15 active development applications within 250 metres.
Data as of Nov 7, 2026 · Every item lists its source
- No fire code violations in open inspections.
- Outside TRCA flood and shoreline hazard areas.
- 15 active development applications and 1 Committee of Adjustment application within 250 m.
01The building
Recent permits (2)
- Garage Repair/Reconstruction · Closed · Jun 27, 2025
Proposal for replacement of waterproofing system for the underground garage including structural repairs and surface adjustments. · Permit 25 150039 BLD - Other(BA) · Closed · Mar 18, 2024
Proposal for balcony guardrail replacement on the 7th floor of an existing residential condo - UNITS 703, 704, 705 · Permit 24 113715 BLD
02Risks and the ground
TRCA mapping is for screening, not site-specific decisions. Lead results are voluntary samples from homes in the postal area, not this address.
03What’s changing nearby
- 135 Henning Ave · 156 m · Official Plan / Rezoning · OMB AppealThe application proposes to amend the Official Plan and Zoning By-law to permit a 34-storey residential building containing 390 residential dwelling units and 45 car parking spaces.File 23 176474 NNY 08 OZ · submitted Jul 18, 2023 · City record
- 235 Henning Ave · 156 m · Site Plan · Under ReviewFile 23 179321 NNY 08 SA · submitted Jul 25, 2023 · City record
- 333 Henning Ave · 160 m · Site Plan · Under ReviewFile 23 179321 NNY 08 SA · submitted Jul 25, 2023 · City record
- 433 Henning Ave · 160 m · Official Plan / Rezoning · OMB AppealThe application proposes to amend the Official Plan and Zoning By-law to permit a 34-storey residential building containing 390 residential dwelling units and 45 car parking spaces.File 23 176474 NNY 08 OZ · submitted Jul 18, 2023 · City record
- 531 Henning Ave · 167 m · Site Plan · Under ReviewFile 23 179321 NNY 08 SA · submitted Jul 25, 2023 · City record
- 631 Henning Ave · 167 m · Official Plan / Rezoning · OMB AppealThe application proposes to amend the Official Plan and Zoning By-law to permit a 34-storey residential building containing 390 residential dwelling units and 45 car parking spaces.File 23 176474 NNY 08 OZ · submitted Jul 18, 2023 · City record
- 729 Henning Ave · 171 m · Site Plan · Under ReviewFile 23 179321 NNY 08 SA · submitted Jul 25, 2023 · City record
- 829 Henning Ave · 171 m · Official Plan / Rezoning · OMB AppealThe application proposes to amend the Official Plan and Zoning By-law to permit a 34-storey residential building containing 390 residential dwelling units and 45 car parking spaces.File 23 176474 NNY 08 OZ · submitted Jul 18, 2023 · City record
- 927 Henning Ave · 176 m · Official Plan / Rezoning · OMB AppealThe application proposes to amend the Official Plan and Zoning By-law to permit a 34-storey residential building containing 390 residential dwelling units and 45 car parking spaces.File 23 176474 NNY 08 OZ · submitted Jul 18, 2023 · City record
- 1027 Henning Ave · 176 m · Site Plan · Under ReviewFile 23 179321 NNY 08 SA · submitted Jul 25, 2023 · City record
- 1125 Henning Ave · 180 m · Official Plan / Rezoning · OMB AppealThe application proposes to amend the Official Plan and Zoning By-law to permit a 34-storey residential building containing 390 residential dwelling units and 45 car parking spaces.File 23 176474 NNY 08 OZ · submitted Jul 18, 2023 · City record
- 1225 Henning Ave · 180 m · Site Plan · Under ReviewFile 23 179321 NNY 08 SA · submitted Jul 25, 2023 · City record
Development Applications; Committee of Adjustment Applications · 2 registered short-term rentals within 250 m.
04City services
05Quick answers about 2 Edith Dr
Is 2 Edith Dr in a flood plain?
No. It is outside TRCA's mapped flood and shoreline hazard areas. Source: TRCA Regulation mapping 2025.
Does 2 Edith Dr have open fire code violations?
No. The City's fire inspection records show no violations in open inspections. Source: Residential Fire Inspection Results.
What is being built near 2 Edith Dr?
15 active development applications within 250 metres, the closest at 35 Henning Ave (156 m). Source: Development Applications.
When is garbage day at 2 Edith Dr?
Collection calendar Thursday 2. Next garbage pickup: Nov 12, 2026. Source: Solid Waste Collection Schedule.
Answers are generated from the data on this page and update when the data changes.
06From the archives


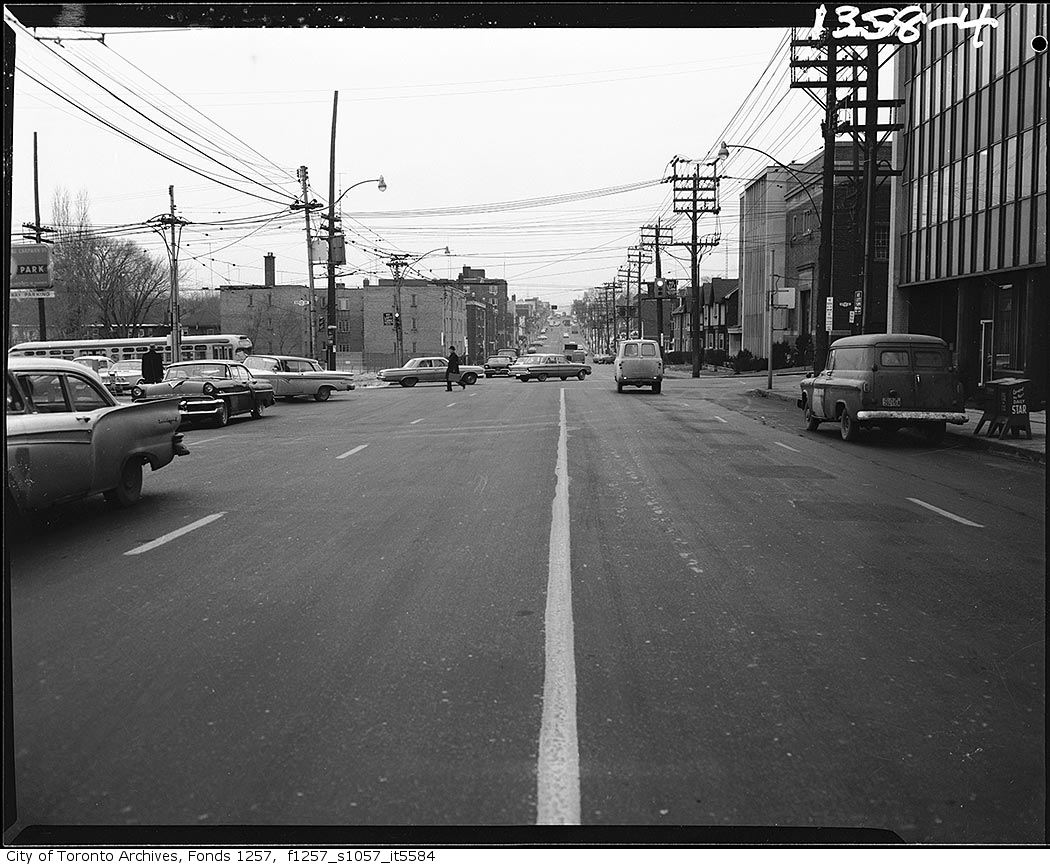

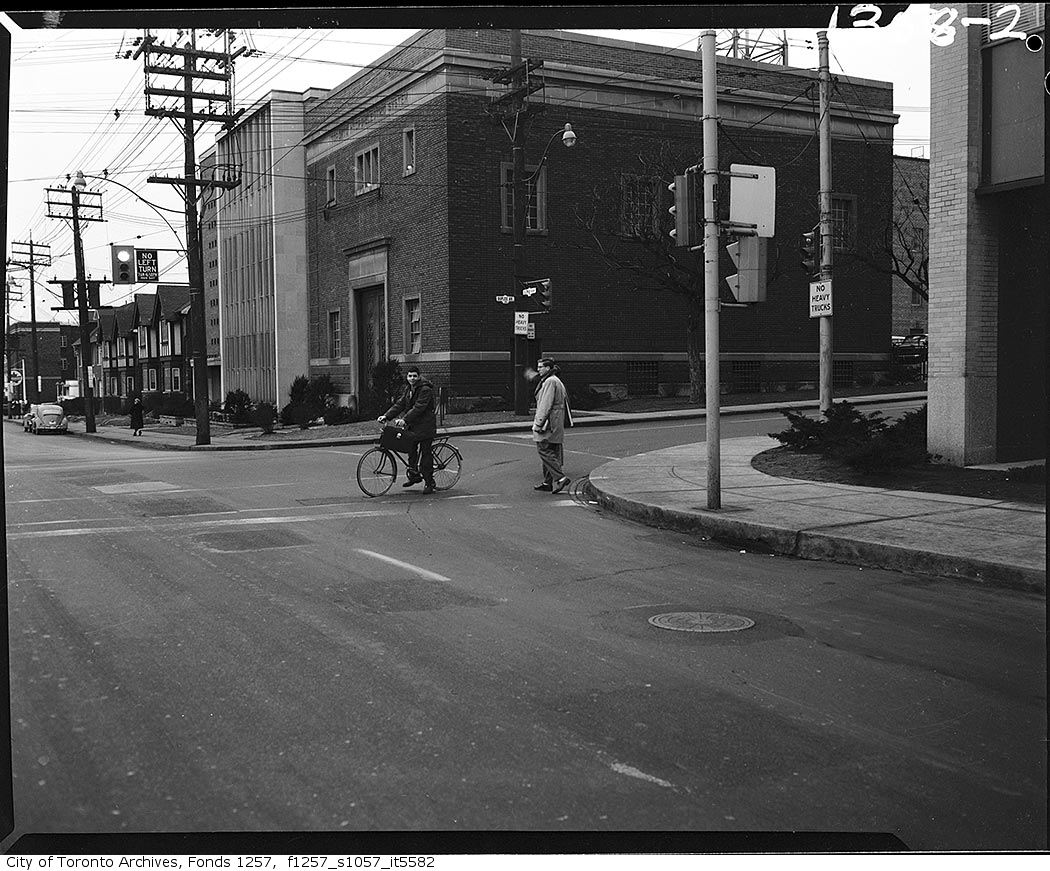
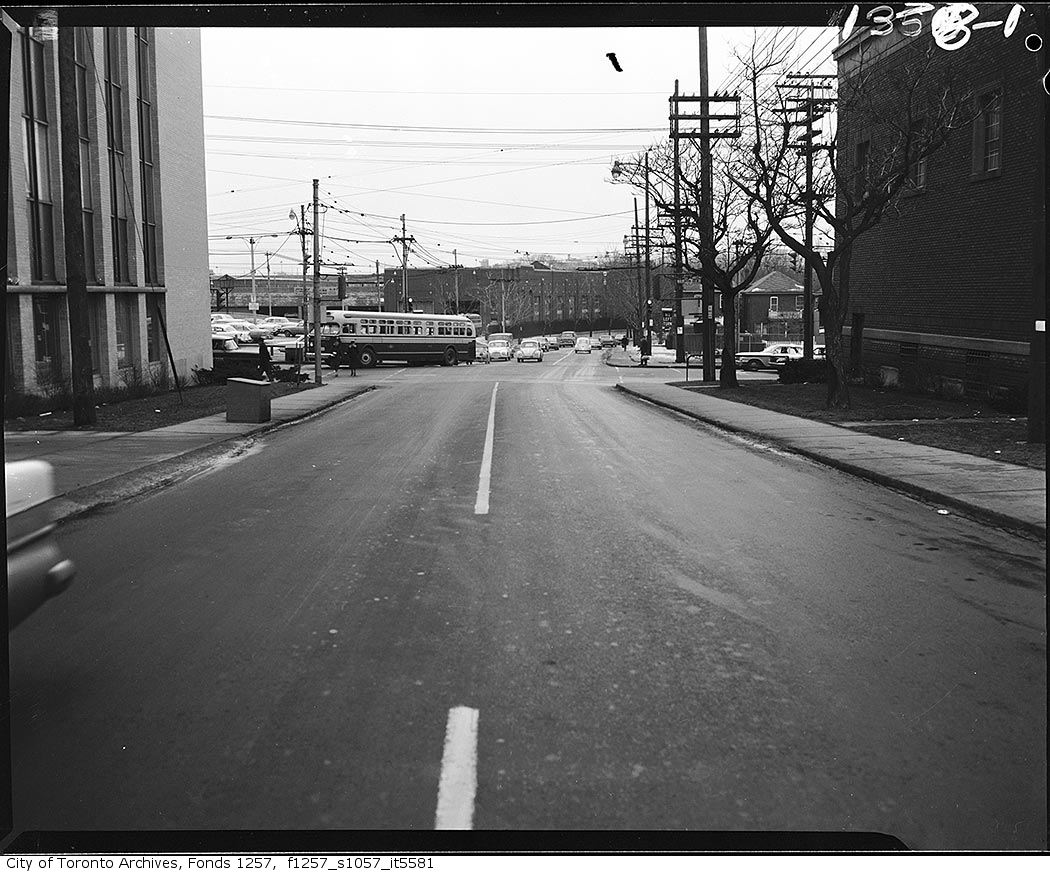
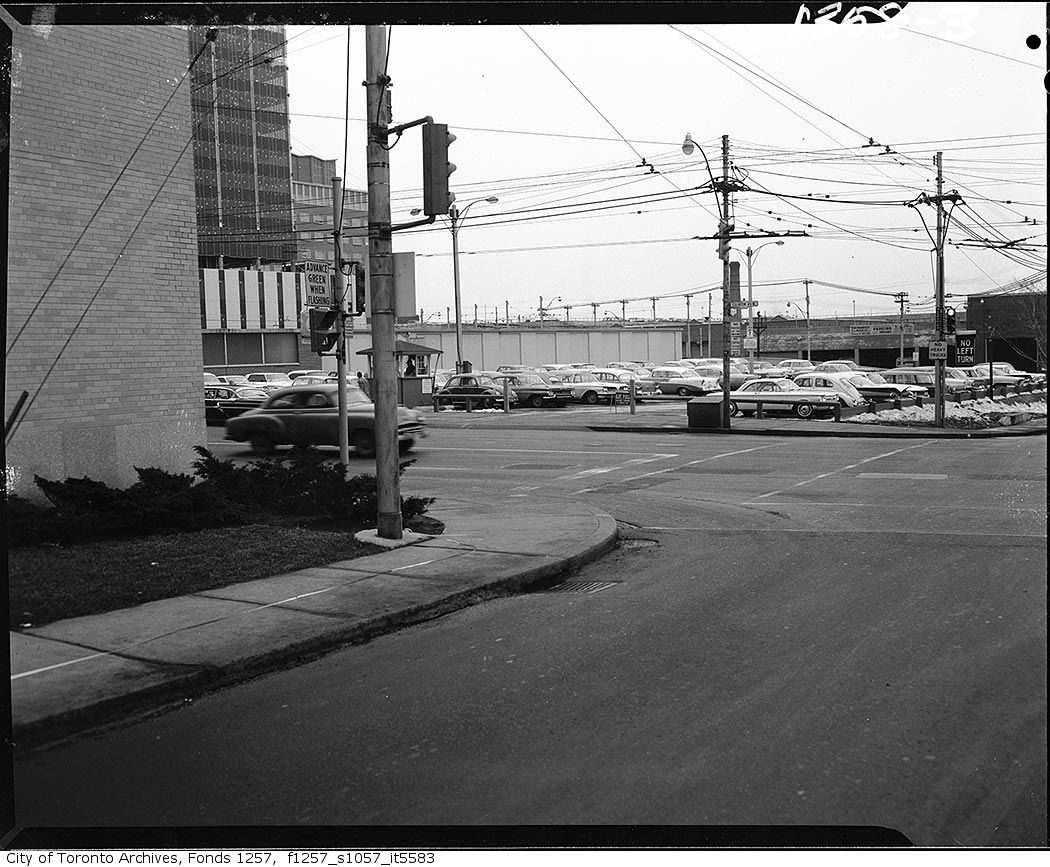
Photo locations are matched from each photo’s title against City street and address data, so some may be off. Report a wrong location