2 Hanson Rd
An address in Oakwood Village, outside TRCA flood and shoreline hazard areas, with 9 active development applications within 250 metres.
Data as of Nov 8, 2026 · Every item lists its source
- Outside TRCA flood and shoreline hazard areas.
- 9 active development applications and 3 Committee of Adjustment applications within 250 m.
01The building
Recent permits (8)
- Building Permit Related(MS) · Closed · Jun 2, 2023
HVAC - interior alterations to main floor · Permit 21 151368 HVA - Multiple Projects · Closed · Mar 21, 2023
REV 02: Proposal to construct a second storey addition above main floor rear addition.Revision 01. Remove illegal rear addition and construction a new rear one (1) storey addition, remove illegal… · Permit 21 151368 BLD - Multiple Projects · Closed · Mar 23, 2022
Revision 01. Remove illegal rear addition and construction a new rear one (1) storey addition, remove illegal basement walkout and interior alterations to main floor · Permit 21 151368 BLD - Building Permit Related(PS) · Closed · Oct 7, 2021
Revision to Plumbing - To ensure all existing plumbing in kitchen area is updated to conform with building code requirements. Installation of new plumbing for kitchen island which will contain… · Permit 21 151368 PLB - Building Permit Related(PS) · Closed · May 27, 2021
Plumbing - interior alterations to main floor · Permit 21 151368 PLB - Interior Alterations · Closed · May 27, 2021
interior alterations to main floor · Permit 21 151368 BLD - Accessory Building(s) · Revision Issued · Sep 28, 2012
Revision to extend shed's roof - Shed in rear yard. · Permit 12 206443 BLD - Accessory Building(s) · Inspection · Jul 16, 2012
Shed in rear yard. · Permit 12 206443 BLD
02Risks and the ground
TRCA mapping is for screening, not site-specific decisions. Lead results are voluntary samples from homes in the postal area, not this address.
03What’s changing nearby
- 1464 Oakwood Ave · 110 m · Condominium · Draft Plan ApprovedDraft Plan of Standard Condominium to permit 4 residential units and 1 parking space unit.File 22 212749 STE 12 CD · submitted Oct 4, 2022 · City record
- 2503 1/2 Oakwood Ave · 223 m · Official Plan / Rezoning · Under ReviewCombined Official Plan and Zoning By-law Amendment for a 13-storey mixed-use building, containing 161 residential dwelling units, 84 vehicle parking spaces, 184 bicycle parking spaces, and 360.2 square metres of commercial-retail space at…File 25 173237 STE 12 OZ · submitted Jun 6, 2025 · City record
- 3503 Oakwood Ave · 228 m · Official Plan / Rezoning · Under ReviewCombined Official Plan and Zoning By-law Amendment for a 13-storey mixed-use building, containing 161 residential dwelling units, 84 vehicle parking spaces, 184 bicycle parking spaces, and 360.2 square metres of commercial-retail space at…File 25 173237 STE 12 OZ · submitted Jun 6, 2025 · City record
- 4505 Oakwood Ave · 233 m · Official Plan / Rezoning · Under ReviewCombined Official Plan and Zoning By-law Amendment for a 13-storey mixed-use building, containing 161 residential dwelling units, 84 vehicle parking spaces, 184 bicycle parking spaces, and 360.2 square metres of commercial-retail space at…File 25 173237 STE 12 OZ · submitted Jun 6, 2025 · City record
- 570 Belvidere Ave · 233 m · Official Plan / Rezoning · Under ReviewCombined Official Plan and Zoning By-law Amendment for a 13-storey mixed-use building, containing 161 residential dwelling units, 84 vehicle parking spaces, 184 bicycle parking spaces, and 360.2 square metres of commercial-retail space at…File 25 173237 STE 12 OZ · submitted Jun 6, 2025 · City record
- 668 Belvidere Ave · 233 m · Official Plan / Rezoning · Under ReviewCombined Official Plan and Zoning By-law Amendment for a 13-storey mixed-use building, containing 161 residential dwelling units, 84 vehicle parking spaces, 184 bicycle parking spaces, and 360.2 square metres of commercial-retail space at…File 25 173237 STE 12 OZ · submitted Jun 6, 2025 · City record
- 766 Belvidere Ave · 236 m · Official Plan / Rezoning · Under ReviewCombined Official Plan and Zoning By-law Amendment for a 13-storey mixed-use building, containing 161 residential dwelling units, 84 vehicle parking spaces, 184 bicycle parking spaces, and 360.2 square metres of commercial-retail space at…File 25 173237 STE 12 OZ · submitted Jun 6, 2025 · City record
- 8507 Oakwood Ave · 237 m · Official Plan / Rezoning · Under ReviewCombined Official Plan and Zoning By-law Amendment for a 13-storey mixed-use building, containing 161 residential dwelling units, 84 vehicle parking spaces, 184 bicycle parking spaces, and 360.2 square metres of commercial-retail space at…File 25 173237 STE 12 OZ · submitted Jun 6, 2025 · City record
- 9509 Oakwood Ave · 245 m · Official Plan / Rezoning · Under ReviewCombined Official Plan and Zoning By-law Amendment for a 13-storey mixed-use building, containing 161 residential dwelling units, 84 vehicle parking spaces, 184 bicycle parking spaces, and 360.2 square metres of commercial-retail space at…File 25 173237 STE 12 OZ · submitted Jun 6, 2025 · City record
- 10452 Oakwood Ave · 57 m · Committee of Adjustment · Minor variance · Approved with ConditionsTo construct a one-storey ancillary building (storage shed) and a parking pad (for two parking spaces) in the rear yard of the property. The existing detached garage will be demolished.File A0762/23TEY · submitted Sep 5, 2023
- 11236 Cedric Ave · 239 m · Committee of Adjustment · Minor variance · PostponedTo construct a new three-storey detached building (houseplex containing six units) with a front porch, a rear basement walkout, and a rear exit staircase (basement level to the third storey). Also, to construct a two-storey detached…File A0707/26TEY · submitted Sep 25, 2026
- 12404 Glenholme Ave · 246 m · Committee of Adjustment · Minor variance · TLAB AppealTo construct a new three-storey detached dwelling (fourplex) containing four rental dwelling units with a rear exterior staircase (leading to all levels), a covered front porch with a stair case, and a rear basement walkout. Also, to…File A0280/25TEY · submitted Apr 15, 2025
Development Applications; Committee of Adjustment Applications · 10 registered short-term rentals within 250 m.
04City services
05Quick answers about 2 Hanson Rd
Is 2 Hanson Rd in a flood plain?
No. It is outside TRCA's mapped flood and shoreline hazard areas. Source: TRCA Regulation mapping 2025.
What is being built near 2 Hanson Rd?
9 active development applications within 250 metres, the closest at 464 Oakwood Ave (110 m). Source: Development Applications.
When is garbage day at 2 Hanson Rd?
Collection calendar Thursday 1. Next garbage pickup: Nov 19, 2026. Source: Solid Waste Collection Schedule.
Answers are generated from the data on this page and update when the data changes.
06From the archives
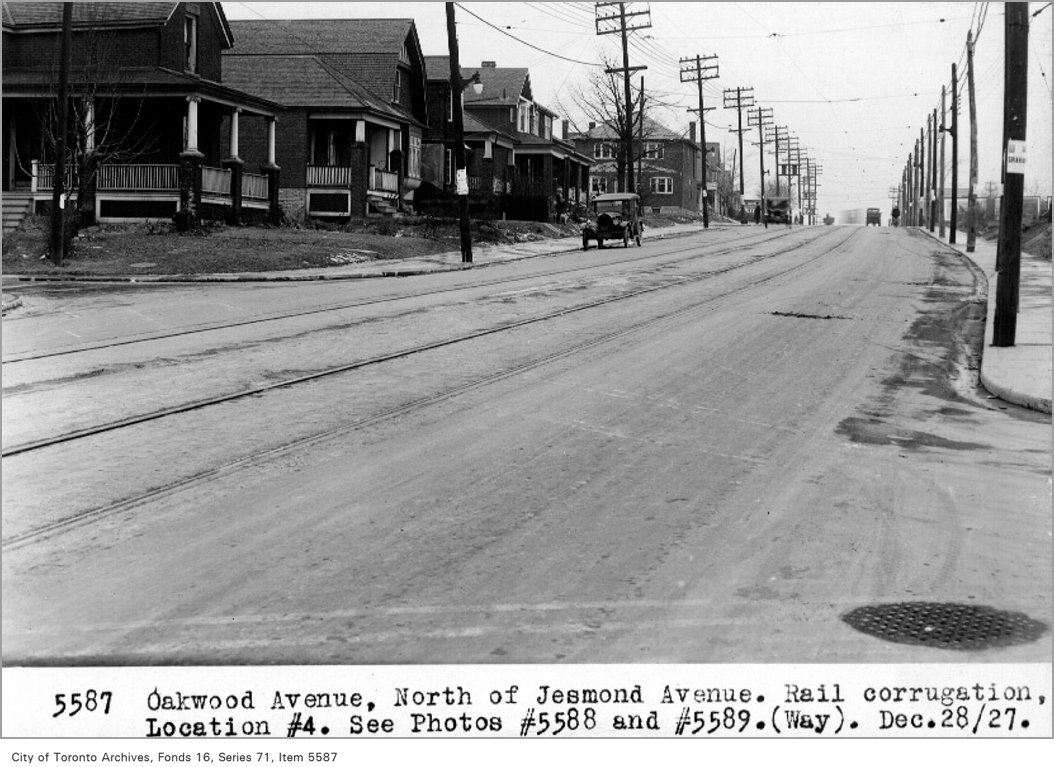
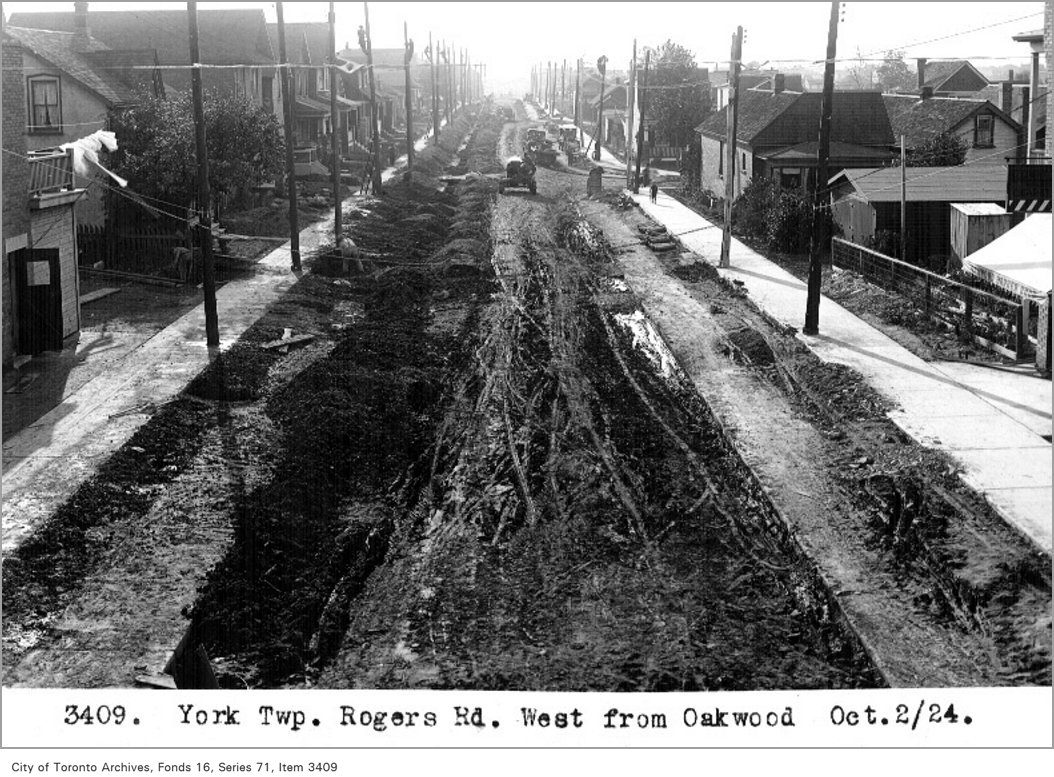
Photo locations are matched from each photo’s title against City street and address data, so some may be off. Report a wrong location