2 Marshall St
An address in Little Portugal, outside TRCA flood and shoreline hazard areas, with 7 active development applications within 250 metres.
Data as of Nov 8, 2026 · Every item lists its source
- Outside TRCA flood and shoreline hazard areas.
- 7 active development applications and 1 Committee of Adjustment application within 250 m.
01The building
Recent permits (1)
- Party Wall Admin Permits · Permit Issued · Apr 14, 2026
Party wall Admin permit related to uderpinning and interior alteration at -4 MARSHALL ST (26 140495 BLD 00 SR ) · Permit 26 140533 BLD
02Risks and the ground
TRCA mapping is for screening, not site-specific decisions. Lead results are voluntary samples from homes in the postal area, not this address.
03What’s changing nearby
- 1648 Dufferin St · 86 m · Condominium · Under Review*** Draft Plan of Condominium for 124 units.File 21 224777 STE 09 CD · submitted Oct 12, 2021 · City record
- 23 Boland Lane · 95 m · Condominium · Under Review*** Draft Plan of Condominium for 124 units.File 21 224777 STE 09 CD · submitted Oct 12, 2021 · City record
- 31 Boland Lane · 99 m · Condominium · Under Review*** Draft Plan of Condominium for 124 units.File 21 224777 STE 09 CD · submitted Oct 12, 2021 · City record
- 4646 Dufferin St · 121 m · Condominium · Under Review*** Draft Plan of Condominium for 124 units.File 21 224777 STE 09 CD · submitted Oct 12, 2021 · City record
- 5646 Dufferin St · 121 m · Site Plan · Under ReviewThe proposed SPA application will facilitate the development of an 8-storey apartmentbuilding containing 135 residential dwelling units, 40 parking spaces within one levelof underground parking, and 137 bicycle parking spaces. The total…File 23 113779 STE 09 SA · submitted Feb 14, 2023 · City record
- 61494 Dundas St W · 142 m · Site Plan · Under ReviewThe proposed SPA application will facilitate the development of an 8-storey mixed usebuilding containing 57 residential dwelling units totalling 3,966 square metres ofresidential gross floor area and 372 square metres of commercial gross…File 23 114252 STE 09 SA · submitted Feb 15, 2023 · City record
- 71478 Dundas St W · 193 m · Site Plan · Under ReviewThe proposed SPA application will facilitate the development of an 8-storey mixed usebuilding containing 57 residential dwelling units totalling 3,966 square metres ofresidential gross floor area and 372 square metres of commercial gross…File 23 114252 STE 09 SA · submitted Feb 15, 2023 · City record
- 815 Wyndham St · 215 m · Committee of Adjustment · Minor variance · Approved with ConditionsTo construct a one-storey ancillary building (art workshop), including a green roof, in the rear yard (abutting Mechanic Avenue).File A0576/26TEY · submitted Jul 31, 2026
Development Applications; Committee of Adjustment Applications · 17 registered short-term rentals within 250 m.
04City services
05Quick answers about 2 Marshall St
Is 2 Marshall St in a flood plain?
No. It is outside TRCA's mapped flood and shoreline hazard areas. Source: TRCA Regulation mapping 2025.
What is being built near 2 Marshall St?
7 active development applications within 250 metres, the closest at 648 Dufferin St (86 m). Source: Development Applications.
When is garbage day at 2 Marshall St?
Collection calendar Wednesday 2. Next garbage pickup: Nov 11, 2026. Source: Solid Waste Collection Schedule.
Answers are generated from the data on this page and update when the data changes.
06From the archives
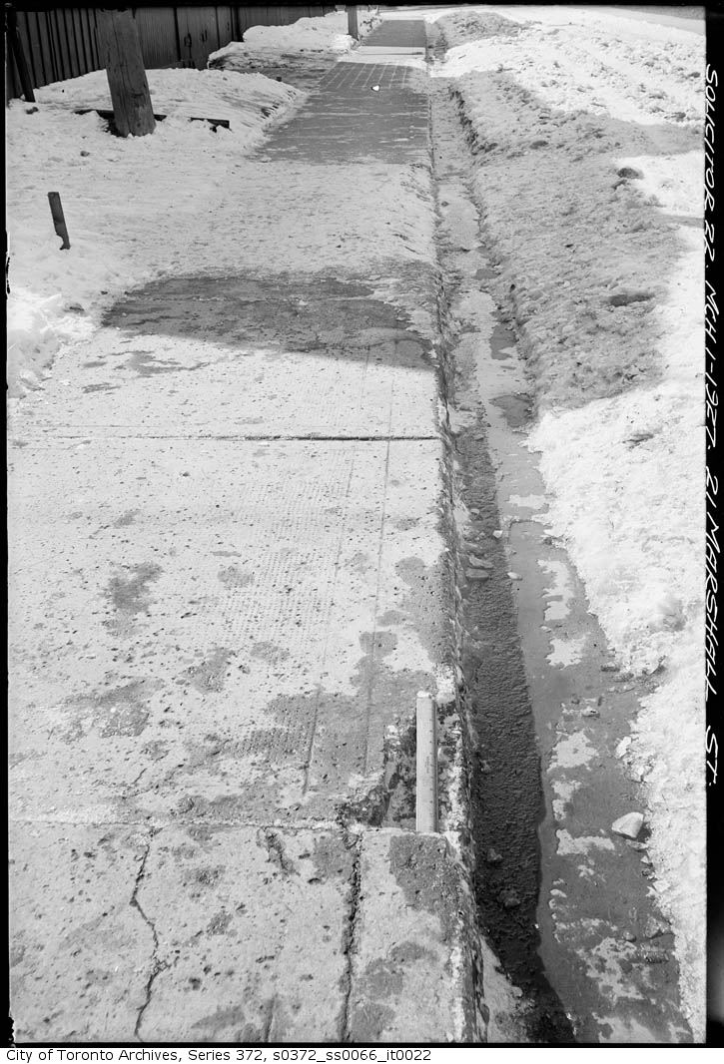
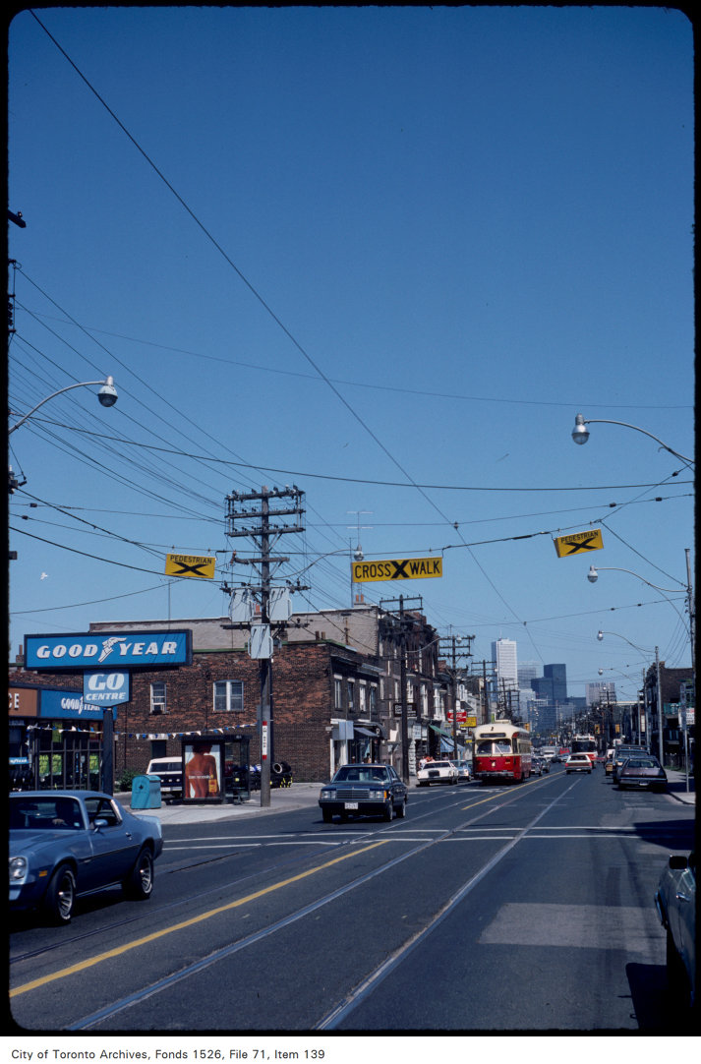
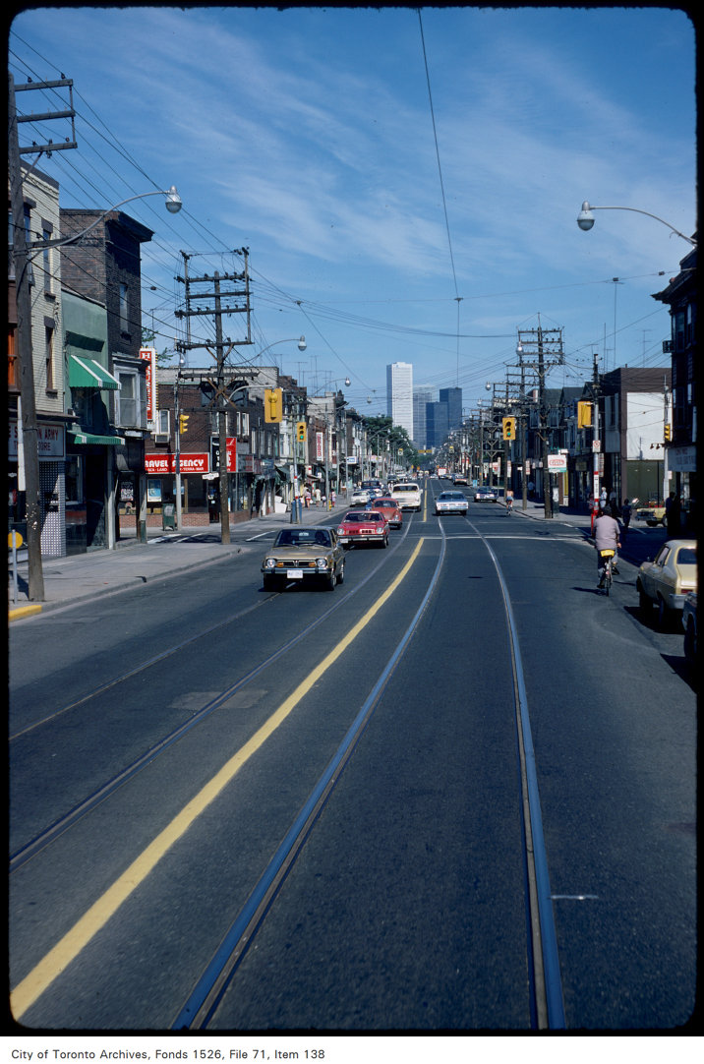
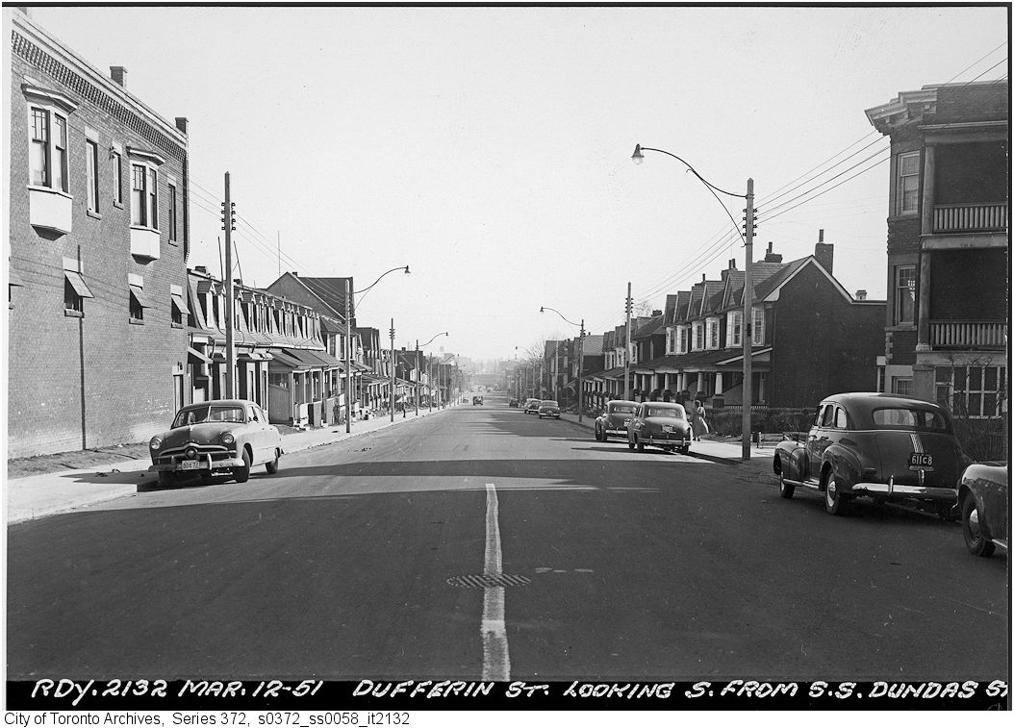
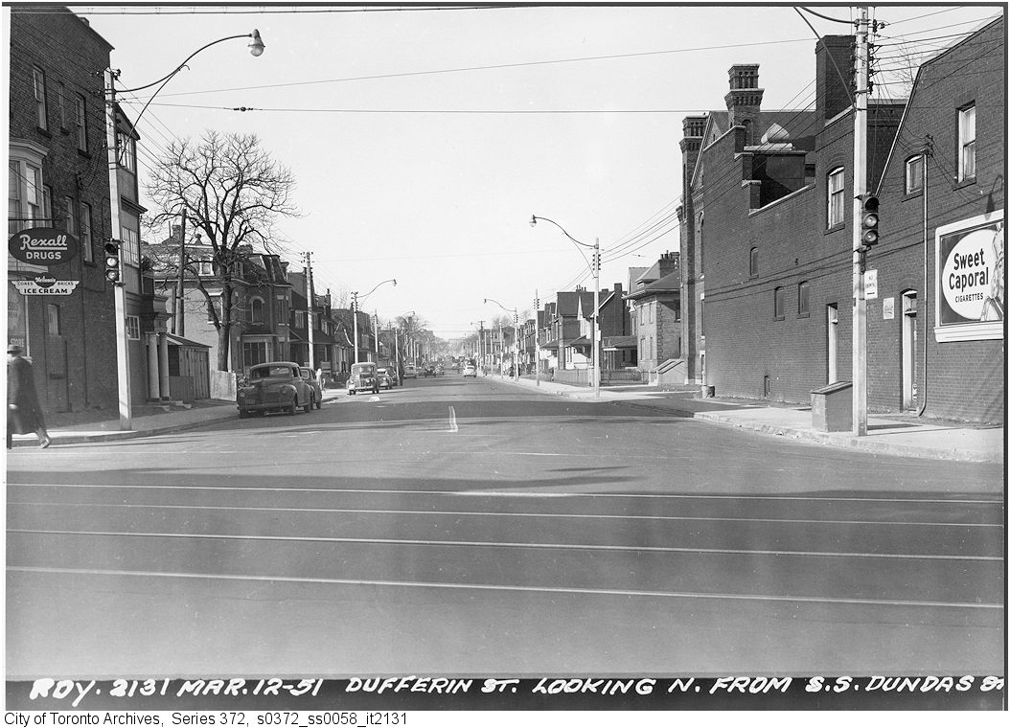


Photo locations are matched from each photo’s title against City street and address data, so some may be off. Report a wrong location