2 Murray St
A registered apartment building built in 1961 with a RentSafe score of 91, outside TRCA flood and shoreline hazard areas, with 3 active development applications within 250 metres.
Data as of Nov 7, 2026 · Every item lists its source
- RentSafe evaluation score of 91 out of 100 (evaluated Oct 1, 2026).
- No fire code violations in open inspections.
- Outside TRCA flood and shoreline hazard areas.
- 3 active development applications and 2 Committee of Adjustment applications within 250 m.
01The building
Recent permits (5)
- Building Permit Related(MS) · Permit Issued · Oct 21, 2019
HVAC - Proposal for interior alterations to the ground floor retail space of an existing apartment building, to convert to a restaurant with an occupant load of 30 seats - new tenant is "Bread &… · Permit 13 263864 HVA - Interior Alterations · Pending Cancellation · Sep 19, 2019
Revison #1: alteration to exterior wall to create louvre. Repblace existing AHU. Proposal for interior alterations to the ground floor retail space of an existing apartment building, to convert to a… · Permit 13 263864 BLD - Interior Alterations · Inspection · Dec 10, 2013
Proposal for interior alterations to the ground floor retail space of an existing apartment building, to convert to a restaurant with an occupant load of 30 seats - new tenant is "Bread & Bowl".… · Permit 13 263864 BLD - Other(MS) · Closed - Dormant · Sep 22, 2010
Proposal to convert existing washroom facility to laundry room. Proposal includes installation of four laundry machines on 3rd floor of 'Toronto Community Housing'. · Permit 10 251707 MSA - Other(PS) · Closed - Dormant · Sep 22, 2010
Proposal to convert existing washroom facility to laundry room. Proposal includes installation of four laundry machines on 3rd floor of 'Toronto Community Housing'. · Permit 10 250879 PSA
02Risks and the ground
TRCA mapping is for screening, not site-specific decisions. Lead results are voluntary samples from homes in the postal area, not this address.
03What’s changing nearby
- 1700 University Ave · 89 m · Site Plan · Under ReviewProposal for a 4-storey addition above the existing 19-storey office tower, and a 61-storey rental residential tower. The proposal consists of a total of 170712 square metres of gross floor area, including 114161 square metres of office…File 21 206959 STE 11 SA · submitted Sep 1, 2021 · City record
- 2240 Mc Caul St · 213 m · Site Plan · Under ReviewProposed 18-storey Ronald McDonald House Charities (RMHC) building that would contain 200 suites comprised of 1- and 2-bedroom suites, office space for RMHC, and programming and amenity space for the temporary residents, including…File 22 155554 STE 11 SA · submitted Jun 1, 2022 · City record
- 3150 College St · 233 m · Site Plan · Under ReviewThe proposed development has a height of 9-storeys above-grade (41.4 metres to the top of the main building) with additional rooftop mechanical penthouses and projecting elements (55.4 metres to the highest point of these elements). The…File 26 131356 STE 11 SA · submitted Mar 18, 2026 · City record
- 4292 Dundas St W · 189 m · Committee of Adjustment · Minor variance · Approved with ConditionsTo alter the development standards for a 32-storey mixed-use building (as approved under Site Specific Zoning By-laws 441-2021 and 442-2021 (LPAT), and By-Laws 438-86 and 569-2013), to increase the gross floor area, the building height,…File A0944/23TEY · submitted Oct 31, 2023
- 5292 Dundas St W · 189 m · Committee of Adjustment · Consent (severance) · Conditional ConsentTo obtain consent to create new easements/rights-of-way.File B0010/26TEY · submitted Jan 26, 2026
Development Applications; Committee of Adjustment Applications · 12 registered short-term rentals within 250 m.
04City services
05Quick answers about 2 Murray St
Is 2 Murray St in a flood plain?
No. It is outside TRCA's mapped flood and shoreline hazard areas. Source: TRCA Regulation mapping 2025.
Does 2 Murray St have open fire code violations?
No. The City's fire inspection records show no violations in open inspections. Source: Residential Fire Inspection Results.
What is being built near 2 Murray St?
3 active development applications within 250 metres, the closest at 700 University Ave (89 m). Source: Development Applications.
Answers are generated from the data on this page and update when the data changes.
06From the archives
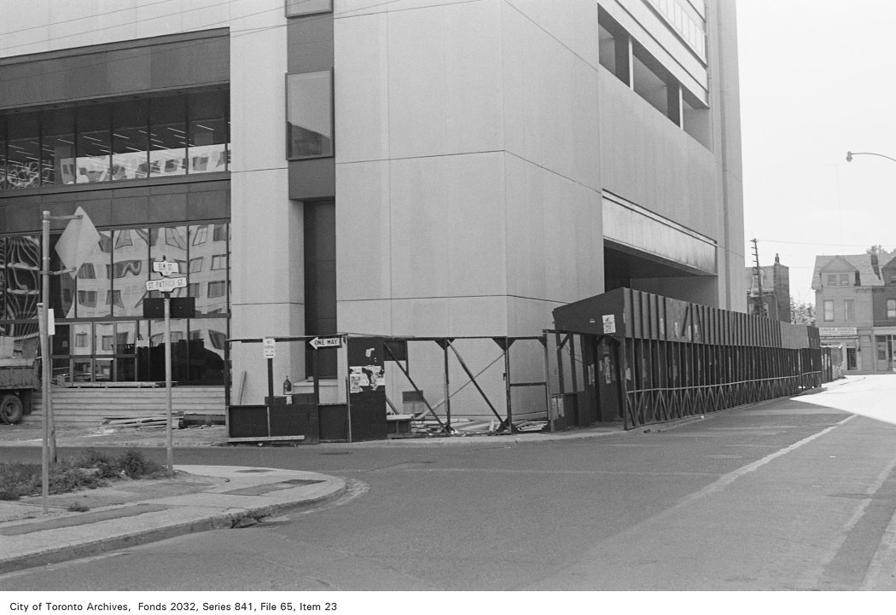
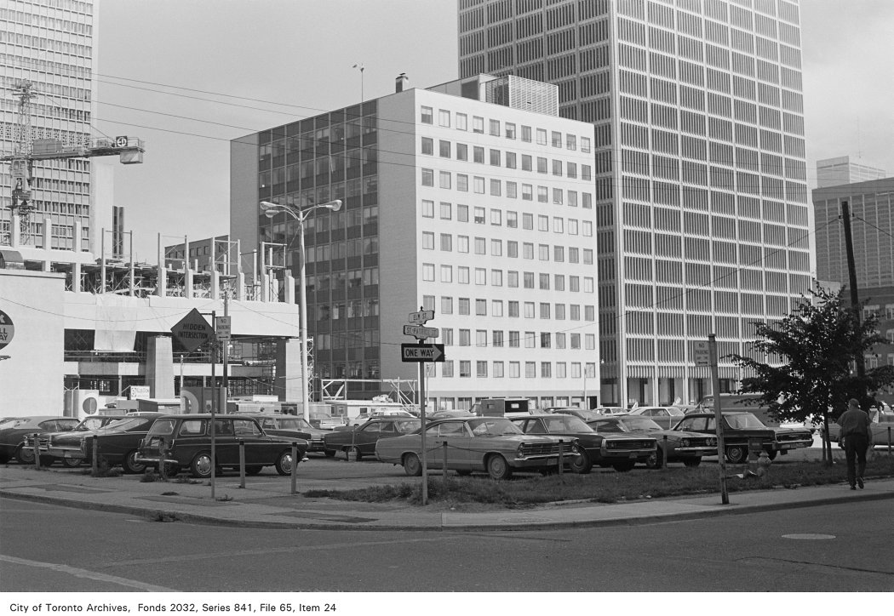

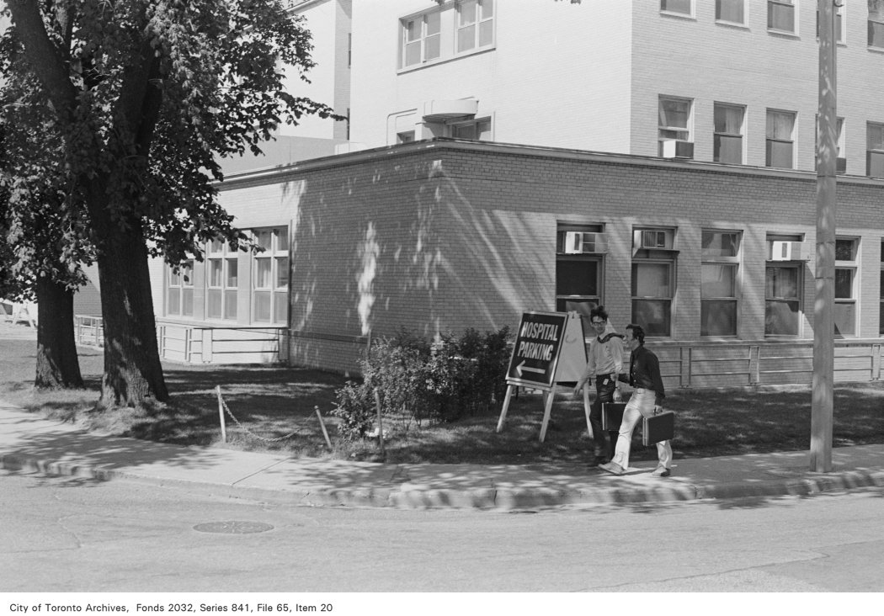
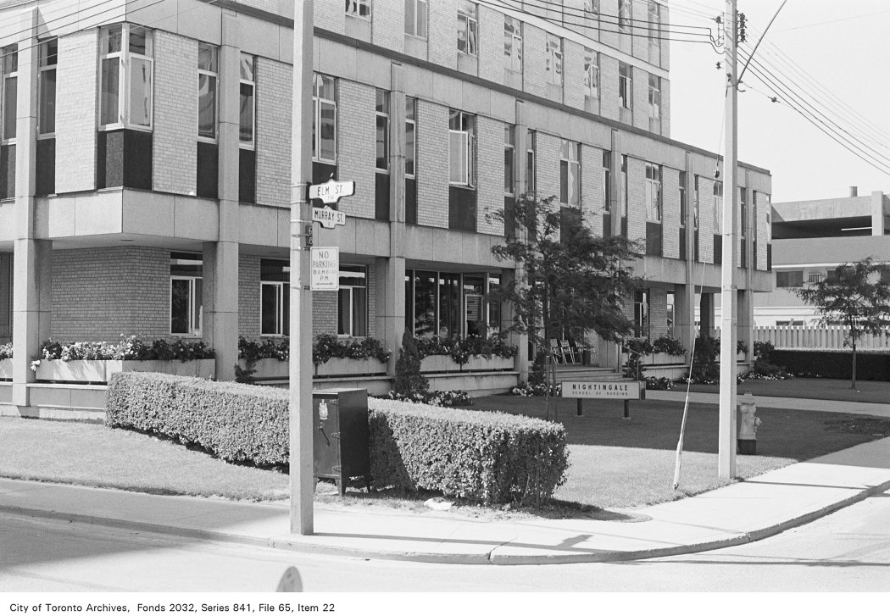
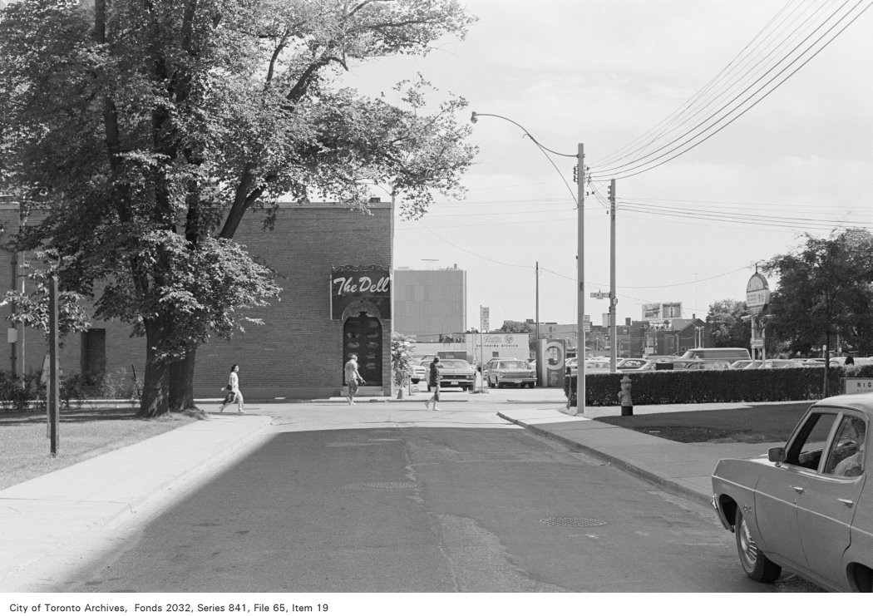
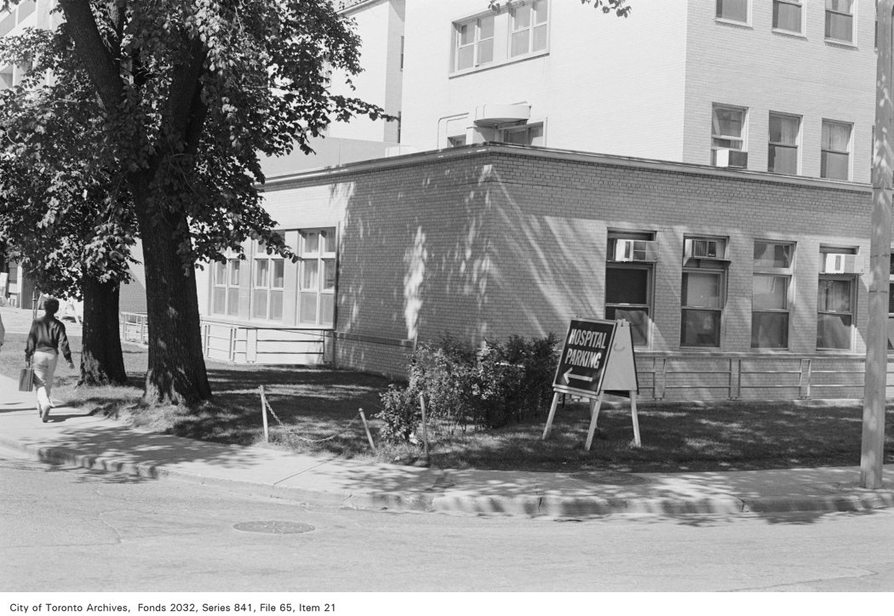

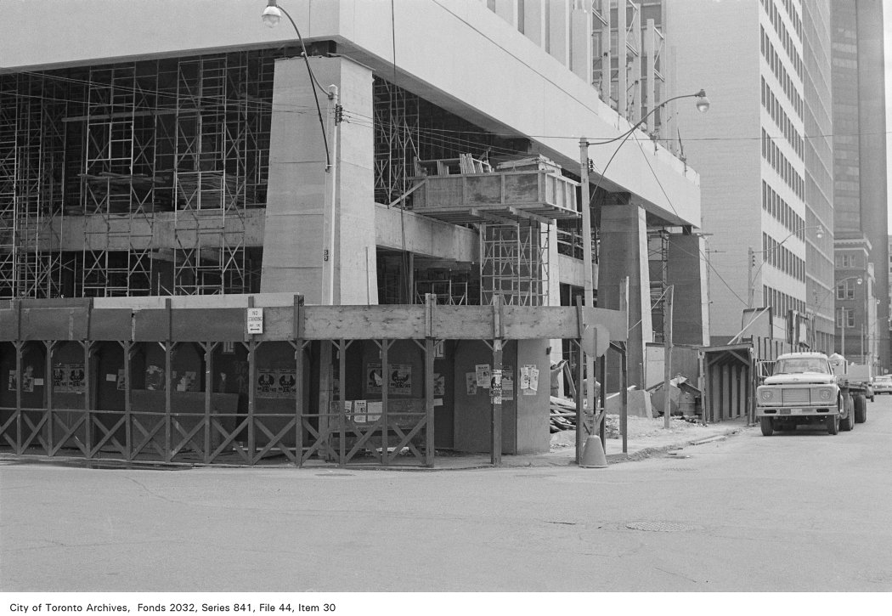
Photo locations are matched from each photo’s title against City street and address data, so some may be off. Report a wrong location