2 Union St
An address in Weston-Pelham Park, outside TRCA flood and shoreline hazard areas, with 14 active development applications within 250 metres.
Data as of Nov 7, 2026 · Every item lists its source
- Outside TRCA flood and shoreline hazard areas.
- 14 active development applications and 1 Committee of Adjustment application within 250 m.
01The building
Recent permits (8)
- Site Service · Application On Hold · Nov 5, 2026
Proposal for site servicing for a temporary construction trailer compound ( 25 230802 BLD 00 NB), reconnecting water and sanitary services to existing service laterals presently extended to and… · Permit 26 266183 STS - New Building · Closed · Feb 3, 2026
Proposal for temporary structure.2-4 Union St is the site of a proposed rail-to-road transit station, currently being occupied by the construction manager as a construction laydown area to… · Permit 25 230802 BLD - Building Permit Related(MS) · Examiner's Notice Sent · Dec 23, 2024
HVAC - New Main Entrance Building, Secondary Entrance Building, Gunns Road Sloped Pathway with two connected Pedestrian Tunnels access to the two Platforms. A new St. Clair Ave West pedestrian… · Permit 24 253151 HVA - Building Permit Related (DR) · Issuance Pending · Dec 23, 2024
Drain - New Main Entrance Building, Secondary Entrance Building, Gunns Road Sloped Pathway with two connected Pedestrian Tunnels access to the two Platforms. A new St. Clair Ave West pedestrian… · Permit 24 253151 DRN - Building Permit Related(PS) · Issuance Pending · Dec 23, 2024
Plumbing - New Main Entrance Building, Secondary Entrance Building, Gunns Road Sloped Pathway with two connected Pedestrian Tunnels access to the two Platforms. A new St. Clair Ave West pedestrian… · Permit 24 253151 PLB - New Building · Examiner's Notice Sent · Dec 23, 2024
New Main Entrance Building, Secondary Entrance Building, Gunns Road Sloped Pathway with two connected Pedestrian Tunnels access to the two Platforms. A new St. Clair Ave West pedestrian sloped… · Permit 24 253151 BLD - Demolition · Closed · Aug 22, 2024
Proposal to demolish an abandoned scale house. · Permit 24 182135 DEM - Demolition · Closed · Jun 2, 2005
Demolish existing warehouse/garage & two sheds · Permit 05 114519 DEM
02Risks and the ground
TRCA mapping is for screening, not site-specific decisions. Lead results are voluntary samples from homes in the postal area, not this address.
03What’s changing nearby
- 180 Union St · 100 m · Official Plan / Rezoning · OMB AppealThe Official Plan and Zoning By-law Amendment application proposes the redevelopment of the site to permit three buildings ranging in height between 39 and 49-storeys. The application proposes 97,921 square metres of gross floor area…File 21 235872 STE 09 OZ · submitted Nov 9, 2021 · City record
- 280 Union St · 100 m · Subdivision · Under Review3 blocksFile 21 235877 STE 09 SB · submitted Nov 9, 2021 · City record
- 377 Union St · 101 m · Official Plan / Rezoning · Under ReviewOfficial Plan and Zoning By-law amendment application to facilitate the redevelopment on the site for a 39-storey mixed-use building having a non-residential gross floor area of 8467 square metres, and a residential gross floor area of…File 22 131961 STE 09 OZ · submitted Apr 7, 2022 · City record
- 477 Union St · 101 m · Site Plan · Under ReviewProposal for approximately 135,696 square metres of gross floor area, comprised of approximately 127,228 square metres of residential space, 8,467 square metres of non-residential space. In terms of dwelling units, the proposal will…File 22 138162 STE 09 SA · submitted Apr 25, 2022 · City record
- 577 Union St · 101 m · Subdivision · Under ReviewDraft Plan of Subdivision for 5 lots.File 22 131972 STE 09 SB · submitted Apr 7, 2022 · City record
- 6100 Union St · 148 m · Official Plan / Rezoning · Under ReviewThe proposal is for two towers of 23 and 37 storeys, each with 6 storey podiums, with commercial, retail and residential uses framing the street edge and a park, expanding parkland planned to the south.File 22 166048 STE 09 OZ · submitted Jun 22, 2022 · City record
- 7100 Union St · 148 m · Site Plan · Under ReviewThe proposal contemplates the development of the subject site with two mixed-use buildings consisting of commercial, retail and residential uses framing the street edge and providing room for a parkland conveyance that will serve as an…File 22 195273 STE 09 SA · submitted Aug 24, 2022 · City record
- 82 Union St · 192 m · Official Plan / Rezoning · OMB AppealThe Official Plan and Zoning By-law Amendment application proposes the redevelopment of the site to permit three buildings ranging in height between 39 and 49-storeys. The application proposes 97,921 square metres of gross floor area…File 21 235872 STE 09 OZ · submitted Nov 9, 2021 · City record
- 92 Union St · 192 m · Site Plan · Under ReviewProposed St. Clair - Old Weston GO station (Smart Track) by Metrolinx. Proposal comprises:- 3 entrance buildings: main entrance located at south end of site adjacent to Union St. Seconary entrance at north end of sit adjacent to Union St.…File 22 239951 STE 09 SA · submitted Dec 15, 2022 · City record
- 102 Union St · 192 m · Subdivision · Under Review3 blocksFile 21 235877 STE 09 SB · submitted Nov 9, 2021 · City record
- 11126 Union St · 223 m · Site Plan · Under ReviewThe proposal contemplates the development of the subject site with a mixed-use building consisting of retail and residential uses central to the property and allowing sufficient land to be conveyed for the Gunns Road extension as well as…File 22 198135 STE 09 SA · submitted Aug 31, 2022 · City record
- 12126 Union St · 223 m · Official Plan / Rezoning · Under ReviewThe proposal is for two towers of 20 and 34 storeys, connected by a 6 storey based podium, aligning with the existing and new public streets with active retail space at grade. Also contemplates the Gunns Road extension as well as new…File 22 166320 STE 09 OZ · submitted Jun 22, 2022 · City record
Development Applications; Committee of Adjustment Applications · 2 registered short-term rentals within 250 m.
04City services
05Quick answers about 2 Union St
Is 2 Union St in a flood plain?
No. It is outside TRCA's mapped flood and shoreline hazard areas. Source: TRCA Regulation mapping 2025.
What is being built near 2 Union St?
14 active development applications within 250 metres, the closest at 80 Union St (100 m). Source: Development Applications.
When is garbage day at 2 Union St?
Collection calendar Friday 1. Next garbage pickup: Nov 20, 2026. Source: Solid Waste Collection Schedule.
Answers are generated from the data on this page and update when the data changes.
06From the archives
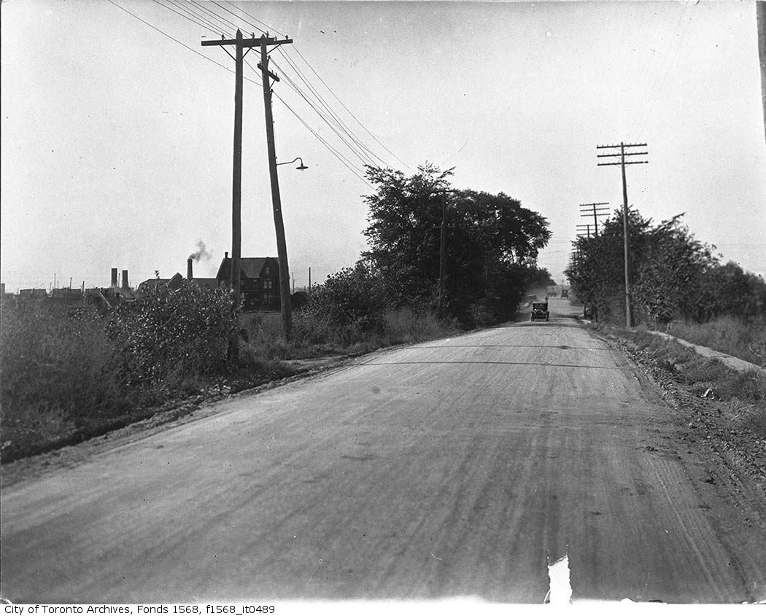
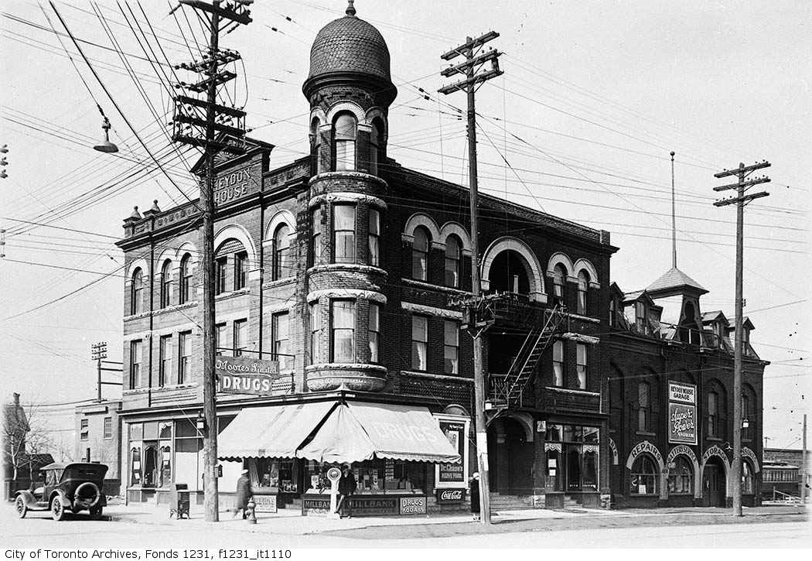
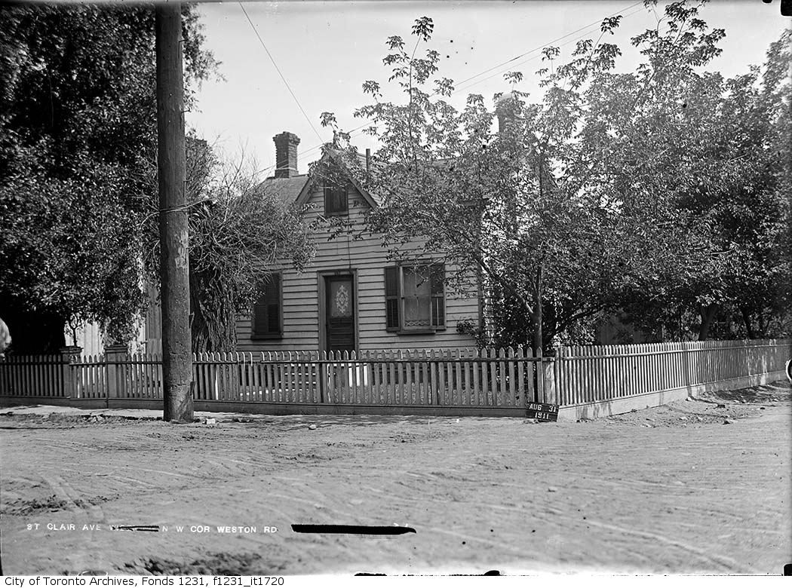
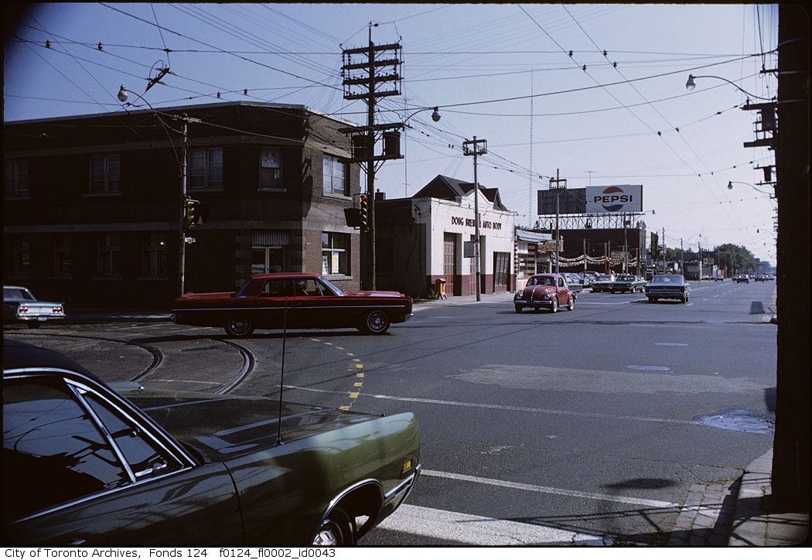
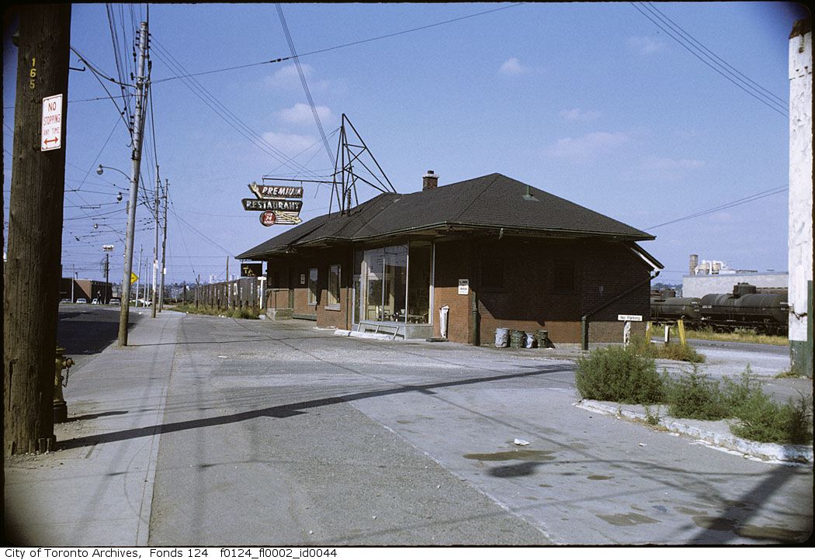

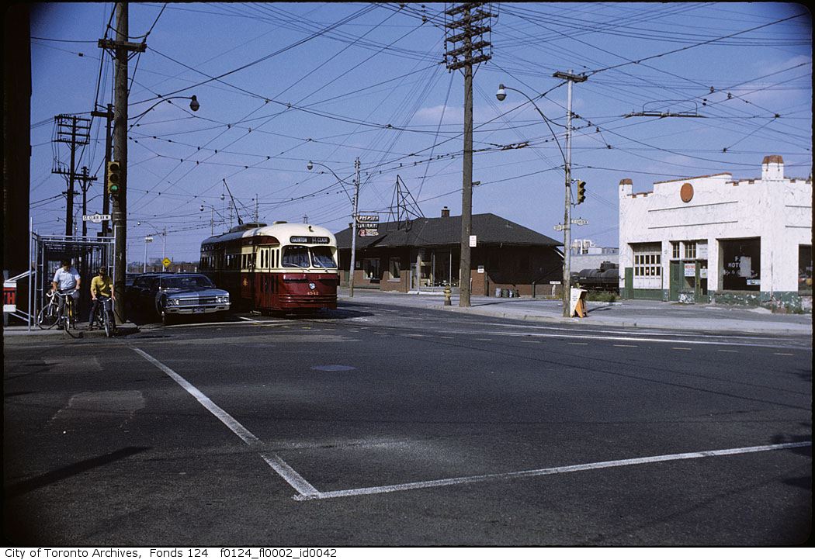
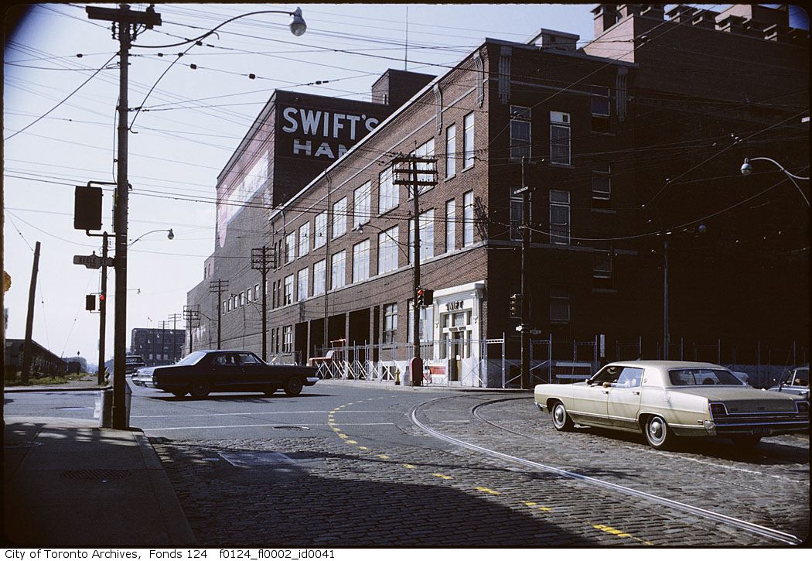
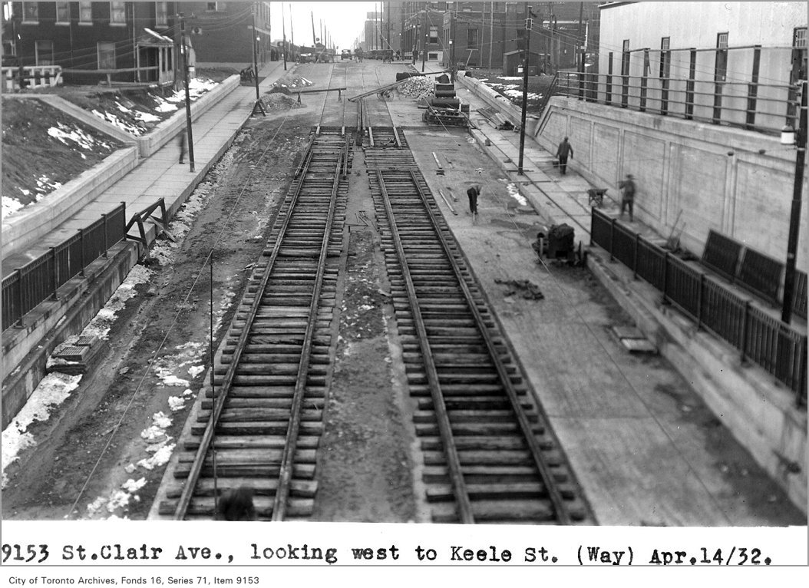
Photo locations are matched from each photo’s title against City street and address data, so some may be off. Report a wrong location