20 Gothic Ave
An address in High Park North, outside TRCA flood and shoreline hazard areas, with 7 active development applications within 250 metres.
Data as of Nov 7, 2026 · Every item lists its source
- No fire code violations in open inspections.
- Outside TRCA flood and shoreline hazard areas.
- 7 active development applications and 0 Committee of Adjustment applications within 250 m.
01The building
Recent permits (8)
- Other(BA) · Permit Issued · Dec 7, 2022
Proposed shimming installation to supplement existing pads and structural elements · Permit 22 227274 BLD - Garage Repair/Reconstruction · Revision Issued · Sep 14, 2020
REV 01 - Install structural shims to supplement and/ or replace existing pads.Bearing Pad removal at column A13. Proposal for the removal of a bearing pad at column A13 and vibration installation at… · Permit 18 247352 BLD - Other(BA) · Closed · May 8, 2020
Proposal for localized concrete repair for an architectural feature canopy at the roof level of 9 storey condominium building · Permit 20 124237 BLD - Garage Repair/Reconstruction · Permit Issued · Nov 22, 2018
Proposal for the removal of a bearing pad at column A13 and vibration installation at column G4. · Permit 18 247352 BLD - Other(BA) · Inspection · Nov 17, 2017
Proposal to remove four vibration isolation pads at one column location and replacement with jacks. Column G4 on P1 (approximately 100m2 area protected with hording.) Purpose of removal is to test… · Permit 17 260290 BLD - Other(BA) · Closed · Jul 21, 2015
Proposed installation of steel shims complete with dry-pack non-shrink grout between existing transfer beams and concrete columns/walls. · Permit 15 189626 BLD - New Building · Inspection · Aug 5, 2008
new 10 storey 175 suite residential condominium with two underground parking levels · Permit 06 158615 BLD - Building Permit Related (DR) · Inspection · Feb 19, 2008
Drain - new 10 storey 175 suite residential condominium with two underground parking levels · Permit 06 158615 DRN
02Risks and the ground
TRCA mapping is for screening, not site-specific decisions. Lead results are voluntary samples from homes in the postal area, not this address.
03What’s changing nearby
- 195 High Park Ave · 177 m · Site Plan · NOAC IssuedThe proposed development would maintain the existing four rental buildings on the lands, while proposing to demolish two blocks of existing townhouses comprised of 20 total units, to accommodate three new rental buildings with 764…File 20 210125 STE 04 SA · submitted Oct 23, 2020 · City record
- 241 High Park Ave · 189 m · Site Plan · NOAC IssuedThe proposed development would maintain the existing four rental buildings on the lands, while proposing to demolish two blocks of existing townhouses comprised of 20 total units, to accommodate three new rental buildings with 764…File 20 210125 STE 04 SA · submitted Oct 23, 2020 · City record
- 335 High Park Ave · 222 m · Site Plan · NOAC IssuedThe proposed development would maintain the existing four rental buildings on the lands, while proposing to demolish two blocks of existing townhouses comprised of 20 total units, to accommodate three new rental buildings with 764…File 20 210125 STE 04 SA · submitted Oct 23, 2020 · City record
- 421 Quebec Ave · 224 m · Site Plan · Under ReviewProposed 19-storey mixed-use building comprised of 137 dwelling units (including 12 rental replacement units) and 300 square metres of ground floor retail with a total gross floor area of 12,970.6 square metres.File 25 210259 STE 04 SA · submitted Aug 14, 2025 · City record
- 5102 Pacific Ave · 237 m · Site Plan · NOAC IssuedThe proposed development would maintain the existing four rental buildings on the lands, while proposing to demolish two blocks of existing townhouses comprised of 20 total units, to accommodate three new rental buildings with 764…File 20 210125 STE 04 SA · submitted Oct 23, 2020 · City record
- 6299 Glenlake Ave · 237 m · Official Plan / Rezoning · Council ApprovedThe application proposes, on the northwest corner of the subject property, an 11-storey building with a 4-storey podium.File 18 172305 WET 13 OZ · submitted Jun 5, 2018 · City record
- 766 Pacific Ave · 244 m · Site Plan · NOAC IssuedThe proposed development would maintain the existing four rental buildings on the lands, while proposing to demolish two blocks of existing townhouses comprised of 20 total units, to accommodate three new rental buildings with 764…File 20 210125 STE 04 SA · submitted Oct 23, 2020 · City record
Development Applications; Committee of Adjustment Applications · 3 registered short-term rentals within 250 m.
04City services
05Quick answers about 20 Gothic Ave
Is 20 Gothic Ave in a flood plain?
No. It is outside TRCA's mapped flood and shoreline hazard areas. Source: TRCA Regulation mapping 2025.
Does 20 Gothic Ave have open fire code violations?
No. The City's fire inspection records show no violations in open inspections. Source: Residential Fire Inspection Results.
What is being built near 20 Gothic Ave?
7 active development applications within 250 metres, the closest at 95 High Park Ave (177 m). Source: Development Applications.
When is garbage day at 20 Gothic Ave?
Collection calendar Wednesday 2. Next garbage pickup: Nov 11, 2026. Source: Solid Waste Collection Schedule.
Answers are generated from the data on this page and update when the data changes.
06From the archives
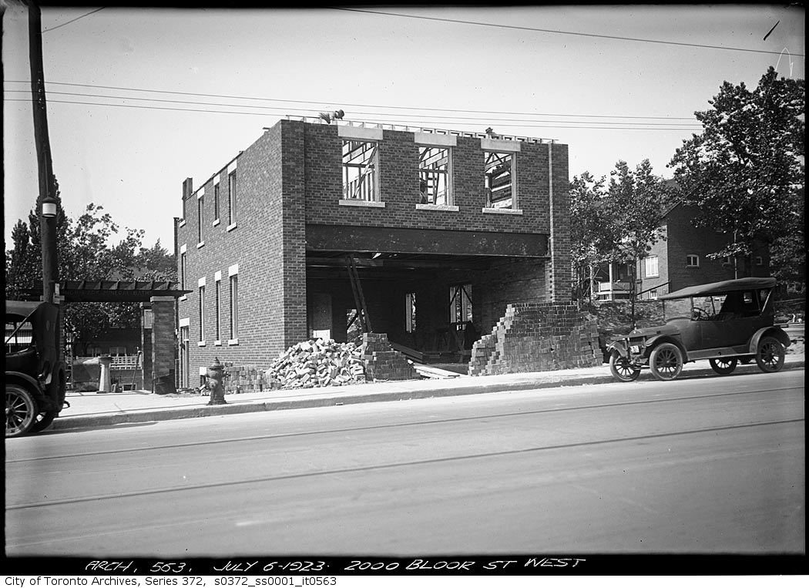
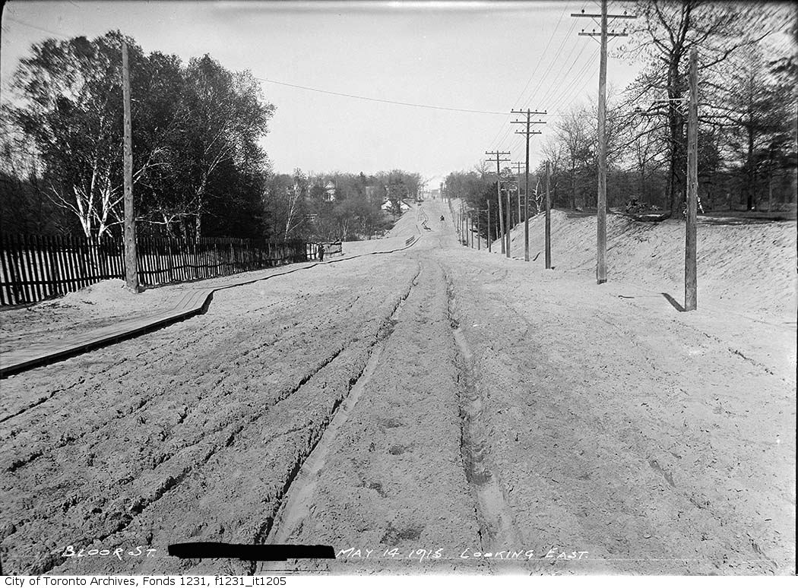
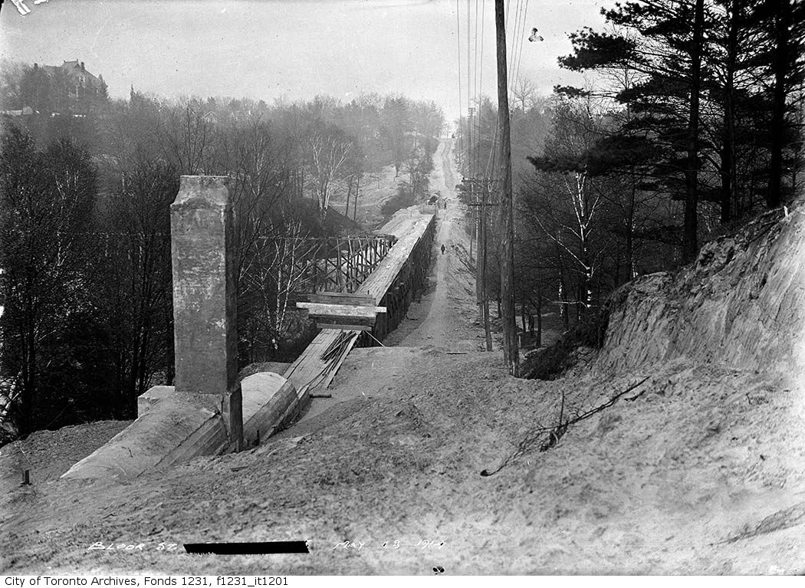
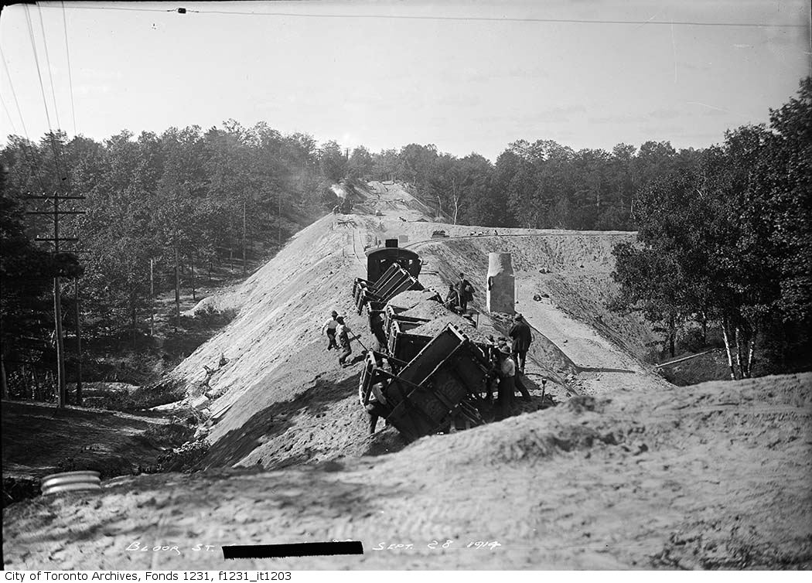
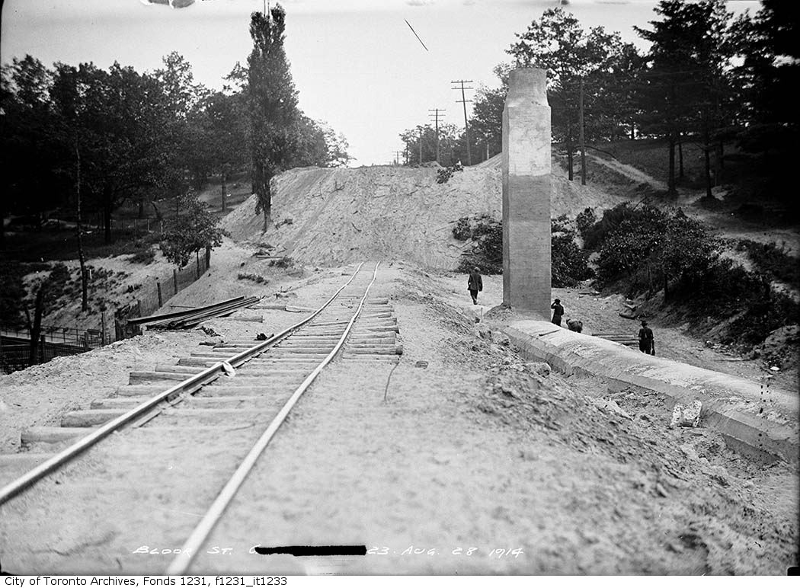
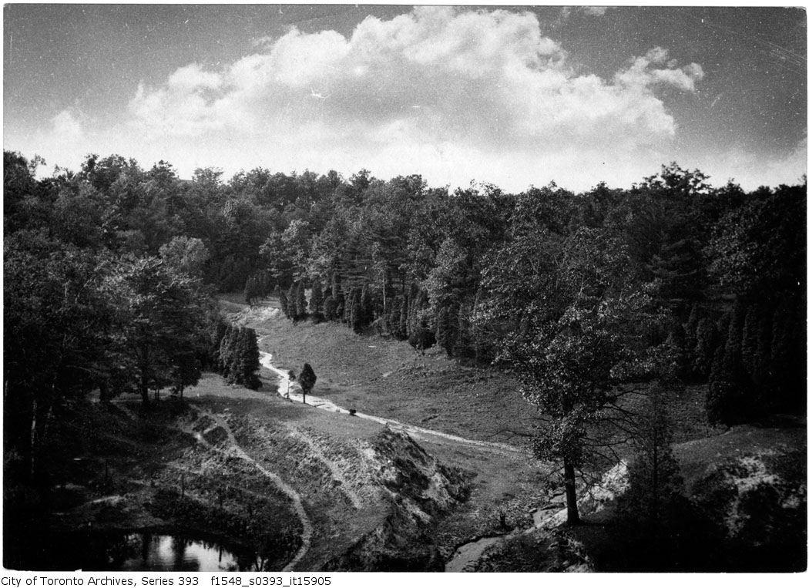
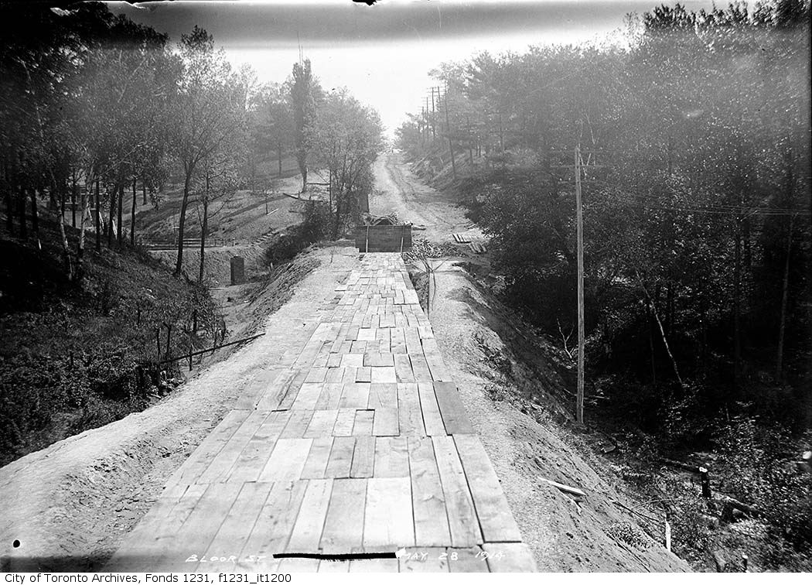

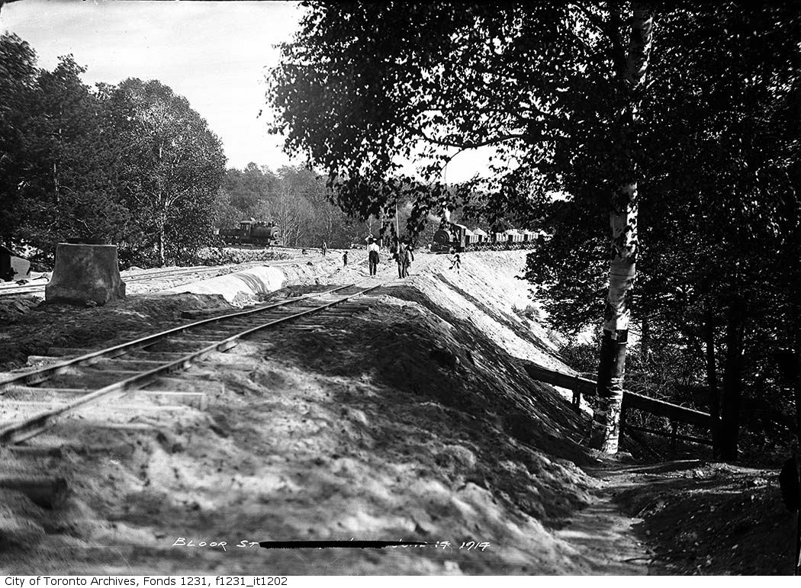
Photo locations are matched from each photo’s title against City street and address data, so some may be off. Report a wrong location