206 Simcoe St
An address in Kensington-Chinatown, outside TRCA flood and shoreline hazard areas, with 15 active development applications within 250 metres.
Data as of Nov 7, 2026 · Every item lists its source
- Outside TRCA flood and shoreline hazard areas.
- 15 active development applications and 0 Committee of Adjustment applications within 250 m.
01The building
Recent permits (5)
- Garage Repair/Reconstruction · Closed · Nov 30, 2023
Proposal for perimeter guardrail modifications, stairwell guardrail & handrail modifications, removal of loose concrete throughout the garage int. & ext. perimeter (facade) & roof level P5 stair… · Permit 23 212508 BLD - Garage Repair/Reconstruction · Closed · Jun 2, 2021
PROPOSED: PARKING GARAGE TENDON REPAIRS. · Permit 21 149312 BLD - Other(BA) · Closed · Nov 17, 2020
Proposal to construct elevator shaft repairs. · Permit 20 189161 BLD - Garage Repair/Reconstruction · Cancelled · Jun 17, 2019
Proposed localized concrete and waterproofing repairs, post-tensioned tendon replacement, post-tensioned re-greasing. · Permit 19 173061 BLD - Garage Repair/Reconstruction · Closed · Jun 25, 2018
Proposal for localized concrete and waterproofing repairs, post tension tendon replacment and regreasing · Permit 18 166441 BLD
02Risks and the ground
TRCA mapping is for screening, not site-specific decisions. Lead results are voluntary samples from homes in the postal area, not this address.
03What’s changing nearby
- 1234 Simcoe St · 117 m · Condominium · Draft Plan ApprovedStandard Draft Plan of Condominium for 17 non-residential units.File 24 135230 STE 10 CD · submitted Apr 11, 2024 · City record
- 2195 Dundas St W · 129 m · Site Plan · Under ReviewSite plan application for a 41-storey mixed use building, comprising of a 6-storey podium, on top of which is a 35-storey tower. The proposed building will contain retail uses at-grade, along with non-residential use between the 2nd and…File 22 204654 STE 10 SA · submitted Sep 16, 2022 · City record
- 3250 Dundas St W · 145 m · Site Plan · Under ReviewINACTIVE Proposal for a 49-storey mixed-use building comprised of 441 residential dwelling units, including 26 affordable housing units. The proposal will have a non-residential gross floor area of 31,113 square metres, and a…File 20 211719 STE 11 SA · submitted Oct 27, 2020 · City record
- 4250 Dundas St W · 145 m · Official Plan / Rezoning · Council ApprovedCombined Official Plan Amendment (OPA) & Zoning By-law Amendment (ZBA) application for an increase in height from 49 to 57-storeys, a reduction in the required non-residential gross floor area, and a new 740 square metre open space.File 24 230187 STE 11 OZ · submitted Oct 23, 2024 · City record
- 5250 Dundas St W · 145 m · Subdivision · Under ReviewDraft Plan of Subdivision for 4 blocks.File 21 234749 STE 11 SB · submitted Nov 5, 2021 · City record
- 663 Centre Ave · 150 m · Site Plan · Under ReviewSite plan application for a 41-storey mixed use building, comprising of a 6-storey podium, on top of which is a 35-storey tower. The proposed building will contain retail uses at-grade, along with non-residential use between the 2nd and…File 22 204654 STE 10 SA · submitted Sep 16, 2022 · City record
- 7191 Dundas St W · 151 m · Site Plan · Under ReviewSite plan application for a 41-storey mixed use building, comprising of a 6-storey podium, on top of which is a 35-storey tower. The proposed building will contain retail uses at-grade, along with non-residential use between the 2nd and…File 22 204654 STE 10 SA · submitted Sep 16, 2022 · City record
- 8189 Dundas St W · 153 m · Site Plan · Under ReviewSite plan application for a 41-storey mixed use building, comprising of a 6-storey podium, on top of which is a 35-storey tower. The proposed building will contain retail uses at-grade, along with non-residential use between the 2nd and…File 22 204654 STE 10 SA · submitted Sep 16, 2022 · City record
- 9187 Dundas St W · 157 m · Site Plan · Under ReviewSite plan application for a 41-storey mixed use building, comprising of a 6-storey podium, on top of which is a 35-storey tower. The proposed building will contain retail uses at-grade, along with non-residential use between the 2nd and…File 22 204654 STE 10 SA · submitted Sep 16, 2022 · City record
- 10185 Dundas St W · 164 m · Site Plan · Under ReviewSite plan application for a 41-storey mixed use building, comprising of a 6-storey podium, on top of which is a 35-storey tower. The proposed building will contain retail uses at-grade, along with non-residential use between the 2nd and…File 22 204654 STE 10 SA · submitted Sep 16, 2022 · City record
- 11183 Dundas St W · 167 m · Site Plan · Under ReviewSite plan application for a 41-storey mixed use building, comprising of a 6-storey podium, on top of which is a 35-storey tower. The proposed building will contain retail uses at-grade, along with non-residential use between the 2nd and…File 22 204654 STE 10 SA · submitted Sep 16, 2022 · City record
- 12181 Dundas St W · 171 m · Site Plan · Under ReviewSite plan application for a 41-storey mixed use building, comprising of a 6-storey podium, on top of which is a 35-storey tower. The proposed building will contain retail uses at-grade, along with non-residential use between the 2nd and…File 22 204654 STE 10 SA · submitted Sep 16, 2022 · City record
Development Applications; Committee of Adjustment Applications · 14 registered short-term rentals within 250 m.
04City services
05Quick answers about 206 Simcoe St
Is 206 Simcoe St in a flood plain?
No. It is outside TRCA's mapped flood and shoreline hazard areas. Source: TRCA Regulation mapping 2025.
What is being built near 206 Simcoe St?
15 active development applications within 250 metres, the closest at 234 Simcoe St (117 m). Source: Development Applications.
Answers are generated from the data on this page and update when the data changes.
06From the archives
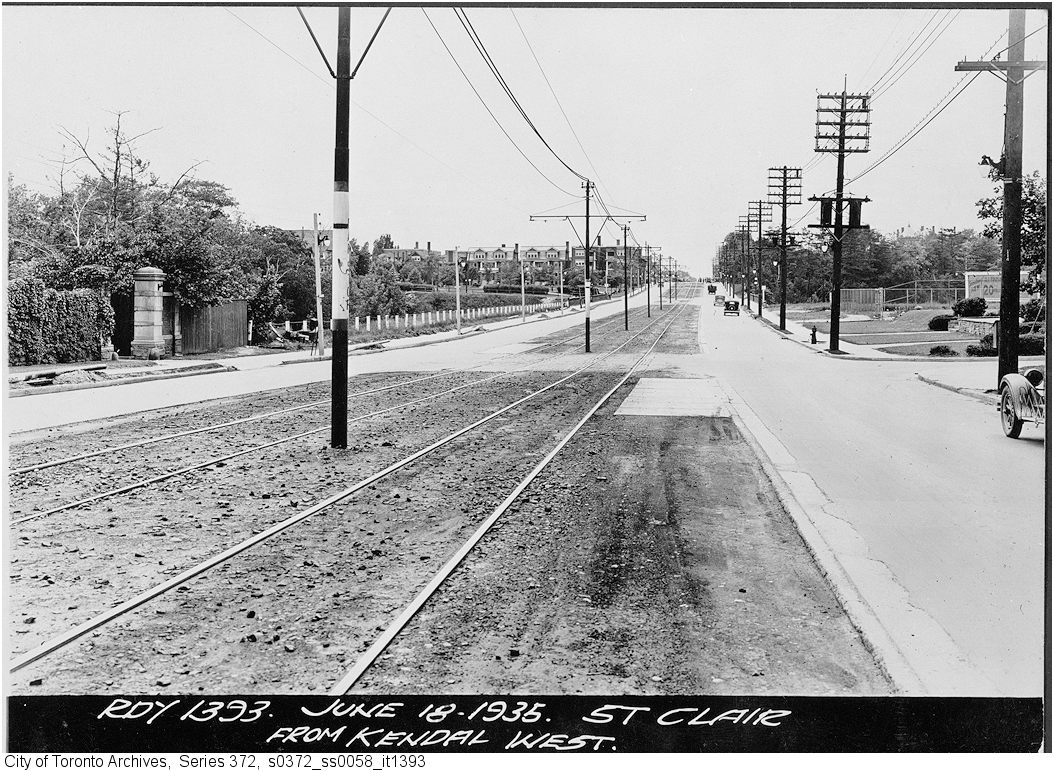


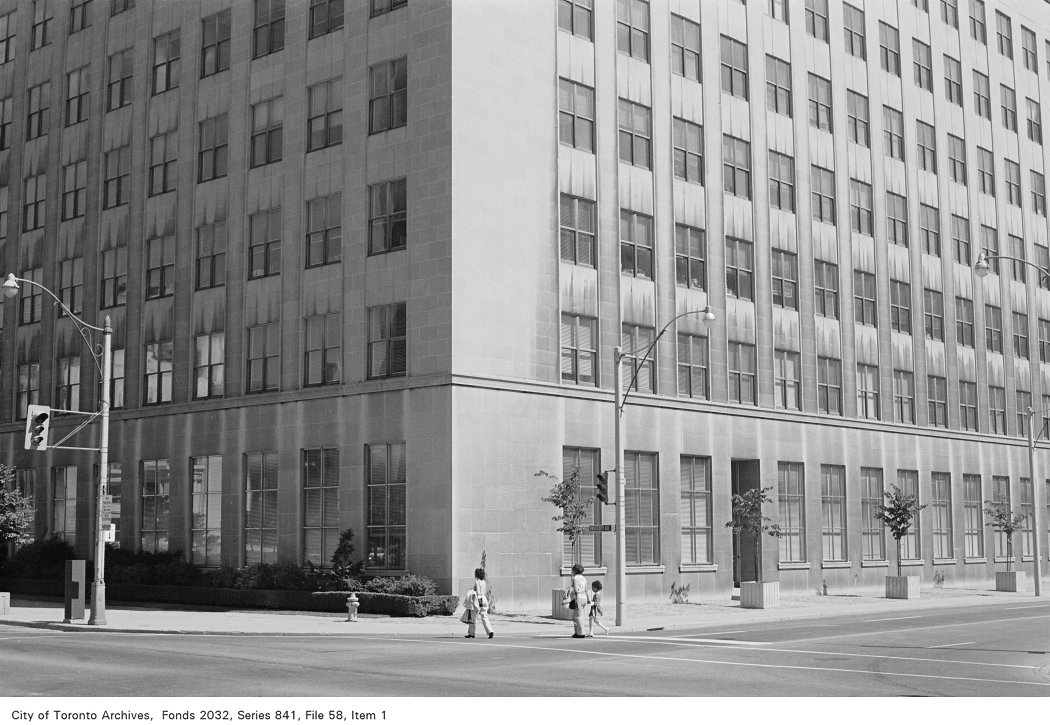

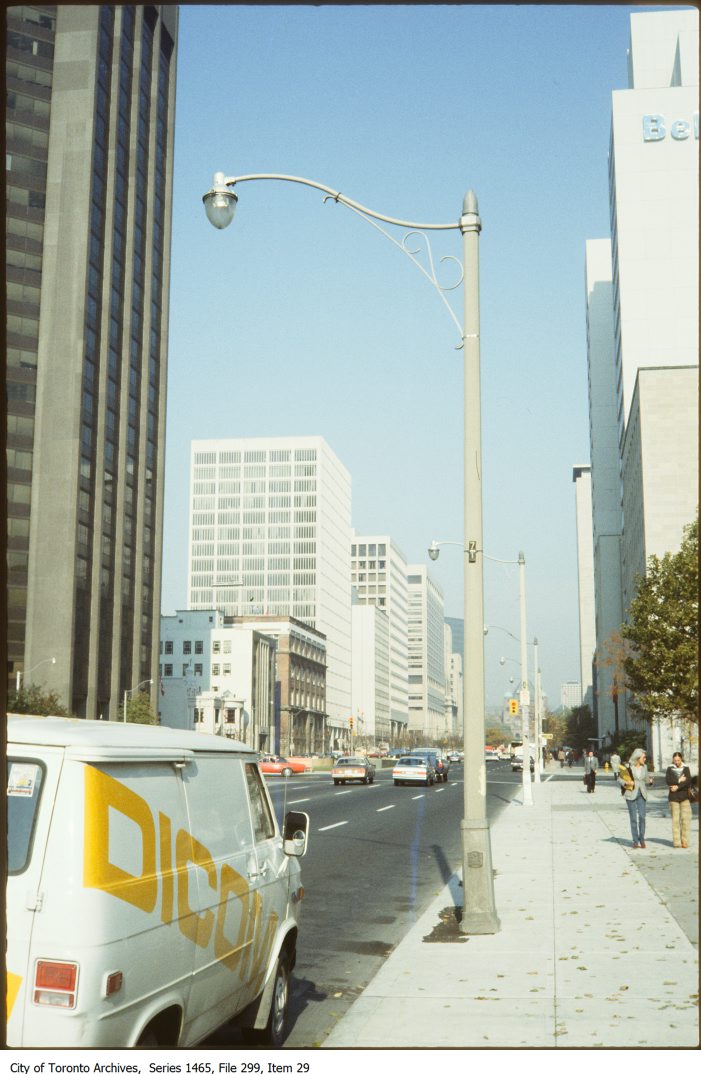
Photo locations are matched from each photo’s title against City street and address data, so some may be off. Report a wrong location