21 Oakmount Rd
An address in High Park North, outside TRCA flood and shoreline hazard areas, with 15 active development applications within 250 metres.
Data as of Nov 7, 2026 · Every item lists its source
- Outside TRCA flood and shoreline hazard areas.
- 15 active development applications and 0 Committee of Adjustment applications within 250 m.
01The building
Recent permits (8)
- Multiple Projects · Closed · Sep 27, 2017
Revision 03: Basement to be unfinishedRevision for front basement walkout and basement windows on north wall. AND BASEMENT FINISHES. · Permit 13 230516 BLD - Building Permit Related(MS) · Closed · Aug 19, 2016
HVAC - To construct new front basement walkout, underpin and lower the basemnt floor, reconstruct rear portion of the roof, new basement staircase to an existing Duplex dwelling · Permit 13 230516 HVA - Multiple Projects · Closed · Aug 11, 2016
Revision for front basement walkout and basement windows on north wall. AND BASEMENT FINISHES. · Permit 13 230516 BLD - Building Permit Related(PS) · Closed · Jun 29, 2016
Plumbing - To construct new front basement walkout, underpin and lower the basemnt floor, reconstruct rear portion of the roof, new basement staircase to an existing Duplex dwelling · Permit 13 230516 PLB - Building Permit Related (DR) · Closed · Jun 29, 2016
Drain - To construct new front basement walkout, underpin and lower the basemnt floor, reconstruct rear portion of the roof, new basement staircase to an existing Duplex dwelling · Permit 13 230516 DRN - Multiple Projects · Closed · Jun 22, 2016
Rev 01: - to relocate a basement window on the north wall, changes to the basement floor layout, widening of staircase at the back of basement and maintain the existing roof structures over the back… · Permit 13 230516 BLD - Multiple Projects · Closed · Oct 23, 2013
To construct new front basement walkout, underpin and lower the basemnt floor, reconstruct rear portion of the roof, new basement staircase to an existing Duplex dwelling · Permit 13 230516 BLD - Demolition · Closed · Aug 10, 2005
Demolition of an existing garage. · Permit 05 169184 DEM
02Risks and the ground
TRCA mapping is for screening, not site-specific decisions. Lead results are voluntary samples from homes in the postal area, not this address.
03What’s changing nearby
- 166 Oakmount Rd · 128 m · Site Plan · NOAC IssuedThis is a site plan application that proposes one block of 5 3-storey townhouse, one 32 storey building, one 25 storey building, to be developed and added to the lands currently occupied by three residential rental buildings.File 20 206487 STE 04 SA · submitted Oct 14, 2020 · City record
- 266 Oakmount Rd · 128 m · Subdivision · Under ReviewDraft Plan of Subdivision for two development blocks.File 21 227617 STE 04 SB · submitted Oct 19, 2021 · City record
- 336 Mountview Ave · 162 m · Official Plan / Rezoning · Appeal ReceivedCombined Official Plan & Zoning By-law Amendment application for two residential tall buildings (41-storey and 39-storey respectively) with a 6-storey podium. The proposed development contemplates a total of 873 (including 11 rental…File 25 222465 STE 04 OZ · submitted Sep 9, 2025 · City record
- 434 Mountview Ave · 169 m · Official Plan / Rezoning · Appeal ReceivedCombined Official Plan & Zoning By-law Amendment application for two residential tall buildings (41-storey and 39-storey respectively) with a 6-storey podium. The proposed development contemplates a total of 873 (including 11 rental…File 25 222465 STE 04 OZ · submitted Sep 9, 2025 · City record
- 529 Oakmount Rd · 174 m · Official Plan / Rezoning · Appeal ReceivedCombined Official Plan & Zoning By-law Amendment application for two residential tall buildings (41-storey and 39-storey respectively) with a 6-storey podium. The proposed development contemplates a total of 873 (including 11 rental…File 25 222465 STE 04 OZ · submitted Sep 9, 2025 · City record
- 632 Mountview Ave · 177 m · Official Plan / Rezoning · Appeal ReceivedCombined Official Plan & Zoning By-law Amendment application for two residential tall buildings (41-storey and 39-storey respectively) with a 6-storey podium. The proposed development contemplates a total of 873 (including 11 rental…File 25 222465 STE 04 OZ · submitted Sep 9, 2025 · City record
- 730 Mountview Ave · 185 m · Official Plan / Rezoning · Appeal ReceivedCombined Official Plan & Zoning By-law Amendment application for two residential tall buildings (41-storey and 39-storey respectively) with a 6-storey podium. The proposed development contemplates a total of 873 (including 11 rental…File 25 222465 STE 04 OZ · submitted Sep 9, 2025 · City record
- 827 Oakmount Rd · 185 m · Official Plan / Rezoning · Appeal ReceivedCombined Official Plan & Zoning By-law Amendment application for two residential tall buildings (41-storey and 39-storey respectively) with a 6-storey podium. The proposed development contemplates a total of 873 (including 11 rental…File 25 222465 STE 04 OZ · submitted Sep 9, 2025 · City record
- 928 Mountview Ave · 192 m · Official Plan / Rezoning · Appeal ReceivedCombined Official Plan & Zoning By-law Amendment application for two residential tall buildings (41-storey and 39-storey respectively) with a 6-storey podium. The proposed development contemplates a total of 873 (including 11 rental…File 25 222465 STE 04 OZ · submitted Sep 9, 2025 · City record
- 1025 Oakmount Rd · 197 m · Official Plan / Rezoning · Appeal ReceivedCombined Official Plan & Zoning By-law Amendment application for two residential tall buildings (41-storey and 39-storey respectively) with a 6-storey podium. The proposed development contemplates a total of 873 (including 11 rental…File 25 222465 STE 04 OZ · submitted Sep 9, 2025 · City record
- 1126 Mountview Ave · 199 m · Official Plan / Rezoning · Appeal ReceivedCombined Official Plan & Zoning By-law Amendment application for two residential tall buildings (41-storey and 39-storey respectively) with a 6-storey podium. The proposed development contemplates a total of 873 (including 11 rental…File 25 222465 STE 04 OZ · submitted Sep 9, 2025 · City record
- 12111 Pacific Ave · 204 m · Site Plan · NOAC IssuedThis is a site plan application that proposes one block of 5 3-storey townhouse, one 32 storey building, one 25 storey building, to be developed and added to the lands currently occupied by three residential rental buildings.File 20 206487 STE 04 SA · submitted Oct 14, 2020 · City record
Development Applications; Committee of Adjustment Applications · 6 registered short-term rentals within 250 m.
04City services
05Quick answers about 21 Oakmount Rd
Is 21 Oakmount Rd in a flood plain?
No. It is outside TRCA's mapped flood and shoreline hazard areas. Source: TRCA Regulation mapping 2025.
What is being built near 21 Oakmount Rd?
15 active development applications within 250 metres, the closest at 66 Oakmount Rd (128 m). Source: Development Applications.
When is garbage day at 21 Oakmount Rd?
Collection calendar Wednesday 2. Next garbage pickup: Nov 11, 2026. Source: Solid Waste Collection Schedule.
Answers are generated from the data on this page and update when the data changes.
06From the archives
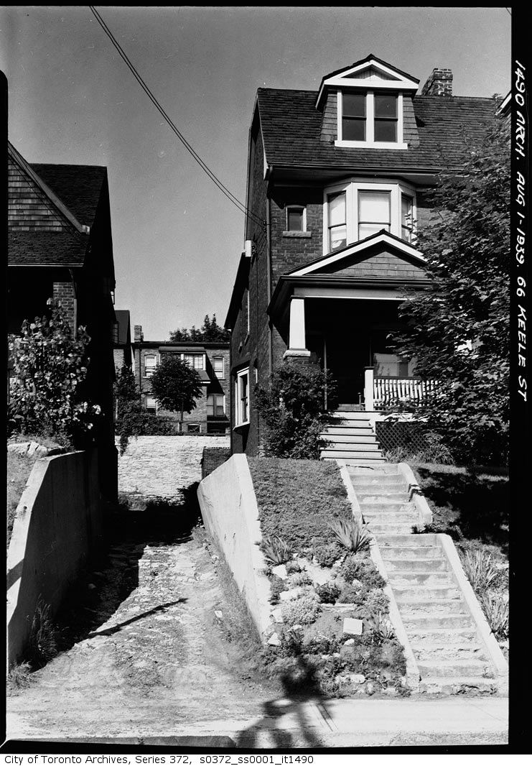
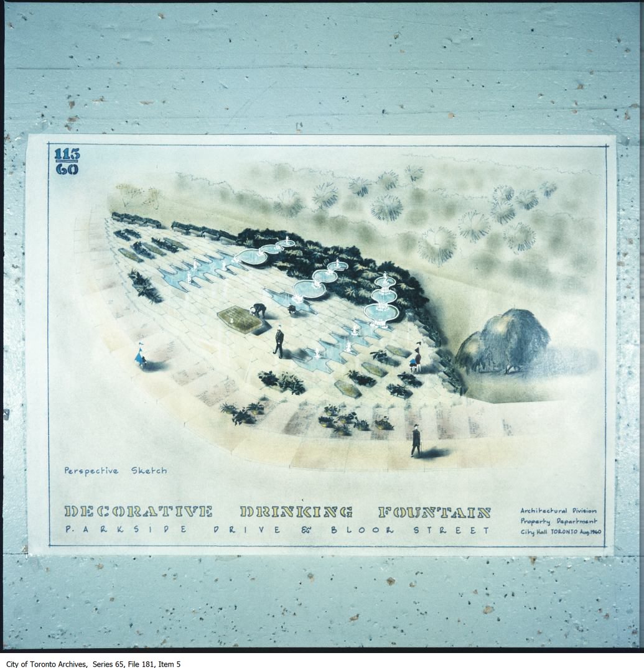
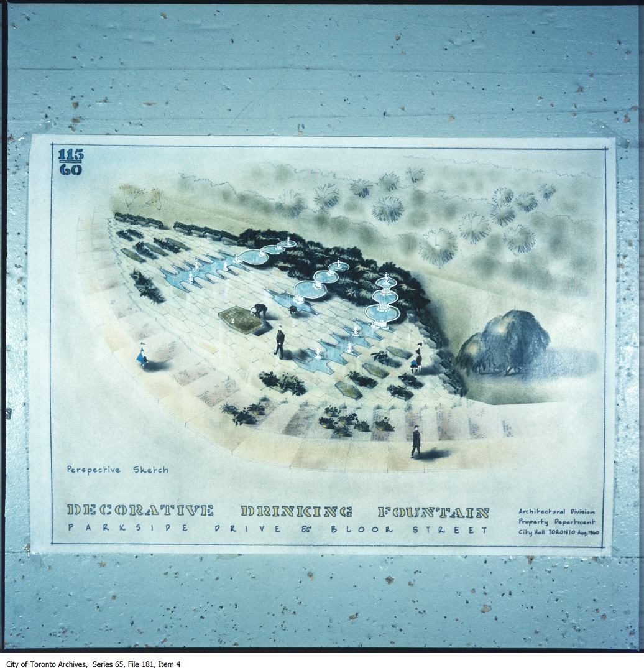
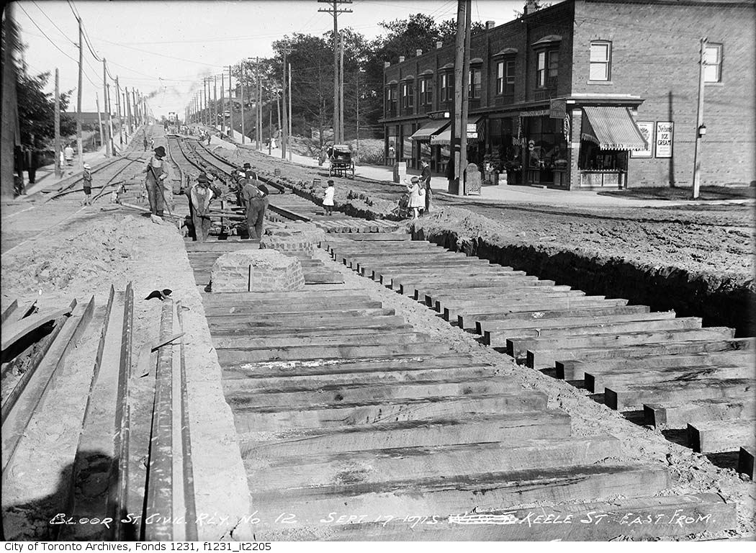
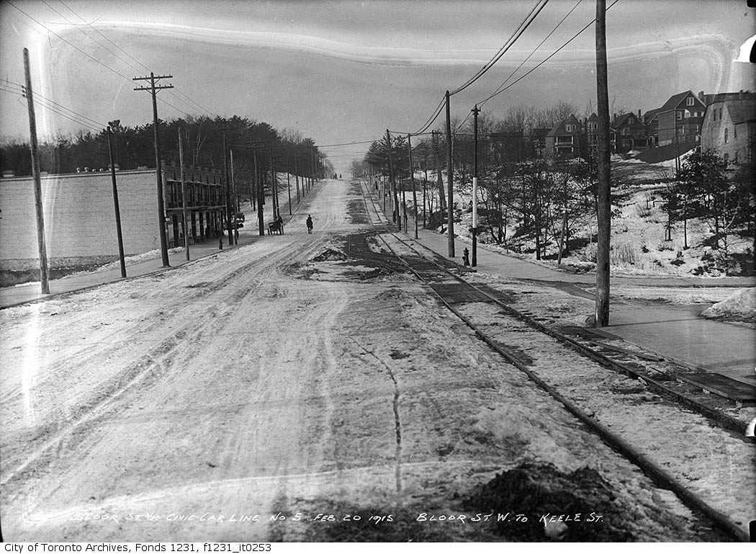
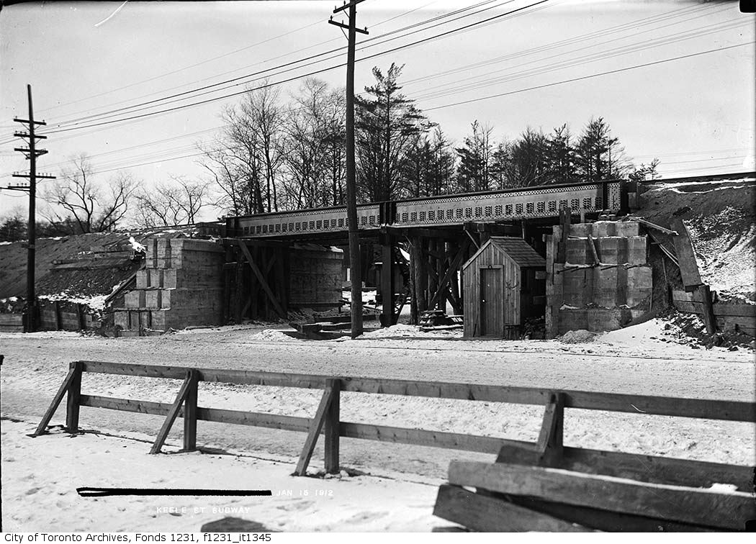
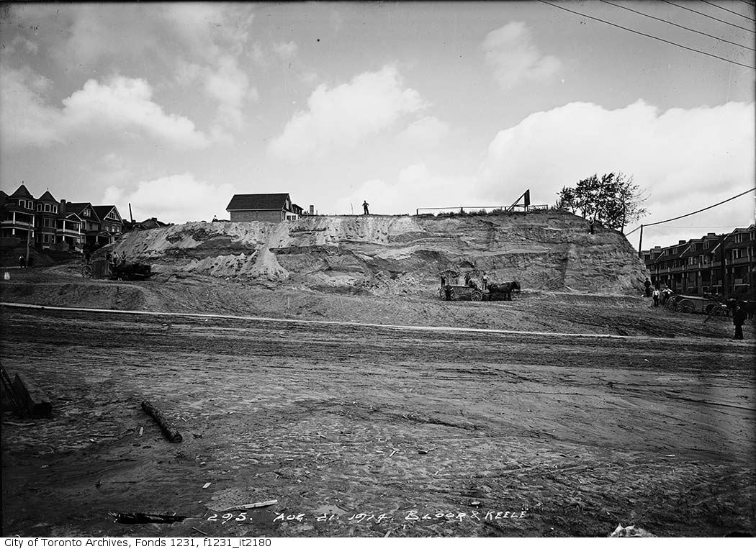
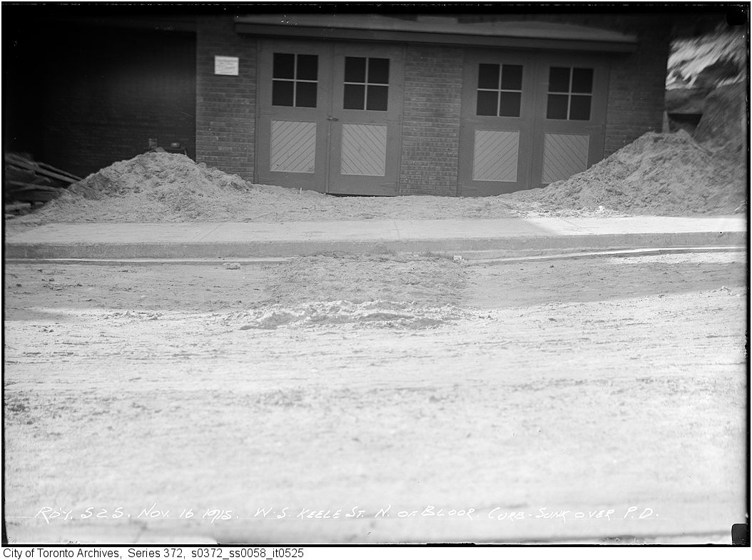
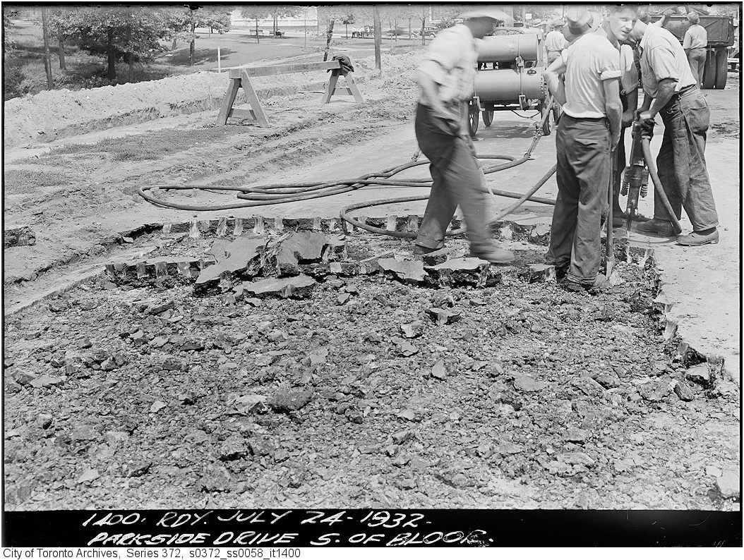
Photo locations are matched from each photo’s title against City street and address data, so some may be off. Report a wrong location