215 Wellesley St E
215 Wellesley St E is in Cabbagetown-South St.James Town. It's outside TRCA flood hazard areas, with 4 planning applications within 250 metres.
Data as of Nov 8, 2026 · Every item lists its source
- Outside TRCA flood and shoreline hazard areas.
- 4 active development applications and 0 Committee of Adjustment applications within 250 m.
03The building
Most recent permits (8 of 19)
- Electromagnetic Locks · Permit Issued · Nov 28, 2025
Installation of fire alarm electromagnetic locking devices · Permit 25 243711 FSU - Alternative Solution · Approved · Oct 10, 2024
Proposed to encapsulate the upper surface of the CLT floor assemblies with Fermacell floorboard, which consists of two layers of 1/2" Type X GWB and mineral wool insulation. · Permit 24 224831 ALT - Alternative Solution · Approved · Oct 10, 2024
proposed to encapsulate the mass timber ceiling surfaces with a single layer of 15.9 mm Type X GWB following the 2024 British Columbia Building Code guidelines for an 8-storey residential building. · Permit 24 224832 ALT - New Building · Revision Issued · Oct 7, 2024
REV 01 - Revision to replacement of structural engineerProposal to construct new 8 Storey Transitional Housing Mass Timber building containing residential and office use. · Permit 23 170676 BLD - Building Permit Related(PS) · Inspection · Aug 14, 2024
Plumbing - Proposal to construct new Transitional Housing containing residential and office use. · Permit 23 170676 PLB - Building Permit Related(MS) · Inspection · Jul 8, 2024
HVAC - Proposal to construct new 8 Storey Transitional Housing Mass Timber building containing residential and office use. · Permit 23 170676 HVA - Inside and Outside Drains · Permit Issued · Jul 4, 2024
Drain - Proposal to construct new 8 Storey Transitional Housing Mass Timber building containing residential and office use. · Permit 23 170676 STS - New Building · Inspection · Apr 19, 2024
Proposal to construct new 8 Storey Transitional Housing Mass Timber building containing residential and office use. · Permit 23 170676 BLD
04Risks and the ground
TRCA mapping is for screening, not site-specific decisions. Lead results are voluntary samples from homes in the postal area, not this address.
01What’s changing nearby
- 1240 Wellesley St E · 162 m awaySite PlanSite Plan Approval application to permit three new buildings on the lands, comprising a 47-storey mixed-use building with 5,770 square metres of non-residential uses in the lower floors and 620 dwelling units, a 21-storey building with…File 22 139297 STE 13 SA · submitted Apr 27, 2022 · City record
- 2240 Wellesley St E · 162 m awaySubdivisionDraft Plan of Subdivision to establish two development blocks with pedestrian and vehicular connections into and through the subject site. A new public park and publicly-accessible open spaces, framed by the addition of new buildings to…File 24 220078 STE 13 SB · submitted Sep 30, 2024 · City record
- 3545 Sherbourne St · 177 m awaySite PlanSite Plan Control application for a 51-storey mixed use building with a GFA of 35,000 sq. m with 499 sq. m of retail space and 511 residential units, and the total number of rental units on the Block is 2057 units, of which 24 are rental…File 18 149815 STE 28 SA · submitted Apr 27, 2018 · City record
- 4545-565 Sherbourne St · 191 m awaySite PlanSite Plan Control application for a 51-storey mixed use building with a GFA of 35,000 sq. m with 499 sq. m of retail space and 511 residential units, and the total number of rental units on the Block is 2057 units, of which 24 are rental…File 18 149815 STE 28 SA · submitted Apr 27, 2018 · City record
Development Applications; Committee of Adjustment Applications; Short Term Rentals Registration.
02City services
05Quick answers about 215 Wellesley St E
Is 215 Wellesley St E in a flood plain?
No. It is outside TRCA's mapped flood and shoreline hazard areas. Source: TRCA Regulation mapping 2025.
What is being built near 215 Wellesley St E?
4 active development applications within 250 metres, the closest at 240 Wellesley St E (162 m). Source: Development Applications.
When is garbage day at 215 Wellesley St E?
Collection calendar Wednesday 1. Next garbage pickup: Nov 18, 2026. Source: Solid Waste Collection Schedule.
Answers are generated from the data on this page and update when the data changes.
06From the archives
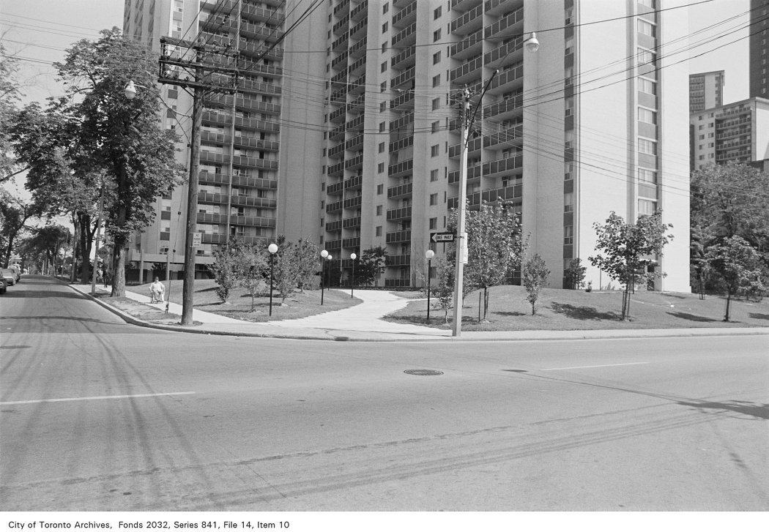
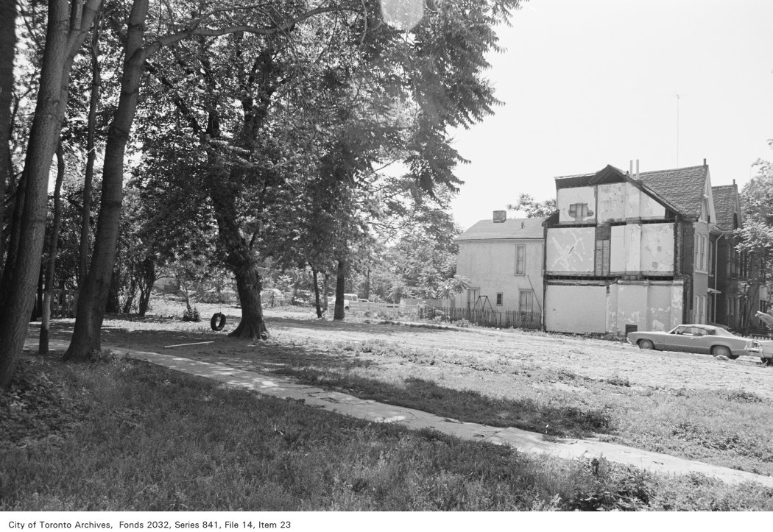
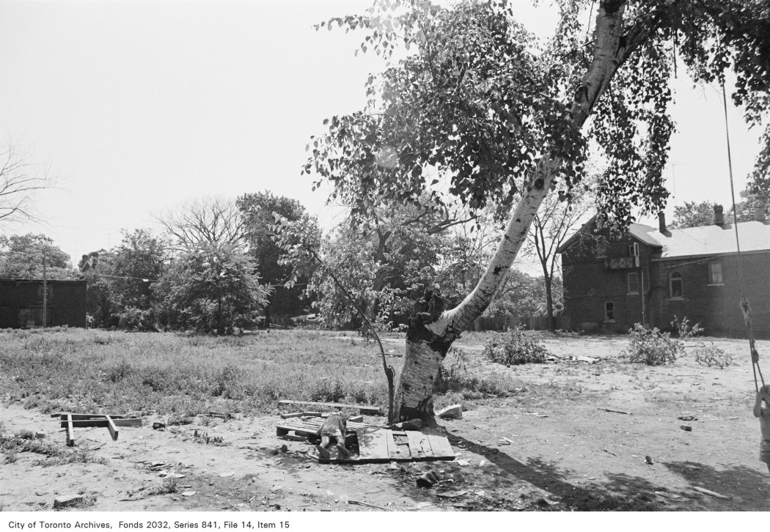
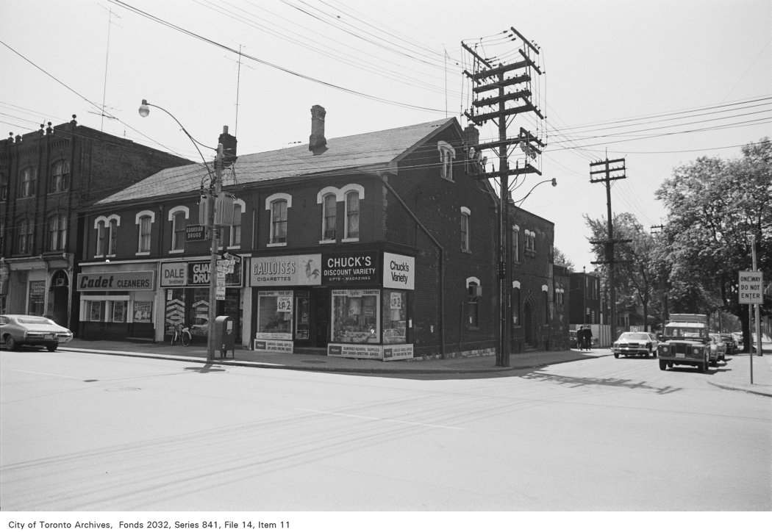
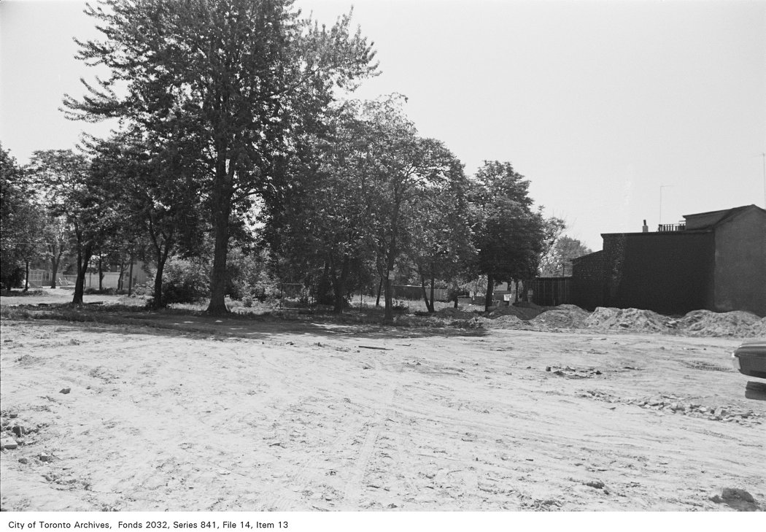
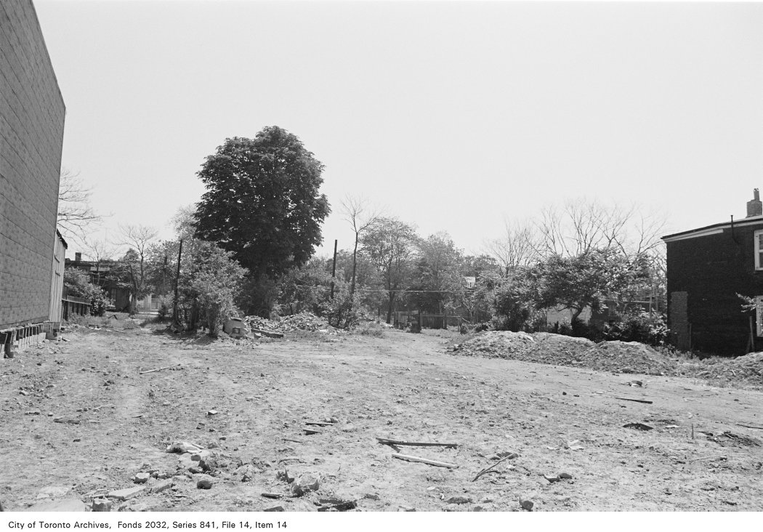
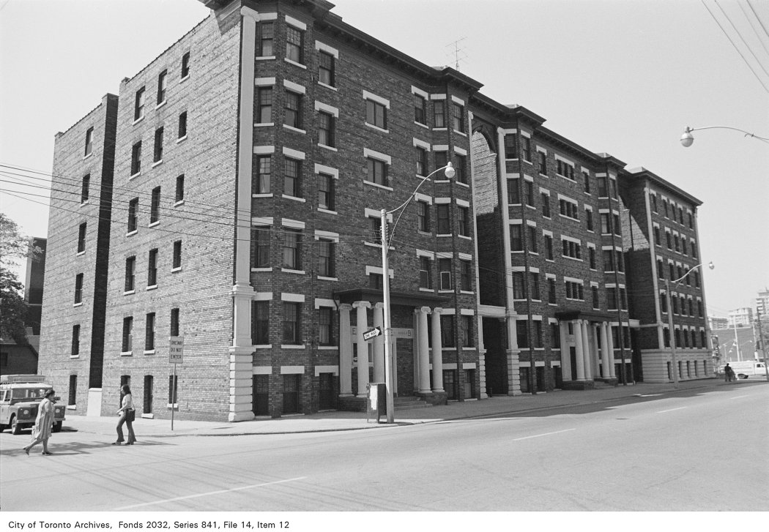
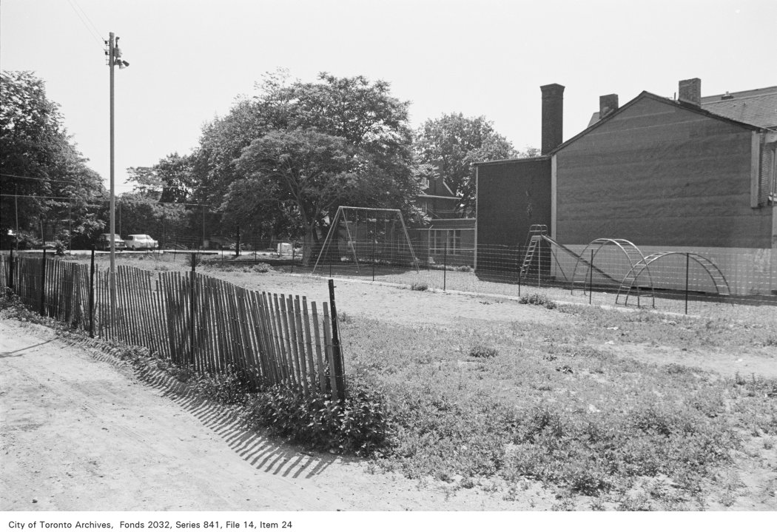
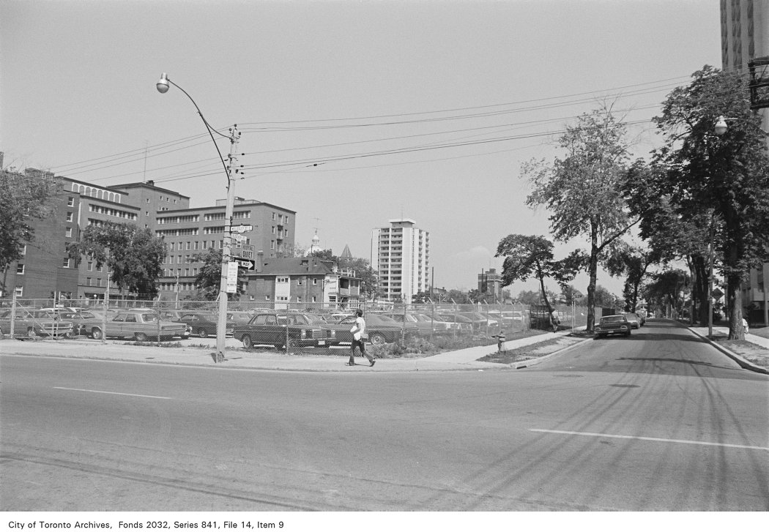
Photo locations are matched from each photo’s title against City street and address data, so some may be off. Report a wrong location