218 Yonge St
An address in Yonge-Bay Corridor, outside TRCA flood and shoreline hazard areas, with 15 active development applications within 250 metres.
Data as of Nov 8, 2026 · Every item lists its source
- Outside TRCA flood and shoreline hazard areas.
- 15 active development applications and 0 Committee of Adjustment applications within 250 m.
01The building
Recent permits (8)
- Building Permit Related(MS) · Inspection · Jul 20, 2026
HVAC - Proposed interior tenant improvement for a new tenant (Lego)going into an existing space. Scope to include mech, elect, and plumb work along with 10' shelving display fixtures. Sprinkler/FA… · Permit 26 183286 HVA - Building Permit Related(PS) · Inspection · Jul 20, 2026
Plumbing - Proposed interior tenant improvement for a new tenant (Lego)going into an existing space. Scope to include mech, elect, and plumb work along with 10' shelving display fixtures.… · Permit 26 183286 PLB - Interior Alterations · Inspection · Jun 19, 2026
Proposed interior tenant improvement for a new tenant (Lego)going into an existing space. Scope to include mech, elect, and plumb work along with 10' shelving display fixtures. Sprinkler/FA plans… · Permit 26 183286 BLD - Building Permit Related(MS) · Closed · Mar 26, 2025
HVAC - Proposed Interior alterations of an existing suite including minor architectural, HVAC, plumbing, and electrical work. · Permit 25 129053 HVA - Building Permit Related(PS) · Closed · Mar 26, 2025
Plumbing - Proposed Interior alterations of an existing suite including minor architectural, HVAC, plumbing, and electrical work. · Permit 25 129053 PLB - Interior Alterations · Closed · Mar 25, 2025
Proposed Interior alterations of an existing suite including minor architectural, HVAC, plumbing, and electrical work. · Permit 25 129053 BLD - Interior Alterations · Closed · Nov 5, 2024
Proposed interior alterations to an interior retail space · Permit 24 223054 BLD - Building Permit Related(MS) · Closed · Aug 7, 2024
HVAC - INTERIOR ALTERATION TO AN INTERIOR RETAIL SPACE (FOOD USE).UNIT H018 · Permit 24 187346 HVA
02Risks and the ground
TRCA mapping is for screening, not site-specific decisions. Lead results are voluntary samples from homes in the postal area, not this address.
03What’s changing nearby
- 1247 Yonge St · 46 m · Site Plan · Under ReviewSite Plan Approval for a 67-storey mixed use building with 787 square metres of non-residential uses at grade. A total of 774 residential units are proposed.File 25 102470 STE 13 SA · submitted Jan 8, 2025 · City record
- 2247 Yonge St · 46 m · Official Plan / Rezoning · Under ReviewCombined Official Plan & Zoning By-law Amendment for a 67-storey mixed use building with 787 square metres of non-residential uses at grade. A total of 774 residential units are proposed.File 25 102468 STE 13 OZ · submitted Jan 8, 2025 · City record
- 3245 Yonge St · 57 m · Official Plan / Rezoning · Under ReviewCombined Official Plan & Zoning By-law Amendment for a 67-storey mixed use building with 787 square metres of non-residential uses at grade. A total of 774 residential units are proposed.File 25 102468 STE 13 OZ · submitted Jan 8, 2025 · City record
- 4245 Yonge St · 57 m · Site Plan · Under ReviewSite Plan Approval for a 67-storey mixed use building with 787 square metres of non-residential uses at grade. A total of 774 residential units are proposed.File 25 102470 STE 13 SA · submitted Jan 8, 2025 · City record
- 5243 Yonge St · 64 m · Official Plan / Rezoning · Under ReviewCombined Official Plan & Zoning By-law Amendment for a 67-storey mixed use building with 787 square metres of non-residential uses at grade. A total of 774 residential units are proposed.File 25 102468 STE 13 OZ · submitted Jan 8, 2025 · City record
- 6243 Yonge St · 64 m · Site Plan · Under ReviewSite Plan Approval for a 67-storey mixed use building with 787 square metres of non-residential uses at grade. A total of 774 residential units are proposed.File 25 102470 STE 13 SA · submitted Jan 8, 2025 · City record
- 7241 Yonge St · 71 m · Official Plan / Rezoning · Under ReviewCombined Official Plan & Zoning By-law Amendment for a 67-storey mixed use building with 787 square metres of non-residential uses at grade. A total of 774 residential units are proposed.File 25 102468 STE 13 OZ · submitted Jan 8, 2025 · City record
- 8241 Yonge St · 71 m · Site Plan · Under ReviewSite Plan Approval for a 67-storey mixed use building with 787 square metres of non-residential uses at grade. A total of 774 residential units are proposed.File 25 102470 STE 13 SA · submitted Jan 8, 2025 · City record
- 9237 Victoria St · 72 m · Site Plan · Under ReviewSite Plan Approval application for a 24 storey tower with a total of 256 residential dwelling units and a total gross floor area of approximately 17,826 square metres, including 17,410 square metres of residential GFA and 416 square…File 22 198780 STE 13 SA · submitted Sep 1, 2022 · City record
- 10237 Victoria St · 72 m · Official Plan / Rezoning · Appeal ReceivedOfficial Plan Amendment and Zoning By-Law Amendment applications for a 24 storey tower with a total of 256 residential dwelling units and a total gross floor area of approximately 17,826 square metres, including 17,410 square metres of…File 22 198781 STE 13 OZ · submitted Sep 1, 2022 · City record
- 11239 Yonge St · 78 m · Site Plan · Under ReviewSite Plan Approval for a 67-storey mixed use building with 787 square metres of non-residential uses at grade. A total of 774 residential units are proposed.File 25 102470 STE 13 SA · submitted Jan 8, 2025 · City record
- 12239 Yonge St · 78 m · Official Plan / Rezoning · Under ReviewCombined Official Plan & Zoning By-law Amendment for a 67-storey mixed use building with 787 square metres of non-residential uses at grade. A total of 774 residential units are proposed.File 25 102468 STE 13 OZ · submitted Jan 8, 2025 · City record
Development Applications; Committee of Adjustment Applications · 72 registered short-term rentals within 250 m.
04City services
05Quick answers about 218 Yonge St
Is 218 Yonge St in a flood plain?
No. It is outside TRCA's mapped flood and shoreline hazard areas. Source: TRCA Regulation mapping 2025.
What is being built near 218 Yonge St?
15 active development applications within 250 metres, the closest at 247 Yonge St (46 m). Source: Development Applications.
Answers are generated from the data on this page and update when the data changes.
06From the archives
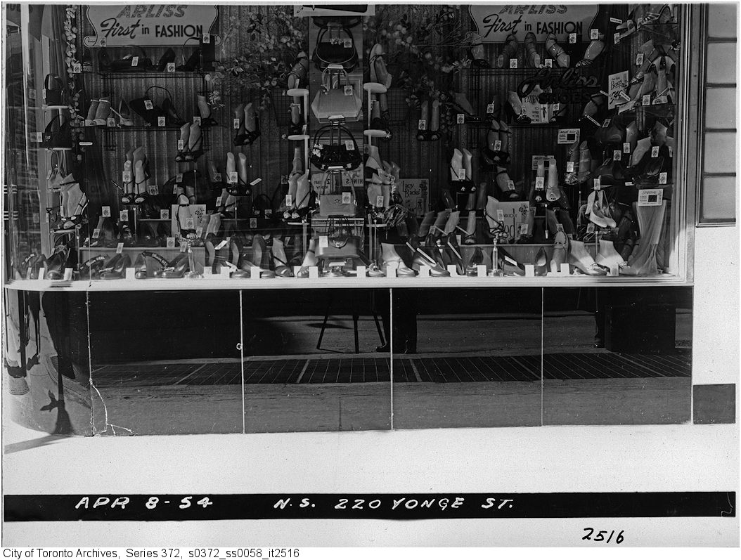
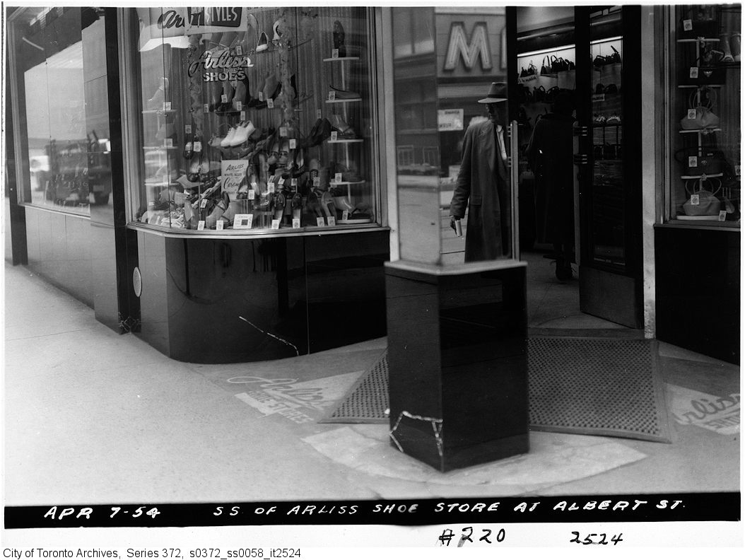
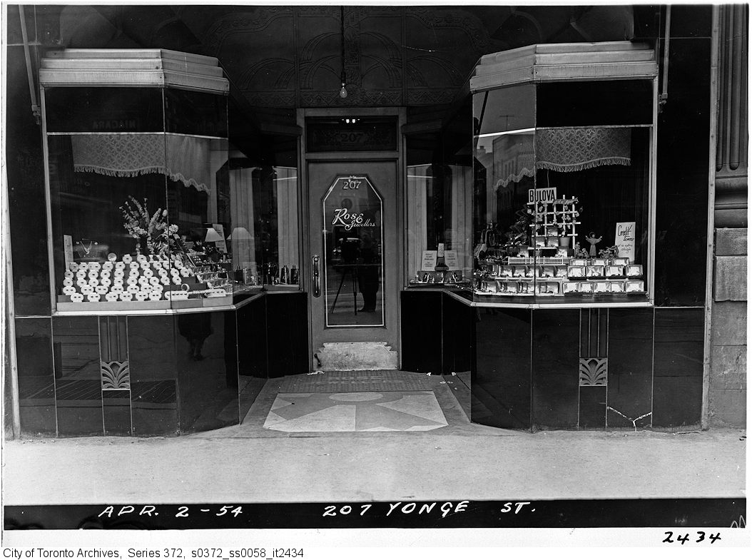
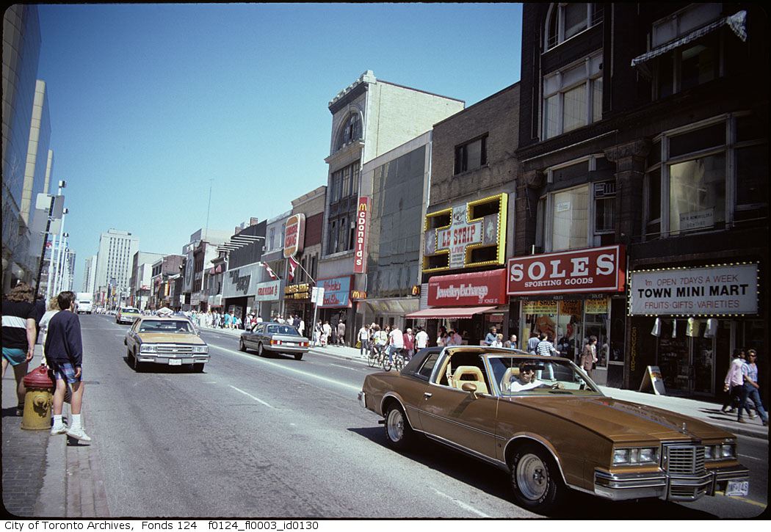
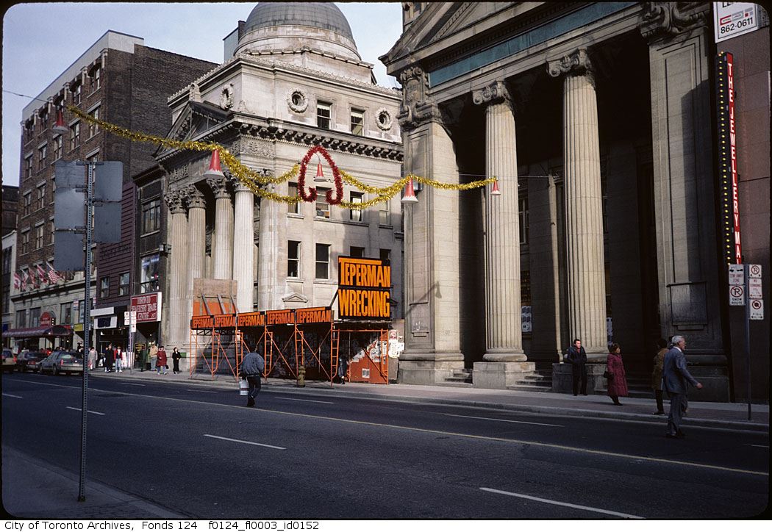
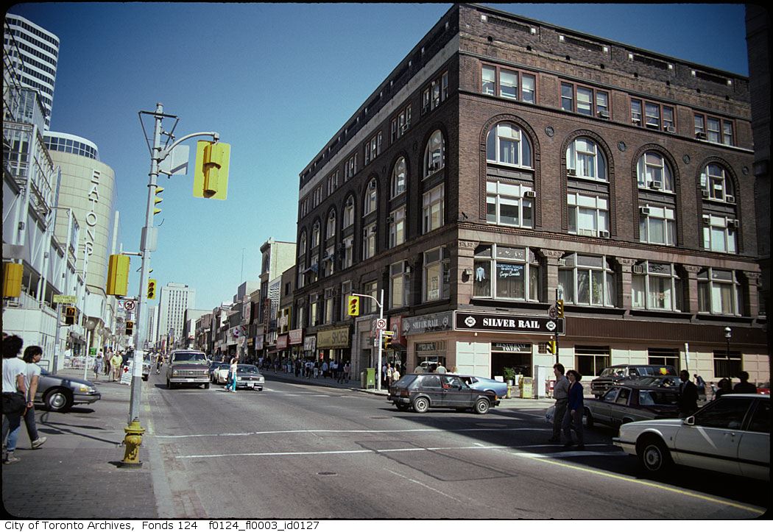
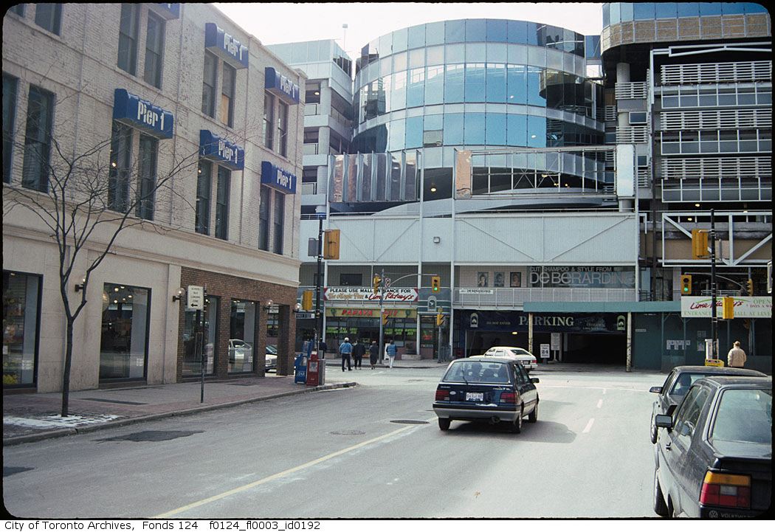
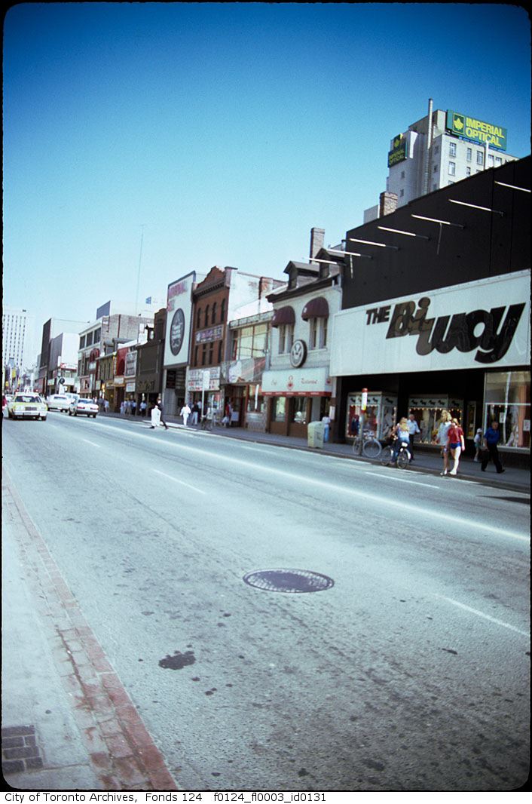
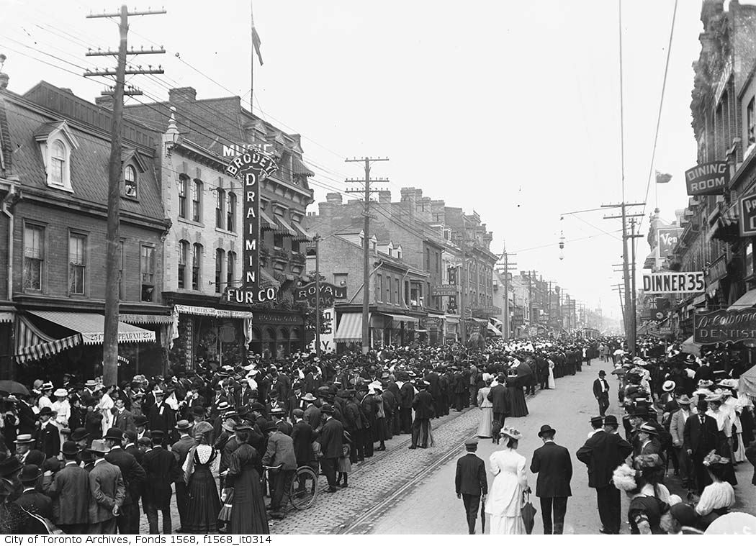
Photo locations are matched from each photo’s title against City street and address data, so some may be off. Report a wrong location