219 Front St E
A property on the Heritage Register (Listed), outside TRCA flood and shoreline hazard areas, with 15 active development applications within 250 metres.
Data as of Nov 7, 2026 · Every item lists its source
- On the Heritage Register (Listed).
- Outside TRCA flood and shoreline hazard areas.
- 15 active development applications and 0 Committee of Adjustment applications within 250 m.
01The building
Recent permits (8)
- Interior Alterations · Closed · Apr 9, 2025
INTERIOR ALTERATIONS TO A PORTION OF THE EXISITNG GROUND FLOOR. · Permit 25 133751 BLD - Building Permit Related(MS) · Closed · Apr 9, 2025
HVAC - INTERIOR ALTERATIONS TO A PORTION OF THE EXISITNG GROUND FLOOR. · Permit 25 133751 HVA - Other(BA) · Closed · May 21, 2024
DEMOLISH EXISITNG ROOF LADDER ACCESS, REPLACE WITH NEW STAIRS AND LANDINGS FROM THE LOWER SECOND FLOOR ROOF TO THE THIRD FLOOR LANDING TO THE UPPER ROOF LEVEL ACCESS, C/W ROOF GUARDS. · Permit 24 118324 BLD - Building Permit Related(MS) · Inspection · Sep 22, 2020
HVAC - HVAC UPGRADES AND SITE MODIFICATIONS TO BASEMENT TO THIRD FLOOR AND ROOF. · Permit 20 184943 HVA - Multiple Projects · Permit Issued · Sep 10, 2020
HVAC UPGRADES AND SITE MODIFICATIONS TO BASEMENT TO THIRD FLOOR AND ROOF. · Permit 20 184943 BLD - Building Permit Related(PS) · Cancelled · Aug 24, 2020
Plumbing - HVAC UPGRADES AND SITE MODIFICATIONS TO BASEMENT TO THIRD FLOOR AND ROOF. · Permit 20 184943 PLB - Interior Alterations · Inspection · Apr 3, 2019
Proposal for interior alterations in the basement to existing office space for new work stations. New basement window opening at the west elevation with a new window well. · Permit 19 114820 BLD - Building Permit Related(MS) · Permit Issued · Apr 3, 2019
HVAC - Proposal for interior alterations in the basement to existing office space for new work stations. New basement window opening at the west elevation with a new window well. · Permit 19 114820 HVA
02Risks and the ground
TRCA mapping is for screening, not site-specific decisions. Lead results are voluntary samples from homes in the postal area, not this address.
03What’s changing nearby
- 160 Berkeley St · 53 m · Official Plan / Rezoning · OMB ApprovedThis application proposes a 46-storey (158.2 metres including mechanical penthouse) mixed-use building with 478 dwelling units and 663 square metres of retail at grade.File 21 235932 STE 13 OZ · submitted Nov 9, 2021 · City record
- 258 Berkeley St · 55 m · Official Plan / Rezoning · OMB ApprovedThis application proposes a 46-storey (158.2 metres including mechanical penthouse) mixed-use building with 478 dwelling units and 663 square metres of retail at grade.File 21 235932 STE 13 OZ · submitted Nov 9, 2021 · City record
- 3296 King St E · 68 m · Official Plan / Rezoning · OMB ApprovedThis application proposes a 46-storey (158.2 metres including mechanical penthouse) mixed-use building with 478 dwelling units and 663 square metres of retail at grade.File 21 235932 STE 13 OZ · submitted Nov 9, 2021 · City record
- 456 Berkeley St · 69 m · Official Plan / Rezoning · OMB ApprovedThis application proposes a 46-storey (158.2 metres including mechanical penthouse) mixed-use building with 478 dwelling units and 663 square metres of retail at grade.File 21 235932 STE 13 OZ · submitted Nov 9, 2021 · City record
- 5298 King St E · 72 m · Official Plan / Rezoning · OMB ApprovedThis application proposes a 46-storey (158.2 metres including mechanical penthouse) mixed-use building with 478 dwelling units and 663 square metres of retail at grade.File 21 235932 STE 13 OZ · submitted Nov 9, 2021 · City record
- 6298 King St E · 72 m · Site Plan · OMB AppealSite Plan Application for a 42-storey (139.90 metres including mechanical penthouse) mixed-use building with 1,188 square metres of commercial uses at grade and 449 dwelling units.File 23 188669 STE 13 SA · submitted Aug 14, 2023 · City record
- 7300 King St E · 80 m · Official Plan / Rezoning · OMB ApprovedThis application proposes a 46-storey (158.2 metres including mechanical penthouse) mixed-use building with 478 dwelling units and 663 square metres of retail at grade.File 21 235932 STE 13 OZ · submitted Nov 9, 2021 · City record
- 8435 Adelaide St E · 100 m · Subdivision · Under ReviewDraft Plan of Subdivision for 5 development blocks.File 21 226321 STE 13 SB · submitted Oct 15, 2021 · City record
- 9435 Adelaide St E · 100 m · Site Plan · Under ReviewSite Plan Approval for two mixed-use towers having heights of 38 and 40 storeys. The proposed non-residential gross floor area is 5,490 square metres, and the proposed residential gross floor area is 62,695 square metres. A total of 819…File 21 226317 STE 13 SA · submitted Oct 15, 2021 · City record
- 10266 King St E · 103 m · Subdivision · Under ReviewDraft Plan of Subdivision for 5 development blocks.File 21 226321 STE 13 SB · submitted Oct 15, 2021 · City record
- 11266 King St E · 103 m · Site Plan · Under ReviewSite Plan Approval for two mixed-use towers having heights of 38 and 40 storeys. The proposed non-residential gross floor area is 5,490 square metres, and the proposed residential gross floor area is 62,695 square metres. A total of 819…File 21 226317 STE 13 SA · submitted Oct 15, 2021 · City record
- 12260 King St E · 111 m · Subdivision · Under ReviewDraft Plan of Subdivision for 5 development blocks.File 21 226321 STE 13 SB · submitted Oct 15, 2021 · City record
Development Applications; Committee of Adjustment Applications · 26 registered short-term rentals within 250 m.
04City services
05Quick answers about 219 Front St E
Is 219 Front St E in a flood plain?
No. It is outside TRCA's mapped flood and shoreline hazard areas. Source: TRCA Regulation mapping 2025.
What is being built near 219 Front St E?
15 active development applications within 250 metres, the closest at 60 Berkeley St (53 m). Source: Development Applications.
When is garbage day at 219 Front St E?
Collection calendar Wednesday 1. Next garbage pickup: Nov 18, 2026. Source: Solid Waste Collection Schedule.
Answers are generated from the data on this page and update when the data changes.
06From the archives

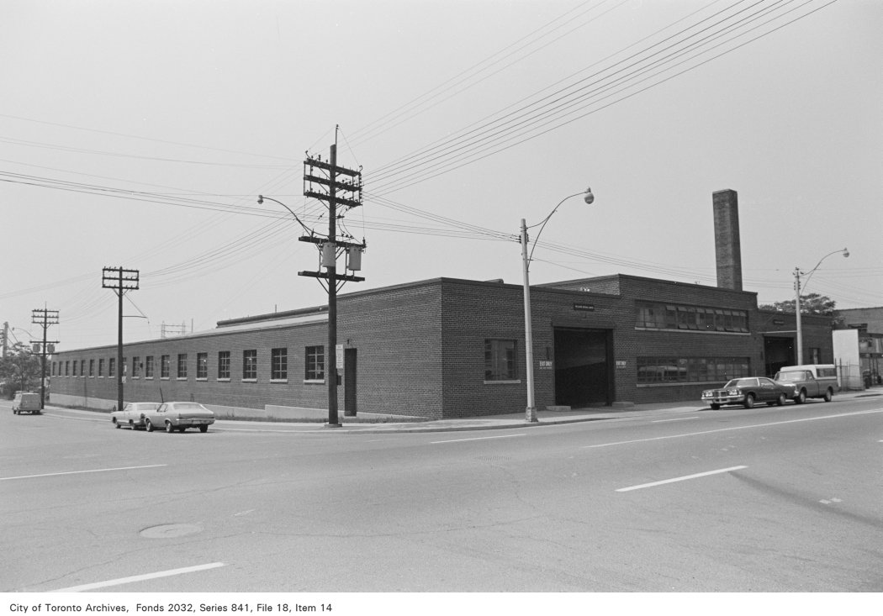
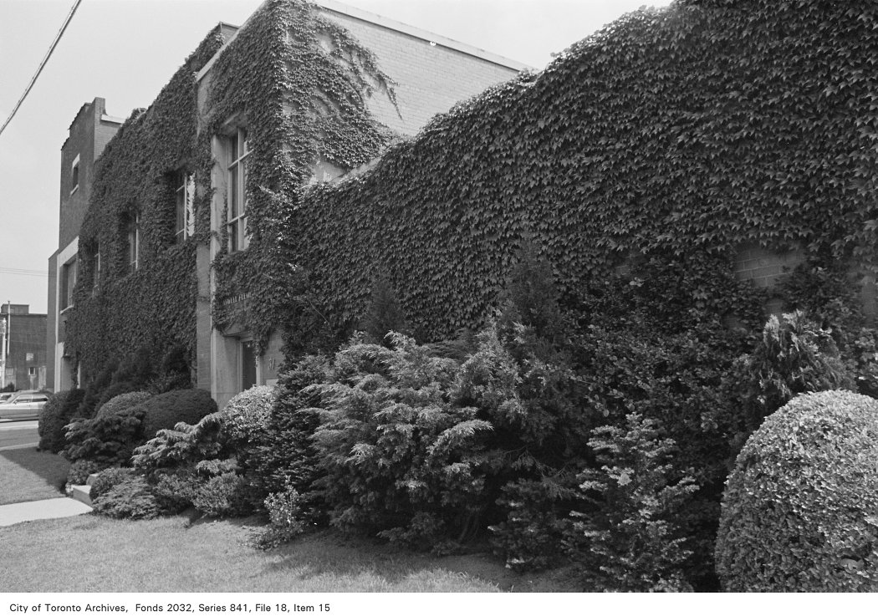
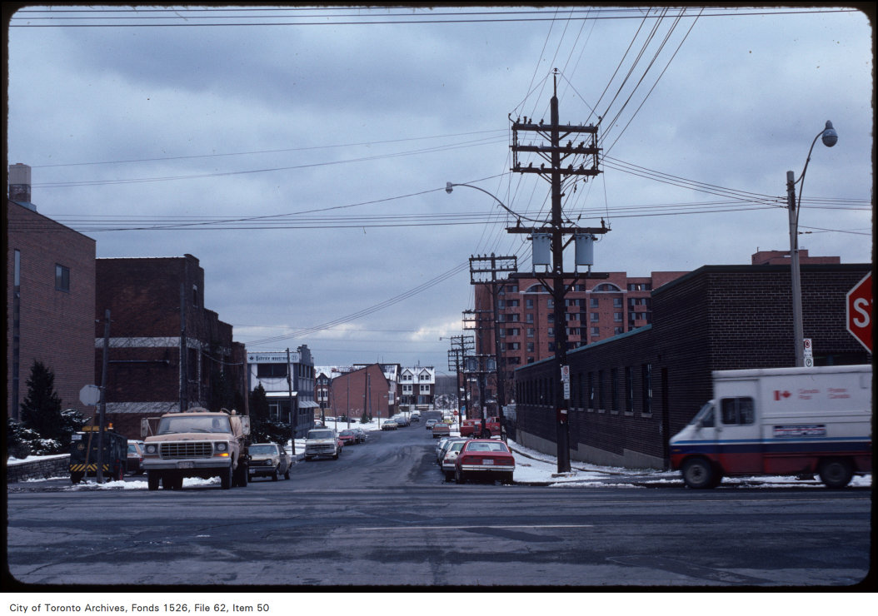
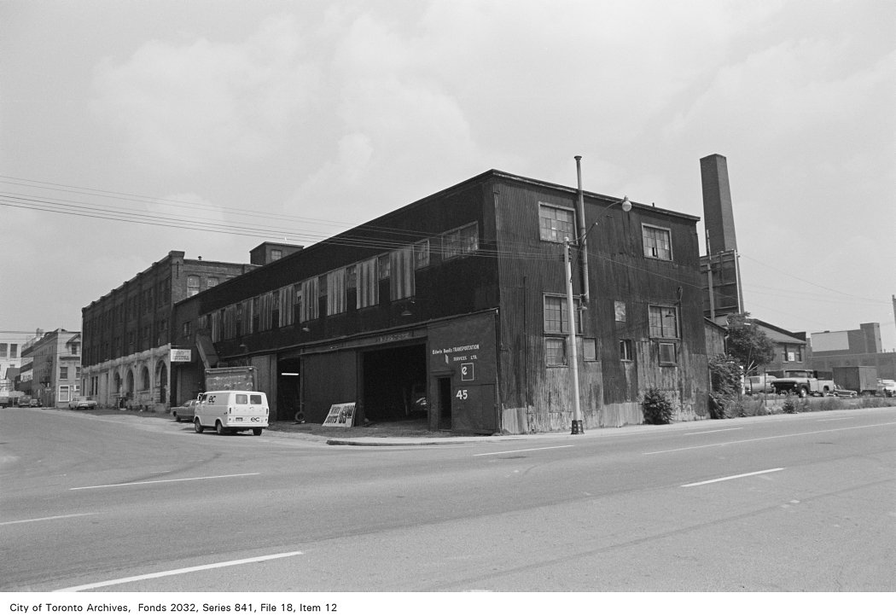

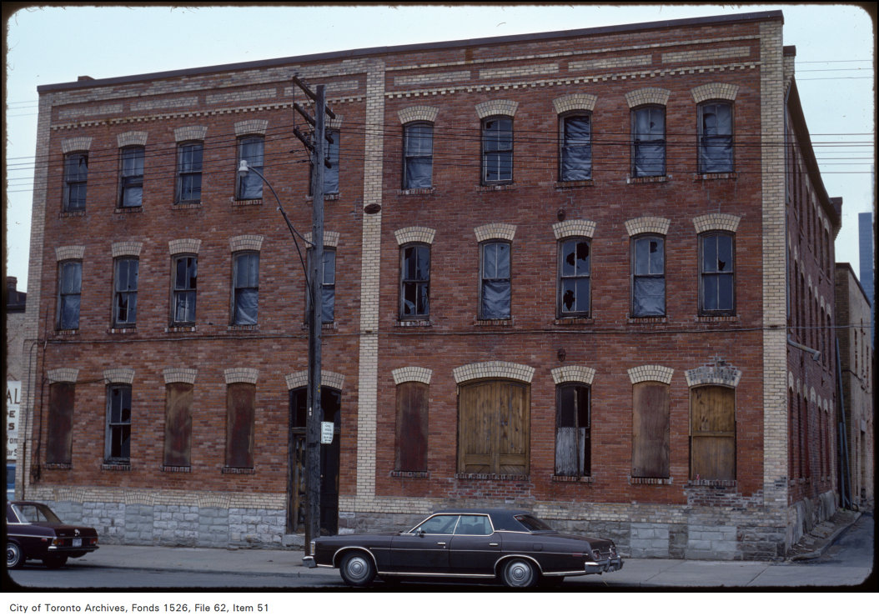
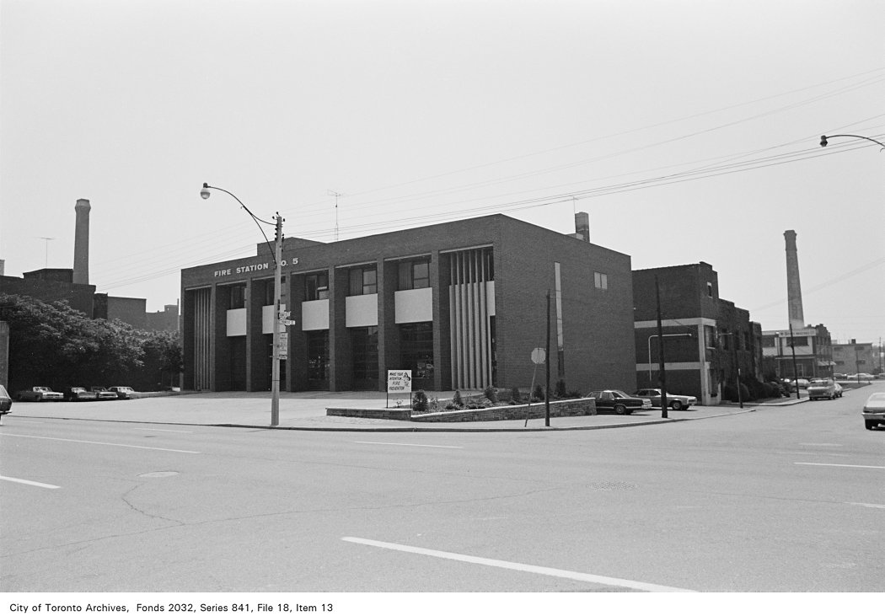
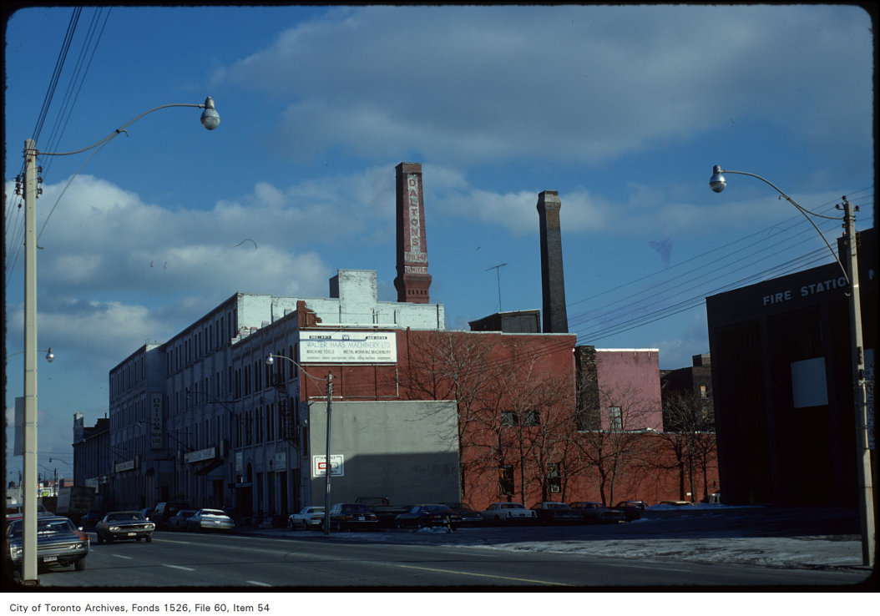
Photo locations are matched from each photo’s title against City street and address data, so some may be off. Report a wrong location