2191 Yonge St
An address in South Eglinton-Davisville, outside TRCA flood and shoreline hazard areas, with 15 active development applications within 250 metres.
Data as of Nov 8, 2026 · Every item lists its source
- No fire code violations in open inspections.
- Outside TRCA flood and shoreline hazard areas.
- 15 active development applications and 1 Committee of Adjustment application within 250 m.
01The building
Recent permits (8)
- Building Permit Related(PS) · Permit Issued · Jun 2, 2026
Plumbing - Proposal for interior alterations to first floor and third floor amenities area · Permit 26 141459 PLB - Building Permit Related(MS) · Inspection · Jun 2, 2026
HVAC - Proposal for interior alterations to first floor and third floor amenities area · Permit 26 141459 HVA - Interior Alterations · Inspection · May 1, 2026
Proposal for interior alterations to first floor and third floor amenities area · Permit 26 141459 BLD - Fire Damage · Permit Issued · Jul 14, 2025
Fire damage repairs to te balcony of unit 4002. · Permit 25 180004 BLD - Garage Repair/Reconstruction · Permit Issued · Nov 16, 2023
Proposed repairs for underground parking garage of existing residential condominium. · Permit 23 213242 BLD - Garage Repair/Reconstruction · Closed · Dec 24, 2019
Proposal for ramp repairs and locker room waterproofing for existing residential condo · Permit 19 258250 BLD - Multiple Projects · Inspection · Nov 14, 2019
Shoring design to support floor and new openings. HVAC - Install CHP system - 2 x 170 kW generators. Installed in second mechanical penthosue connected to boiler loop and DHW heating circuit. Run… · Permit 19 245487 BLD - Building Permit Related(MS) · Refusal Notice · Nov 5, 2019
HVAC - Shoring design to support floor and new openings. HVAC - Install CHP system - 2 x 170 kW generators. Installed in second mechanical penthosue connected to boiler loop and DHW heating circuit.… · Permit 19 245487 HVA
02Risks and the ground
TRCA mapping is for screening, not site-specific decisions. Lead results are voluntary samples from homes in the postal area, not this address.
03What’s changing nearby
- 177 Roehampton Ave · 98 m · Site Plan · Under ReviewSite Plan Approval application to facilitate the redevelopment of the site for a 50-storey residential building having a gross floor area of 35,867 square metres. 623 residential dwelling units are proposed, of which, 81 are rental…File 22 139083 STE 12 SA · submitted Apr 27, 2022 · City record
- 290 Eglinton Ave E · 104 m · Subdivision · Under ReviewDraft Plan of Subdivision to create 3 blocks.File 21 213515 STE 12 SB · submitted Sep 16, 2021 · City record
- 32323 Yonge St · 113 m · Site Plan · Under ReviewSite Plan Approval for a 34 storey mixed-use buildingFile 21 219447 STE 12 SA · submitted Sep 29, 2021 · City record
- 42323 Yonge St · 113 m · Subdivision · Under ReviewDraft plan of subdivision for 3 development blocks.File 21 219445 STE 12 SB · submitted Sep 29, 2021 · City record
- 590-96 Eglinton Ave E · 121 m · Official Plan / Rezoning · Council ApprovedOfficial Plan and Zoning By-law Amendment application to permit a muti-tower mixed use building, 58 - storeys, with a connecting bridge element. The development would have a total Gross Floor Area of 93,096.6 quare metres, of which…File 22 190798 STE 12 OZ · submitted Aug 15, 2022 · City record
- 655 Eglinton Ave E · 122 m · Site Plan · Under ReviewINACTIVE Site Plan applciation for a total of 40,886.39 square metres of gross floor area (GFA) over 50 storeys. This GFA includes 253.58 square metres of at-grade retail fronting Eglinton Avenue East, and 6,409.82 square metres of office…File 18 150004 STE 22 SA · submitted Apr 27, 2018 · City record
- 71 Eglinton Ave E · 128 m · Site Plan · Under ReviewSite Plan Approval for a 65-storey mixed-use building having a non-residential gross floor area of 11,225.70 square metres, and a residential gross floor area of 43,684.60 square metres. A total of 600 residential dwelling units are…File 21 226191 STE 12 SA · submitted Oct 15, 2021 · City record
- 81 Eglinton Ave E · 128 m · Condominium · Under Review*** Draft Plan of Condominium for 600 residential dwelling units.File 21 226192 STE 12 CD · submitted Oct 15, 2021 · City record
- 92329 Yonge St · 131 m · Site Plan · Under ReviewSite Plan Approval for a 34 storey mixed-use buildingFile 21 219447 STE 12 SA · submitted Sep 29, 2021 · City record
- 102329 Yonge St · 131 m · Subdivision · Under ReviewDraft plan of subdivision for 3 development blocks.File 21 219445 STE 12 SB · submitted Sep 29, 2021 · City record
- 11110 Eglinton Ave E · 153 m · Site Plan · Under ReviewThe proposed development consists of a 9-storey podium topped with two residential towers that are 57 and 59 storeys in height and a 3-level underground garage. The total GFA is approximately 95,000 square metres, comprising of…File 22 190797 STE 12 SA · submitted Aug 15, 2022 · City record
- 12110 Eglinton Ave E · 153 m · Official Plan / Rezoning · Council ApprovedOfficial Plan and Zoning By-law Amendment application to permit a muti-tower mixed use building, 58 - storeys, with a connecting bridge element. The development would have a total Gross Floor Area of 93,096.6 quare metres, of which…File 22 190798 STE 12 OZ · submitted Aug 15, 2022 · City record
Development Applications; Committee of Adjustment Applications · 27 registered short-term rentals within 250 m.
04City services
05Quick answers about 2191 Yonge St
Is 2191 Yonge St in a flood plain?
No. It is outside TRCA's mapped flood and shoreline hazard areas. Source: TRCA Regulation mapping 2025.
Does 2191 Yonge St have open fire code violations?
No. The City's fire inspection records show no violations in open inspections. Source: Residential Fire Inspection Results.
What is being built near 2191 Yonge St?
15 active development applications within 250 metres, the closest at 77 Roehampton Ave (98 m). Source: Development Applications.
When is garbage day at 2191 Yonge St?
Collection calendar Wednesday 2. Next garbage pickup: Nov 11, 2026. Source: Solid Waste Collection Schedule.
Answers are generated from the data on this page and update when the data changes.
06From the archives
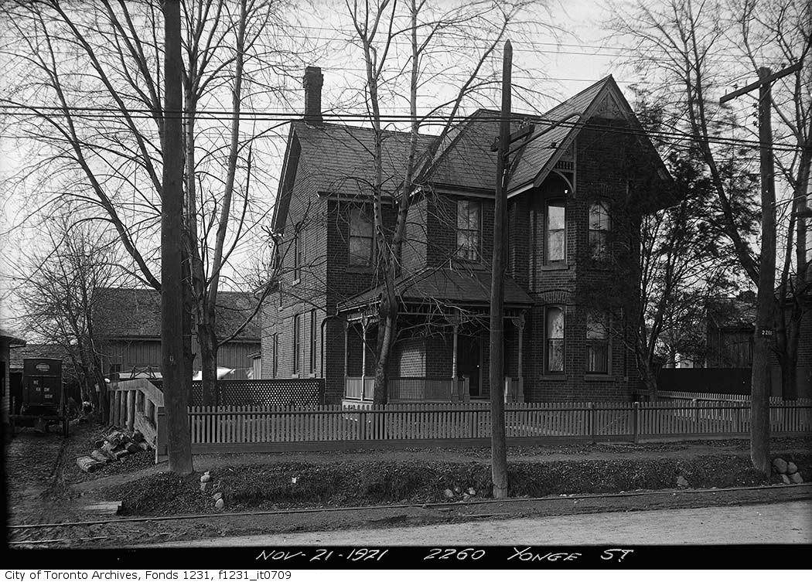
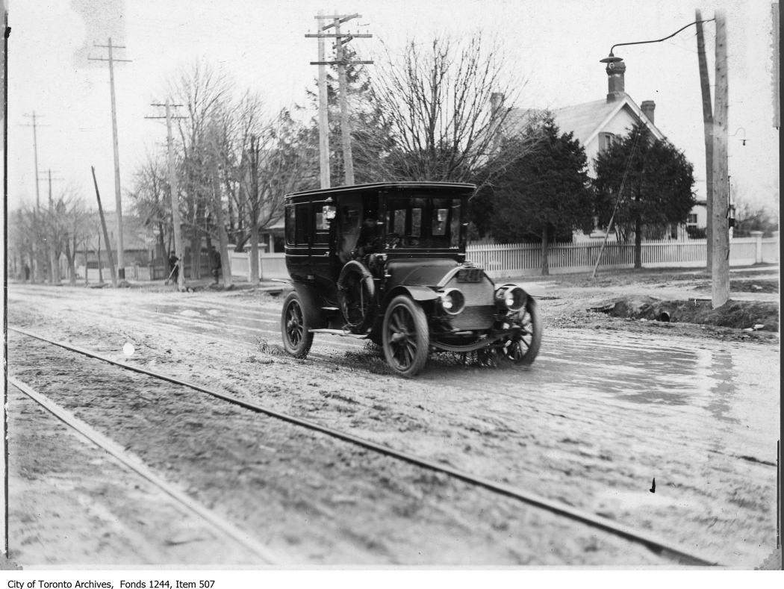
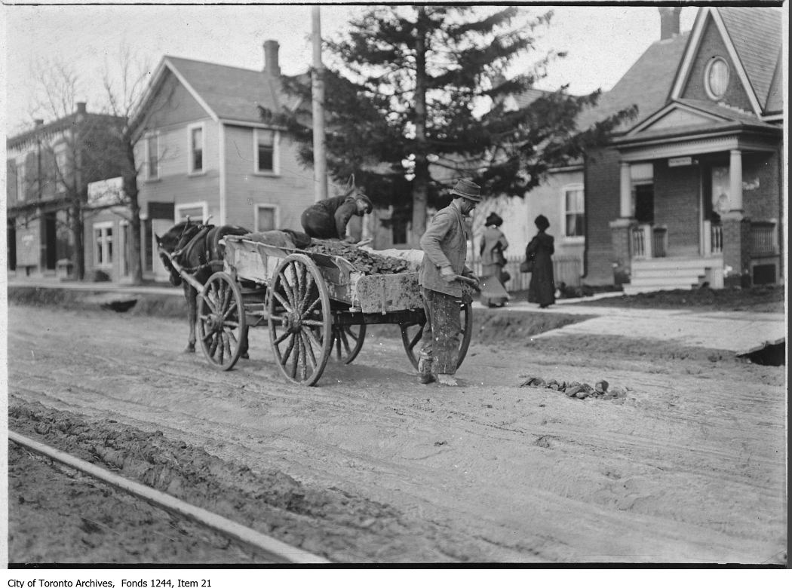
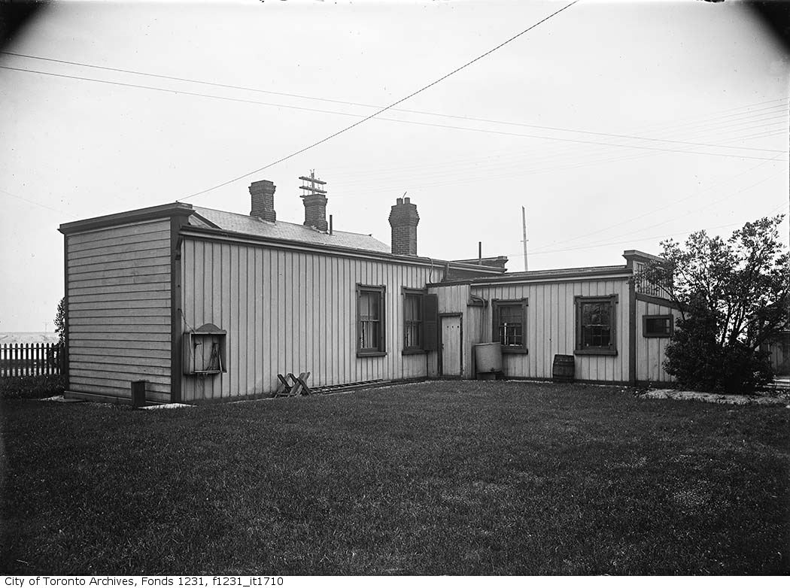
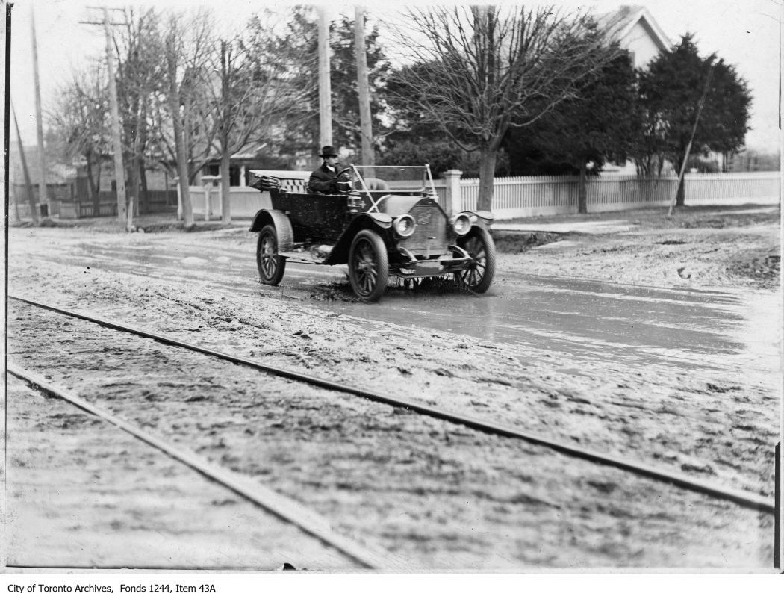
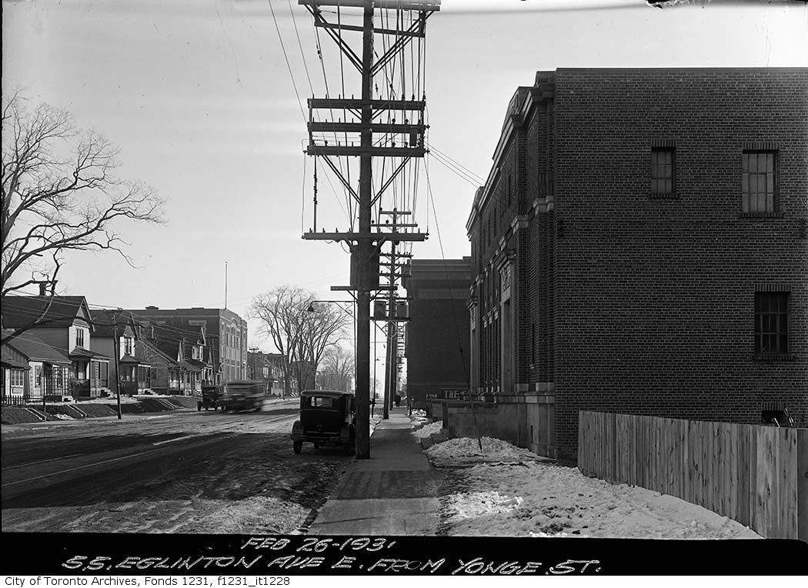

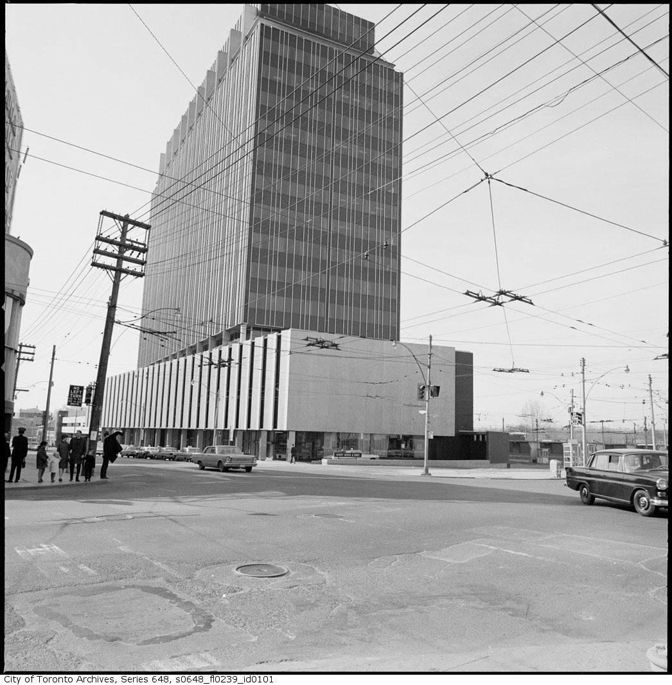
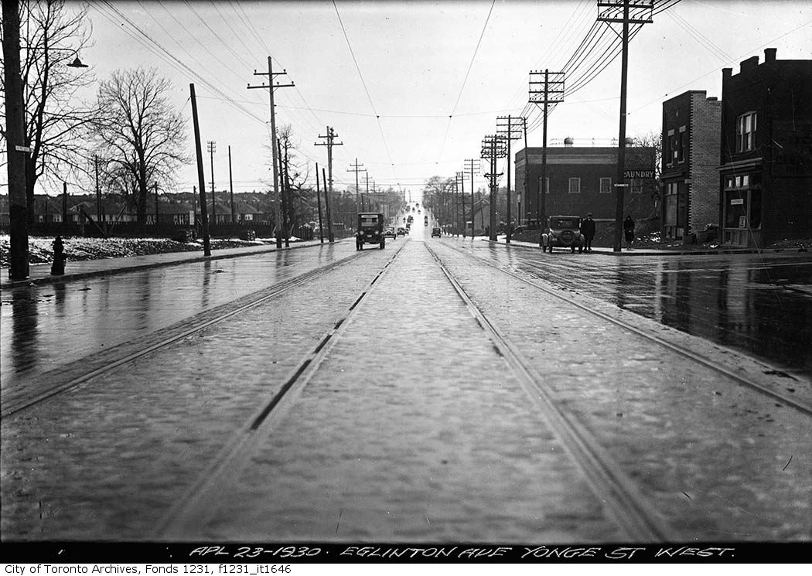
Photo locations are matched from each photo’s title against City street and address data, so some may be off. Report a wrong location