22 Silver Ave
An address in Roncesvalles, outside TRCA flood and shoreline hazard areas, with 15 active development applications within 250 metres.
Data as of Nov 7, 2026 · Every item lists its source
- Outside TRCA flood and shoreline hazard areas.
- 15 active development applications and 0 Committee of Adjustment applications within 250 m.
01The building
Recent permits (2)
- Multiple Projects · Closed · Oct 20, 2016
REVISION - alter the rear deckProposal for multiple projects to an existing 2 storey SFD-semi dwelling. Scope of work includes a 1storey rear addition, interior alterations, and a new rear deck. See… · Permit 15 186707 BLD - Multiple Projects · Closed · Jul 9, 2015
Proposal for multiple projects to an existing 2 storey SFD-semi dwelling. Scope of work includes a 1storey rear addition, interior alterations, and a new rear deck. See also 15 118786 ZZC and 15… · Permit 15 186707 BLD
02Risks and the ground
TRCA mapping is for screening, not site-specific decisions. Lead results are voluntary samples from homes in the postal area, not this address.
03What’s changing nearby
- 1105 Ritchie Ave · 114 m · Official Plan / Rezoning · Under ReviewThe Proposal includes six mixed-use residential buildings on six development blocks. It will offer both ownership and rental housing options, and will be anchored around a new community public park and public street system. The…File 22 175915 STE 04 OZ · submitted Jul 13, 2022 · City record
- 2158 Sterling Rd · 123 m · Site Plan · Under ReviewSite Plan Approval for a 31-storey mixed-use building which includes 25,493m2 of residential gross floor area with 388 residential units and 838m2 of non-residential GFA. A two-storey commercial building including 1,030m2 of…File 24 156482 STE 09 SA · submitted May 30, 2024 · City record
- 3158 Sterling Rd · 123 m · Site Plan · Under ReviewSite Plan application to allow for the construction of a new commercial office building. The proposed building will be 11 storeys (44.86 metres) in height, excluding the mechanical penthouse. The proposed gross floor area of the building…File 22 191025 STE 09 SA · submitted Aug 15, 2022 · City record
- 4150 Sterling Rd · 157 m · Site Plan · Under ReviewSite Plan Approval for a 13-storey mixed-use building having a non-residential gross floor area of 1116 square metres, and a residential gross floor area of 12,282 square metres.File 22 137336 STE 09 SA · submitted Apr 22, 2022 · City record
- 5278 Sterling Rd · 207 m · Site Plan · Under ReviewSite Plan Approval for an 18-storey mixed-use building having a non-residential gross floor area of 401 square metres, and a residential gross floor area of 14,460.4 square metres.File 21 201846 STE 09 SA · submitted Aug 20, 2021 · City record
- 6278 Sterling Rd · 207 m · Official Plan / Rezoning · Council ApprovedProposal for an 18-storey, inclusive of a 6-storey podium, mixed-use building with a tota GFA of 14,635 square metres. A total of 197 residential dwelling units are proposed, of which, 17 will be rental units.File 21 139658 STE 09 OZ · submitted Apr 13, 2021 · City record
- 71425 A Bloor St W · 220 m · Site Plan · Under ReviewSite Plan Approval for an 18-storey mixed-use building having a non-residential gross floor area of 401 square metres, and a residential gross floor area of 14,460.4 square metres.File 21 201846 STE 09 SA · submitted Aug 20, 2021 · City record
- 81425 A Bloor St W · 220 m · Official Plan / Rezoning · Council ApprovedProposal for an 18-storey, inclusive of a 6-storey podium, mixed-use building with a tota GFA of 14,635 square metres. A total of 197 residential dwelling units are proposed, of which, 17 will be rental units.File 21 139658 STE 09 OZ · submitted Apr 13, 2021 · City record
- 91429 Bloor St W · 221 m · Official Plan / Rezoning · Council ApprovedProposal for an 18-storey, inclusive of a 6-storey podium, mixed-use building with a tota GFA of 14,635 square metres. A total of 197 residential dwelling units are proposed, of which, 17 will be rental units.File 21 139658 STE 09 OZ · submitted Apr 13, 2021 · City record
- 101429 Bloor St W · 221 m · Site Plan · Under ReviewSite Plan Approval for an 18-storey mixed-use building having a non-residential gross floor area of 401 square metres, and a residential gross floor area of 14,460.4 square metres.File 21 201846 STE 09 SA · submitted Aug 20, 2021 · City record
- 111423 Bloor St W · 227 m · Site Plan · Under ReviewSite Plan Approval for an 18-storey mixed-use building having a non-residential gross floor area of 401 square metres, and a residential gross floor area of 14,460.4 square metres.File 21 201846 STE 09 SA · submitted Aug 20, 2021 · City record
- 121423 Bloor St W · 227 m · Official Plan / Rezoning · Council ApprovedProposal for an 18-storey, inclusive of a 6-storey podium, mixed-use building with a tota GFA of 14,635 square metres. A total of 197 residential dwelling units are proposed, of which, 17 will be rental units.File 21 139658 STE 09 OZ · submitted Apr 13, 2021 · City record
Development Applications; Committee of Adjustment Applications · 4 registered short-term rentals within 250 m.
04City services
05Quick answers about 22 Silver Ave
Is 22 Silver Ave in a flood plain?
No. It is outside TRCA's mapped flood and shoreline hazard areas. Source: TRCA Regulation mapping 2025.
What is being built near 22 Silver Ave?
15 active development applications within 250 metres, the closest at 105 Ritchie Ave (114 m). Source: Development Applications.
When is garbage day at 22 Silver Ave?
Collection calendar Friday 1. Next garbage pickup: Nov 20, 2026. Source: Solid Waste Collection Schedule.
Answers are generated from the data on this page and update when the data changes.
06From the archives
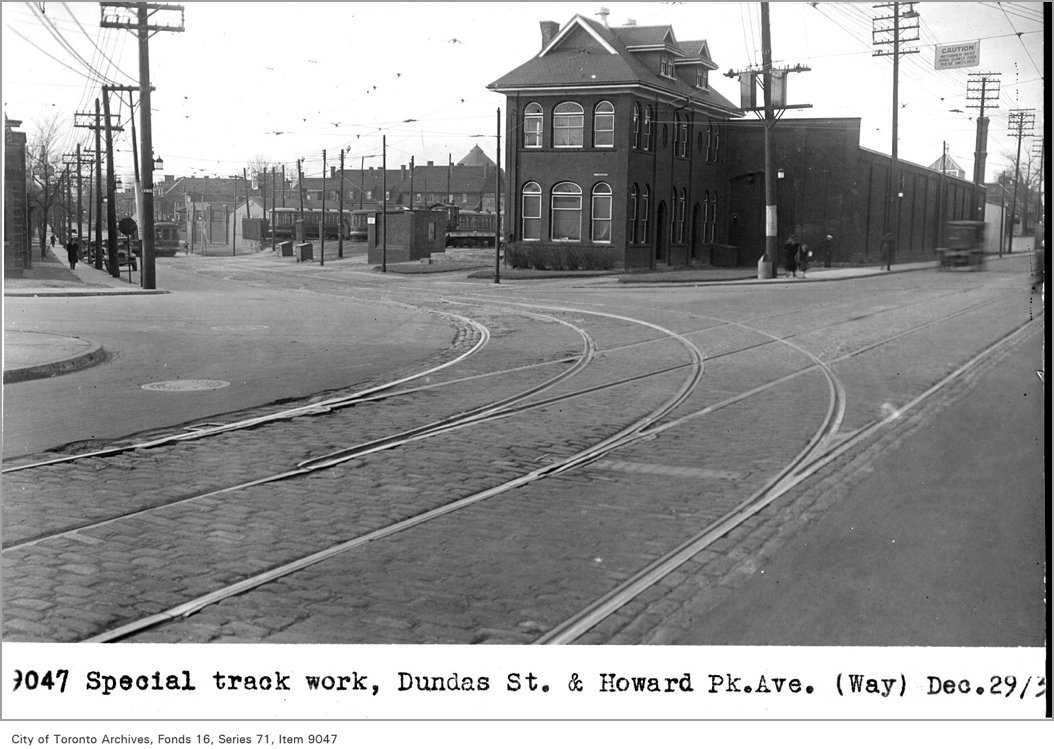
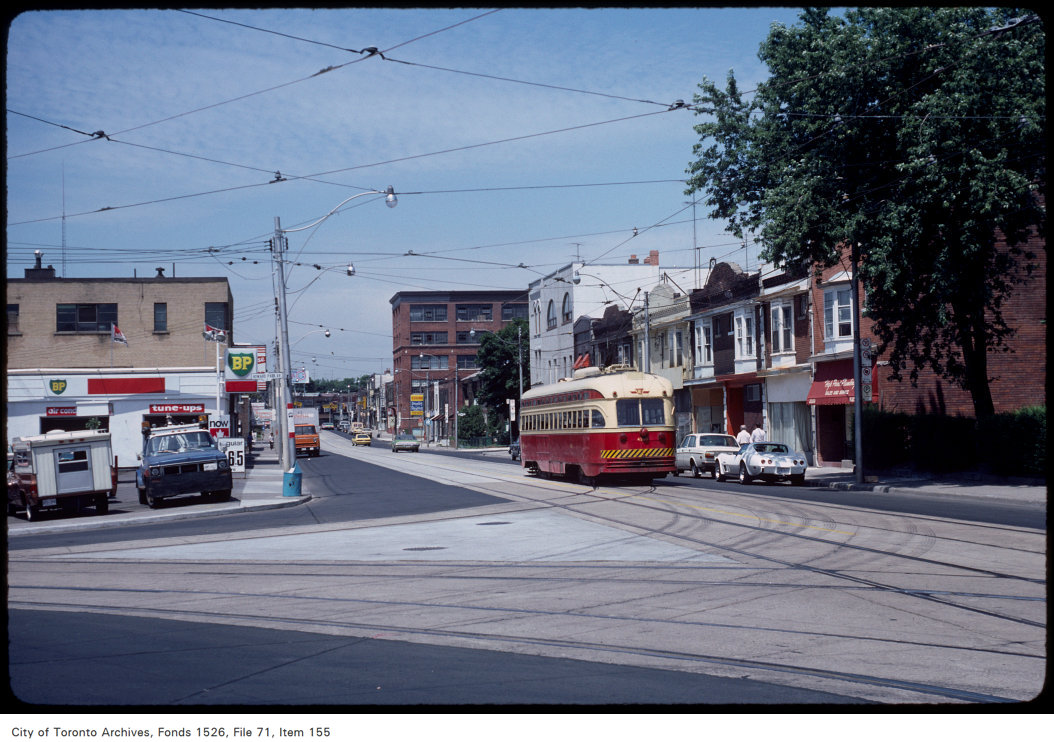
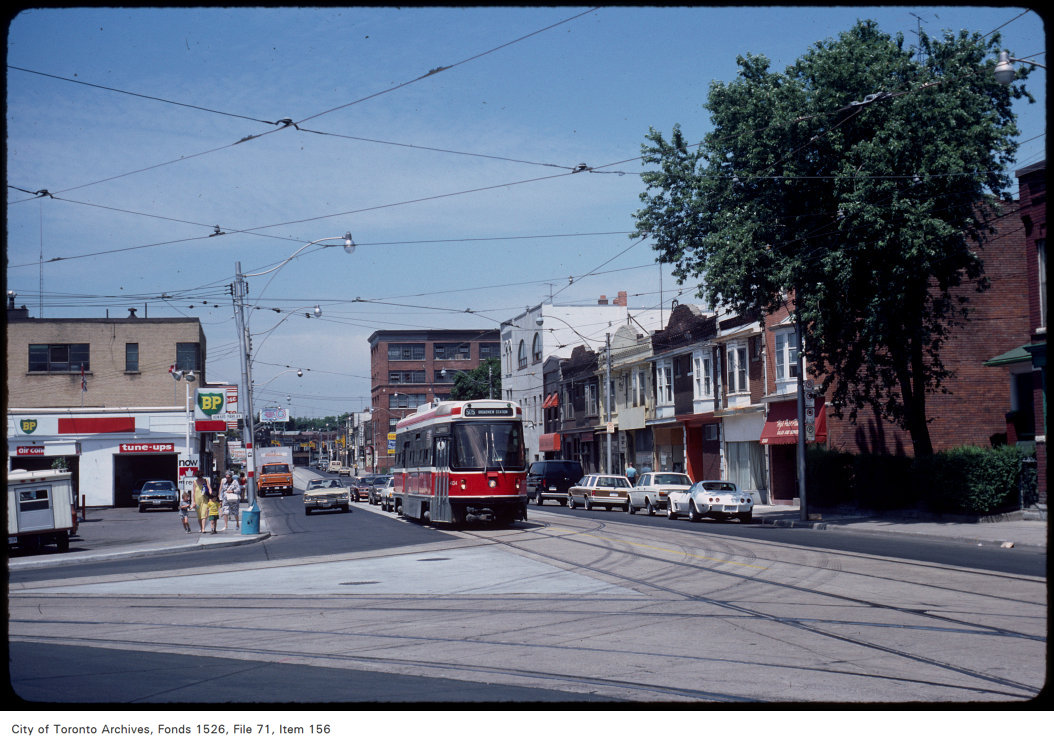

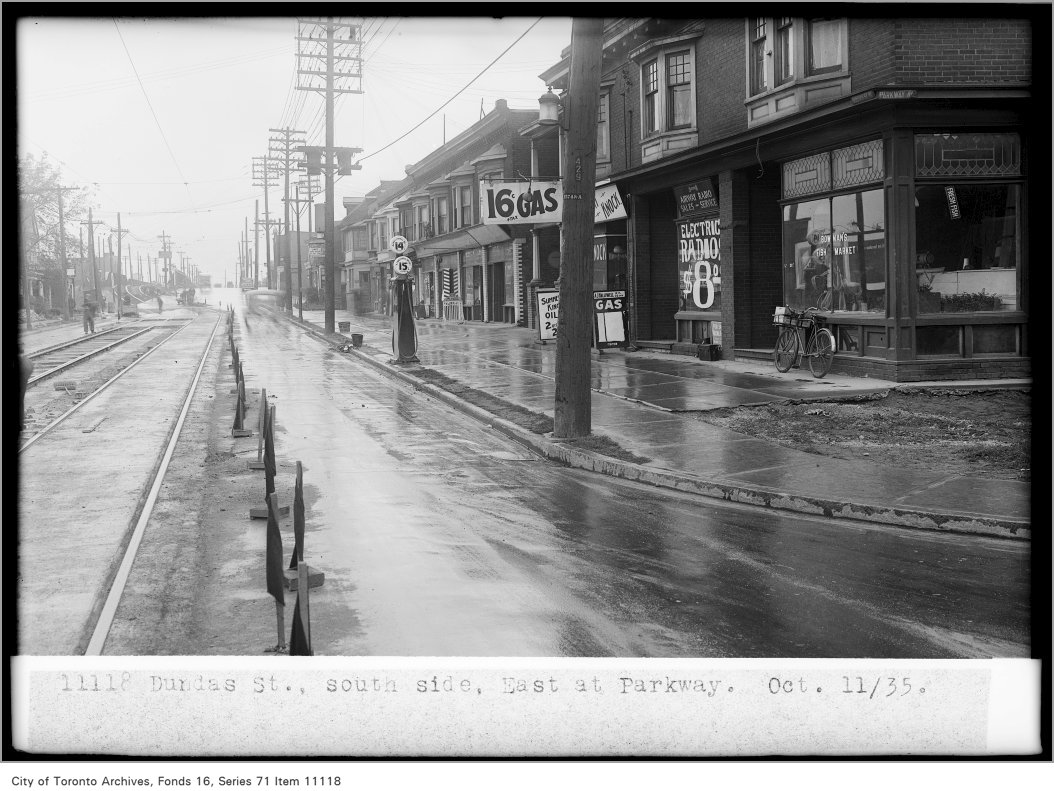
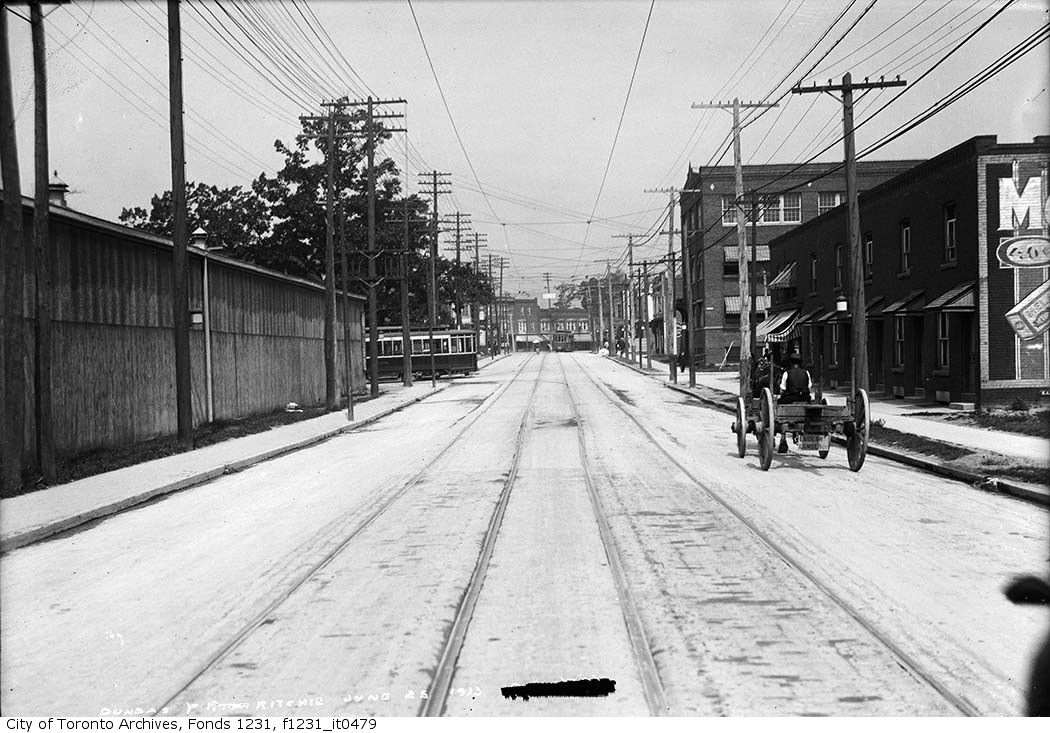
Photo locations are matched from each photo’s title against City street and address data, so some may be off. Report a wrong location