Skip to content
My Address in Toronto
Address report

22 Wolfrey Ave

22 Wolfrey Ave is in North Riverdale. It's outside TRCA flood hazard areas, with 4 planning applications within 250 metres.

Data as of Nov 8, 2026 · Every item lists its source

Follow this address
Key findings
  • Outside TRCA flood and shoreline hazard areas.
  • 1 active development application and 3 Committee of Adjustment applications within 250 m.
Building permits5in the last 5 years
Applications nearby4active, within 250 m
Flood hazardOutsideTRCA mapping
HeritageNot listedCity Heritage Register
Prince Edward ViaductBroadview AveDanforth AveCambridge AveHampton AveHogarth AveBrydale AveBowden StDearbourne AveWolfrey AveMontcrest BlvdFairview BlvdIngham Ave1234Map data: City of Toronto (Toronto Centreline)Danforth AveBroadview AveIngham AveEllerbeck StBowden StDearbourne AveWolfrey AveMontcrest BlvdFairview BlvdHogarth AveTennis Cres1234Map data: City of Toronto (Toronto Centreline)
The red dot is 22 Wolfrey Ave. The circle shows 250 metres, about a 3-minute walk. Numbers match the applications in “What’s changing nearby”.

03The building

ItemFindingPrecisionSource
Building orders and noticesNone on recordThis addressBuilding Construction/Demolition Violations
Building permits, last 5 years5 permitsThis addressBuilding Permits · 5 on record
Short-term rentalNot registeredThis addressShort Term Rentals Registration
Heritage statusNot on the Heritage RegisterThis addressHeritage Register
Most recent permits (5 of 5)
  • Interior Alterations · Closed · Sep 24, 2026
    REV 01: Revision to permit to include revised basement floor planProposal for interior alterations of basement, ground, and second floor. · Permit 25 222851 BLD
  • Building Permit Related(MS) · Closed · Apr 24, 2026
    HVAC - Proposal for interior alterations of basement, ground, and second floor. · Permit 25 222851 HVA
  • Building Permit Related(PS) · Closed · Sep 17, 2025
    Plumbing - Proposal for interior alterations of basement, ground, and second floor. · Permit 25 222851 PLB
  • Interior Alterations · Closed · Sep 17, 2025
    Proposal for interior alterations of basement, ground, and second floor. · Permit 25 222851 BLD
  • Building Permit Related (DR) · Closed · Sep 17, 2025
    Drain - Proposal for interior alterations of basement, ground, and second floor. · Permit 25 222851 DRN

04Risks and the ground

ItemFindingPrecisionSource
River flood hazardOutsideThis addressTRCA Regulation mapping 2025
Lake shoreline hazardOutsideThis addressTRCA Regulation mapping 2025
TRCA regulated areaOutsideThis addressTRCA Regulation mapping 2025
Lead in tap-water tests, postal area M4K1.4% of tests above Ontario's limitYour area · M4KNon Regulated Lead Sample · 420 tests, Jan 2, 2014 to Oct 5, 2026

TRCA mapping is for screening, not site-specific decisions. Lead results are voluntary samples from homes in the postal area, not this address.

01What’s changing nearby

Dec
2
Nearby · 152 mCommittee of Adjustment hearing: 647 Broadview Ave9:30 a.m. · Committee of Adjustment · Minor variance · File A0722/26TEY
  1. 1
    647 Broadview Ave · 152 m away
    Committee of Adjustment · Minor variance
    To construct a new three-storey detached ancillary building (to contain storage, offices, and a bathroom) with basement and a covered corner-side (north-east) deck on the third storey, to serve the residential care home (main building) in…
    File A0722/26TEY · submitted Oct 14, 2026
  2. 2
    70 Dearbourne Ave · 161 m away
    Committee of Adjustment · Minor variance
    To alter the existing three-storey detached dwelling by replacing the existing rear two-storey addition with a new two-storey addition with a third storey rooftop patio and two ground floor decks. Also, to construct a new one-storey…
    File A0315/26TEY · submitted Apr 28, 2026
  3. 3
    193-195 Danforth Ave · 205 m away
    Committee of Adjustment · Minor variance
    To alter the existing three-storey mixed-use building by constructing a rear second and third storey addition (to be cantilevered) over the existing ground floor patio (abutting the laneway), in the rear yard. Also, to install two…
    File A0840/23TEY · submitted Sep 15, 2023
  4. 4
    741 Broadview Ave · 217 m away
    Official Plan / Rezoning
    Proposal for a 3-storey addition atop an existing 3-storey non-residential building, as well as a rear 4-storey addition to the building. The proposed additions will accommodate 19 residential dwelling units, and be comprised of 1535…
    File 21 113003 STE 14 OZ · submitted Feb 5, 2021 · City record
Short-term rentals nearby3 registered homesWithin 250 mShort Term Rentals Registration

Development Applications; Committee of Adjustment Applications; Short Term Rentals Registration.

02City services

ItemFindingPrecisionSource
Garbage dayNovember 19, 2026This addressSolid Waste Collection Schedule
City councillorPaula FletcherWard 14councillor_fletcher@toronto.ca · 416-392-4060

05Quick answers about 22 Wolfrey Ave

Is 22 Wolfrey Ave in a flood plain?

No. It is outside TRCA's mapped flood and shoreline hazard areas. Source: TRCA Regulation mapping 2025.

What is being built near 22 Wolfrey Ave?

1 active development application within 250 metres, the closest at 741 Broadview Ave (217 m). Source: Development Applications.

When is garbage day at 22 Wolfrey Ave?

Collection calendar Thursday 1. Next garbage pickup: Nov 19, 2026. Source: Solid Waste Collection Schedule.

Answers are generated from the data on this page and update when the data changes.

06From the archives
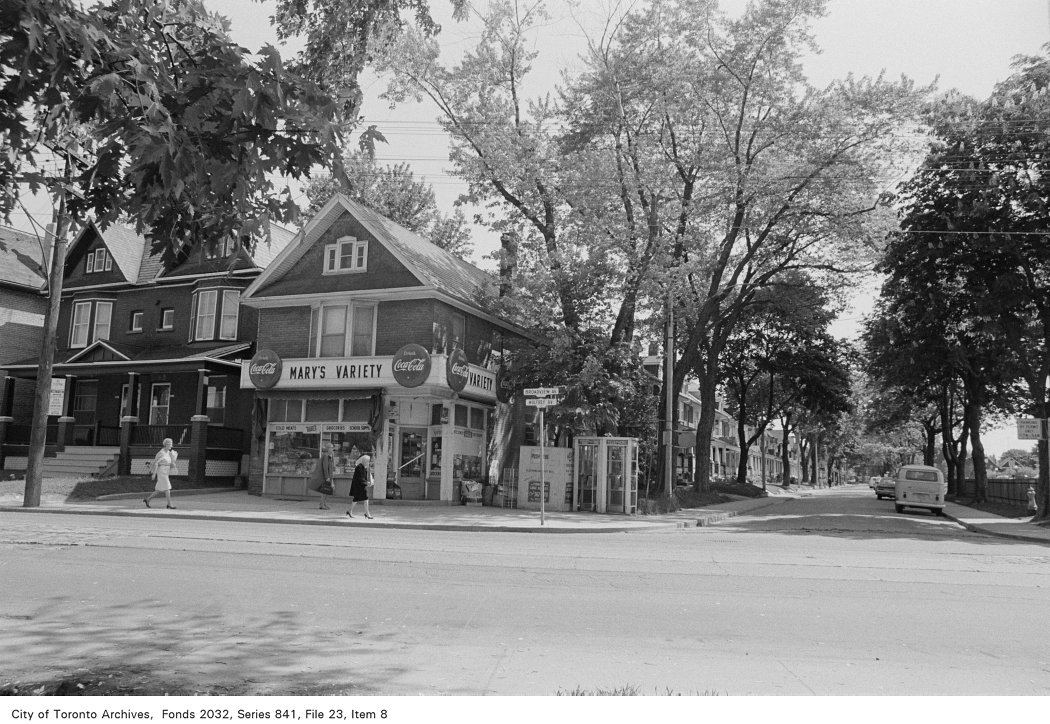
Corner of Broadview Ave. and Wolfrey Ave., looking south-east
1972 · 104 m awayCorner of Broadview Ave. and Wolfrey Ave., looking south-eastCity of Toronto Archives, Fonds 2032, Series 841, File 23, Item 8
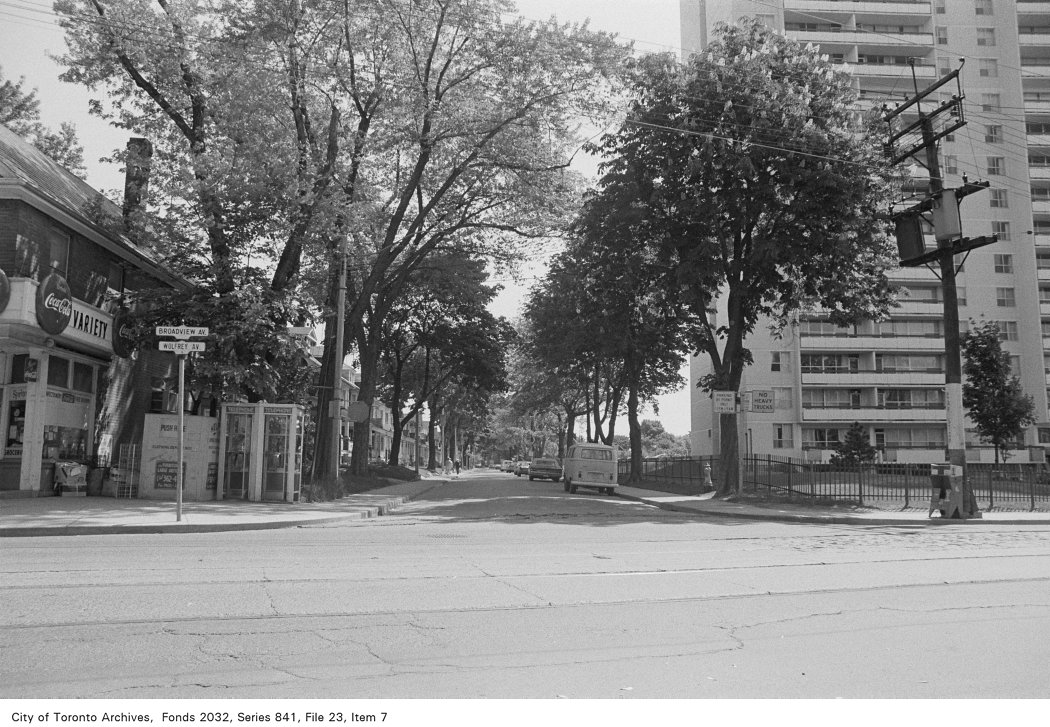
Corner of Broadview Ave. and Wolfrey Ave., looking north-east
1972 · 104 m awayCorner of Broadview Ave. and Wolfrey Ave., looking north-eastCity of Toronto Archives, Fonds 2032, Series 841, File 23, Item 7
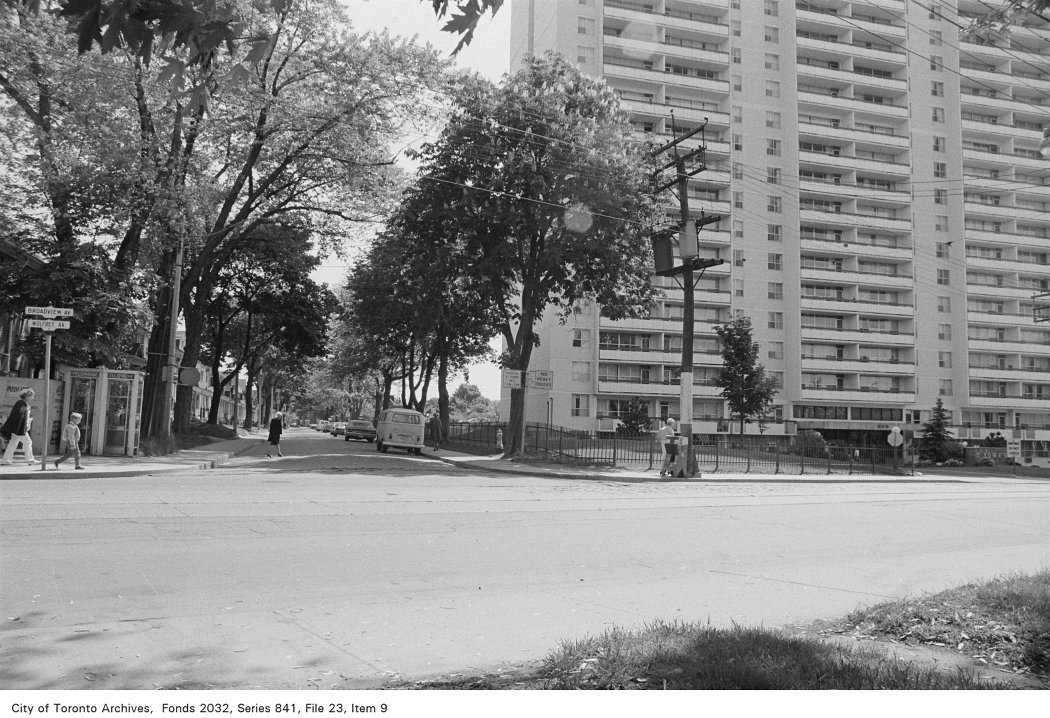
Corner of Broadview Ave. and Wolfrey Ave., looking east
1972 · 104 m awayCorner of Broadview Ave. and Wolfrey Ave., looking eastCity of Toronto Archives, Fonds 2032, Series 841, File 23, Item 9
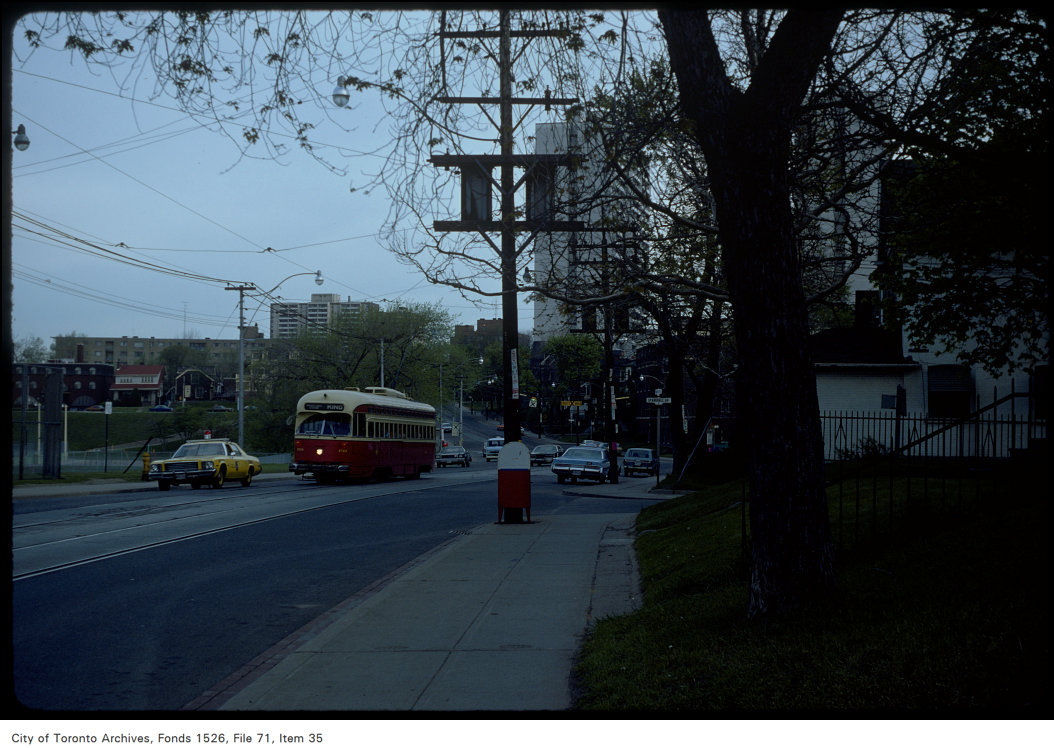
View of Broadview looking north at Danforth Avenue, near Sparkhall Avenue
1977 · 121 m awayView of Broadview looking north at Danforth Avenue, near Sparkhall AvenueCity of Toronto Archives, Fonds 1526, File 71, Item 35
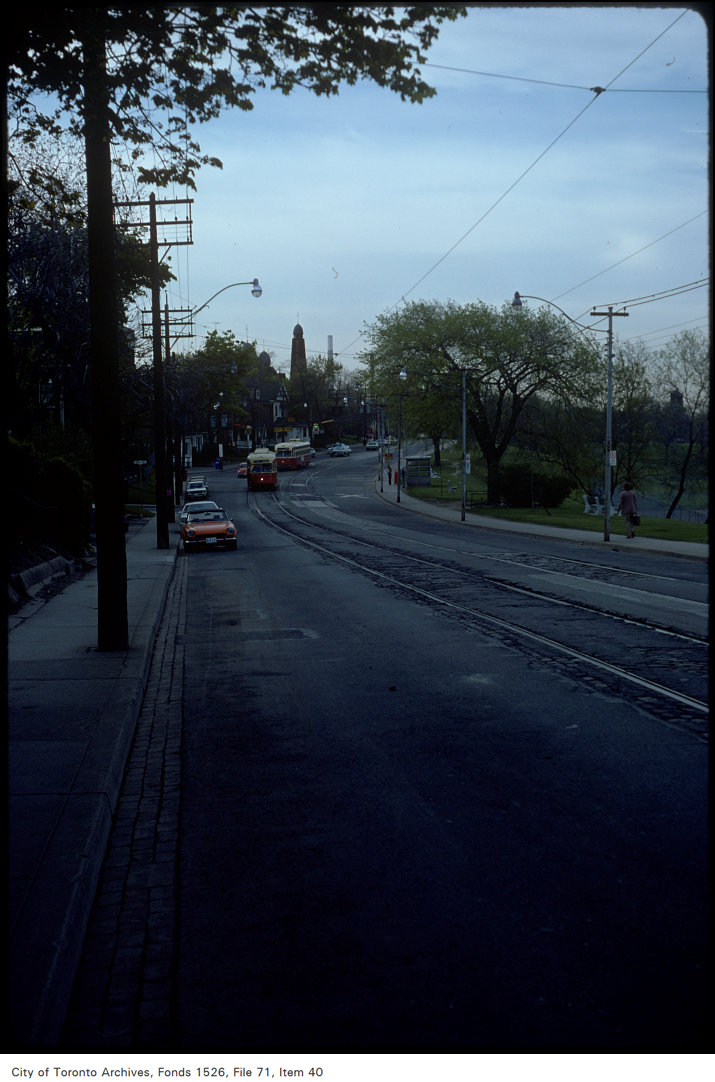
View of Broadview looking south of Danforth Avenue at Hogarth Avenue
1977 · 134 m awayView of Broadview looking south of Danforth Avenue at Hogarth AvenueCity of Toronto Archives, Fonds 1526, File 71, Item 40
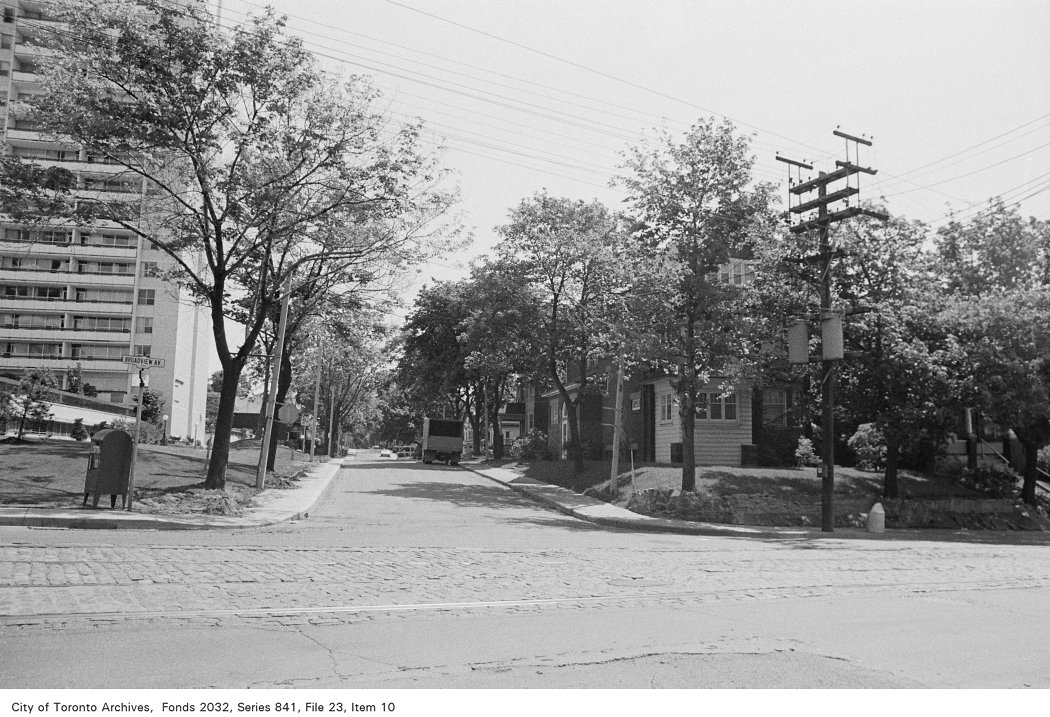
Corner of Broadview Ave. and Hogarth Ave., looking east
1972 · 146 m awayCorner of Broadview Ave. and Hogarth Ave., looking eastCity of Toronto Archives, Fonds 2032, Series 841, File 23, Item 10
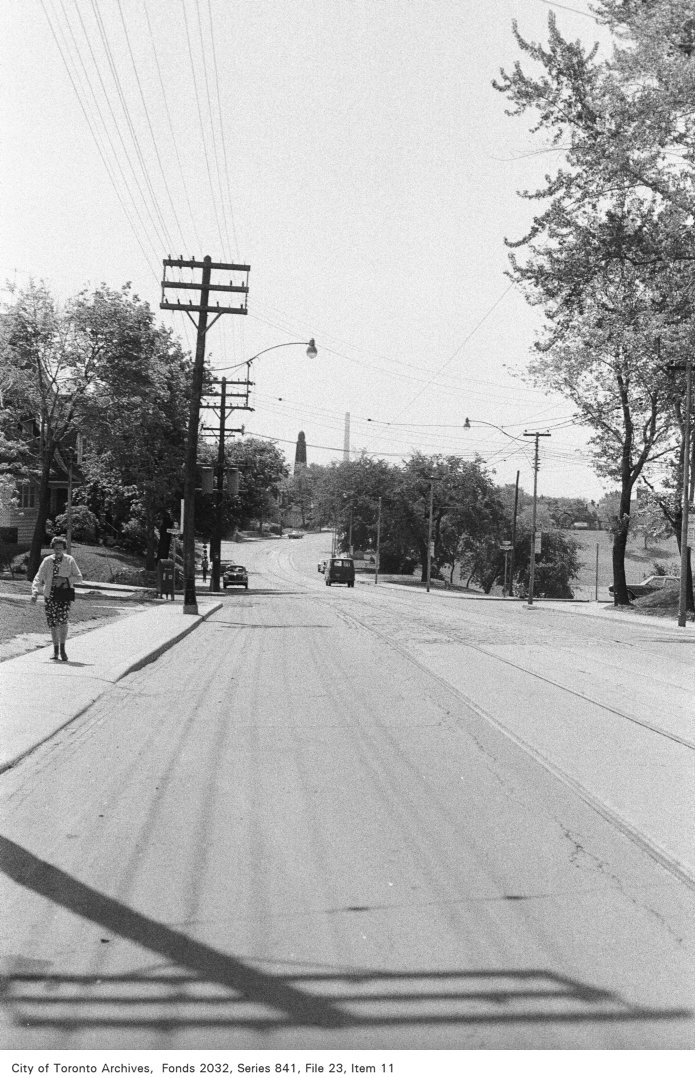
Corner of Broadview Ave. south of Hogarth Ave., looking south
1972 · 146 m awayCorner of Broadview Ave. south of Hogarth Ave., looking southCity of Toronto Archives, Fonds 2032, Series 841, File 23, Item 11
Corner of Broadview Ave. south-west of Montcrest Blvd., looking south-west
1972 · 160 m awayCorner of Broadview Ave. south-west of Montcrest Blvd., looking south-westCity of Toronto Archives, Fonds 2032, Series 841, File 23, Item 12
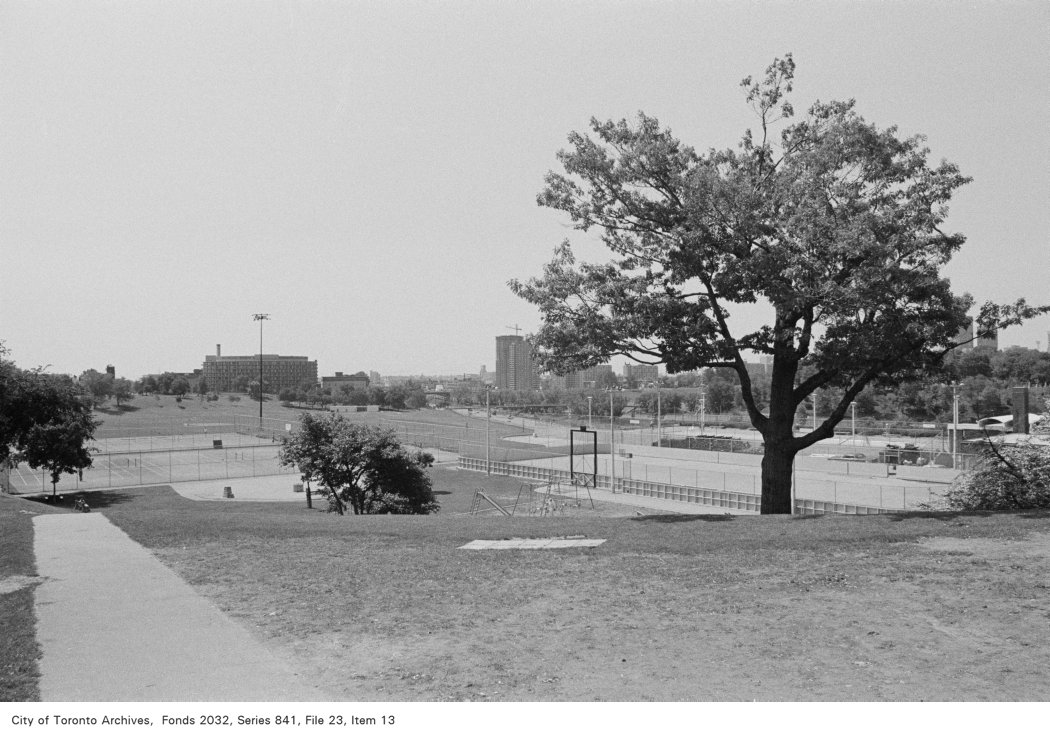
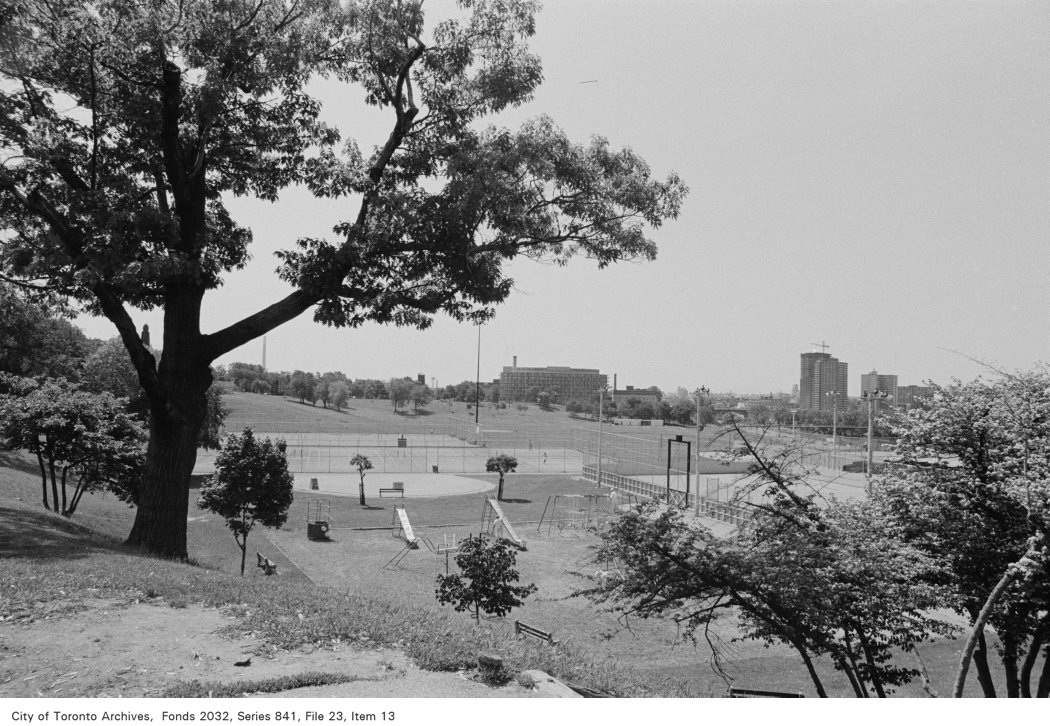
Corner of Broadview Ave. south-west of Montcrest Blvd., looking south
1972 · 160 m awayCorner of Broadview Ave. south-west of Montcrest Blvd., looking southCity of Toronto Archives, Fonds 2032, Series 841, File 23, Item 13

Photo locations are matched from each photo’s title against City street and address data, so some may be off. Report a wrong location

22 Wolfrey Ave, Toronto M4K: permits, flood risk and what's planned nearby · My Address in Toronto