Skip to content
My Address in Toronto
Address report

220 Berkeley St

An address in Moss Park, outside TRCA flood and shoreline hazard areas, with 2 active development applications within 250 metres.

Data as of Nov 7, 2026 · Every item lists its source

Follow this address
Key findings
  • Outside TRCA flood and shoreline hazard areas.
  • 2 active development applications and 3 Committee of Adjustment applications within 250 m.
RentSafe score—not a registered apartment building
Fire code violations—no inspection records
Applications5active within 250 m
Flood hazardOutsideTRCA mapping
Poulett StOntario StBerkeley StSeaton StMilan StSt David StTracy StPashler AveSutton AveRegent StPeaceful WayArnold AveSackville StPower StTrefann StSydenham StDundas St EShuter StParliament StSherbourne StQueen St E12345Map data: City of Toronto (Toronto Centreline)
The red circle shows the 250-metre radius used for “Nearby” items. Numbers match the applications listed below.

01The building

ItemFindingPrecisionSource · as of
RentSafe evaluationNot a registered apartment buildingThis addressApartment Building Evaluation
Fire code inspectionsNo inspection recordsThis addressResidential Fire Inspection Results
Building orders and noticesNone on recordThis addressBuilding Construction/Demolition Violations
Building permits, last 5 years0 permitsThis addressBuilding Permits · 3 on record
Short-term rentalNot registeredThis addressShort Term Rentals Registration
Heritage statusNot on the Heritage RegisterThis addressHeritage Register
Recent permits (3)
  • Building Permit Related(MS) · Closed · Feb 24, 2020
    HVAC - Proposal for interior alterations, new rear deck. New decking, new glass and metal guardrail to third floor deck. · Permit 20 107288 HVA
  • Building Permit Related(PS) · Closed · Feb 4, 2020
    Plumbing - Proposal for interior alterations, new rear deck. New decking, new glass and metal guardrail to third floor deck. · Permit 20 107288 PLB
  • Multiple Projects · Closed · Feb 4, 2020
    Proposal for interior alterations, new rear deck. New decking, new glass and metal guardrail to third floor deck. · Permit 20 107288 BLD

02Risks and the ground

ItemFindingPrecisionSource · as of
River flood hazardOutsideThis addressTRCA Regulation mapping 2025
Lake shoreline hazardOutsideThis addressTRCA Regulation mapping 2025
TRCA regulated areaOutsideThis addressTRCA Regulation mapping 2025
Basement flooding study areaBFA42Your areaBasement Flooding Study Areas · the City divides all of Toronto into study areas; this names yours, not a risk level
Lead in tap water samples, postal area M5A4 of 104 above 0.01 ppmYour area · M5ANon Regulated Lead Sample · May 21, 2014 to Oct 15, 2026

TRCA mapping is for screening, not site-specific decisions. Lead results are voluntary samples from homes in the postal area, not this address.

03What’s changing nearby

Nov
25
Nearby · 128 mCommittee of Adjustment hearing: 401 Dundas St E3:00 p.m. · Committee of Adjustment · Minor variance · File A0705/26TEY
  1. 1
    401 Dundas St E · 120 m · Site Plan · Under Review
    Site Plan Approval for a 14-storey mixed-use building having a non-residential gross floor area of 291.6 square metres, and a residential gross floor area of 8518.90 square metres. A total of 137 residential dwelling units are proposed.
    File 21 227303 STE 13 SA · submitted Oct 18, 2021 · City record
  2. 2
    500 Dundas St E · 212 m · Official Plan / Rezoning · Council Approved
    Proposed 35-storey mixed use building (122.2 metres, including mechanical penthouse), containing 413 dwelling units and a minimum of 200 square metres of non-residential gross floor area.
    File 26 122451 STE 13 OZ · submitted Feb 27, 2026 · City record
  3. 3
    271 Ontario St · 123 m · Committee of Adjustment · Minor variance · Prepare Notice
    To convert the existing two-storey duplex into a triplex by constructing third and fourth storey additions.
    File A1069/16TEY · submitted Nov 2, 2016
  4. 4
    401 Dundas St E · 128 m · Committee of Adjustment · Minor variance · Hearing Scheduled
    To alter the development standards (as approved under Site Specific Zoning By-law 770-2023), for the 10-storey (39.95 m, including the mechanical penthouse) approved mixed-use building with a two-level underground parking garage, by…
    File A0705/26TEY · submitted Oct 5, 2026
  5. 5
    285 Shuter St · 205 m · Committee of Adjustment · Minor variance · Postponed
    File A0445/26TEY · submitted May 22, 2026

Development Applications; Committee of Adjustment Applications · 28 registered short-term rentals within 250 m.

04City services

ItemFindingPrecisionSource · as of
Garbage dayNovember 18, 2026This addressCollection calendar Wednesday 1
Next recyclingNovember 11, 2026This addressSolid Waste Collection Schedule
City councillorChris MoiseWard 13Councillor_Moise@toronto.ca · 416-392-7903

05Quick answers about 220 Berkeley St

Is 220 Berkeley St in a flood plain?

No. It is outside TRCA's mapped flood and shoreline hazard areas. Source: TRCA Regulation mapping 2025.

What is being built near 220 Berkeley St?

2 active development applications within 250 metres, the closest at 401 Dundas St E (120 m). Source: Development Applications.

When is garbage day at 220 Berkeley St?

Collection calendar Wednesday 1. Next garbage pickup: Nov 18, 2026. Source: Solid Waste Collection Schedule.

Answers are generated from the data on this page and update when the data changes.

06From the archives
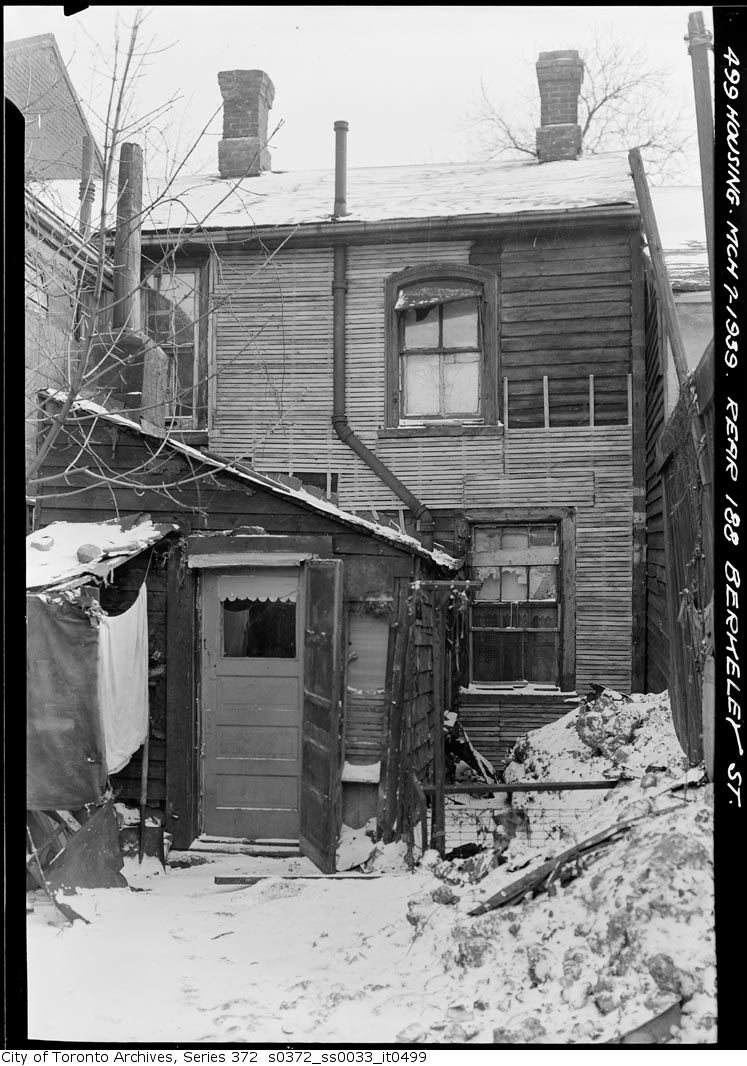
188 Berkeley Street
188 Berkeley Street, 1939. City of Toronto Archives, Fonds 200, Series 372, Subseries 33, Item 499. 105 m away.
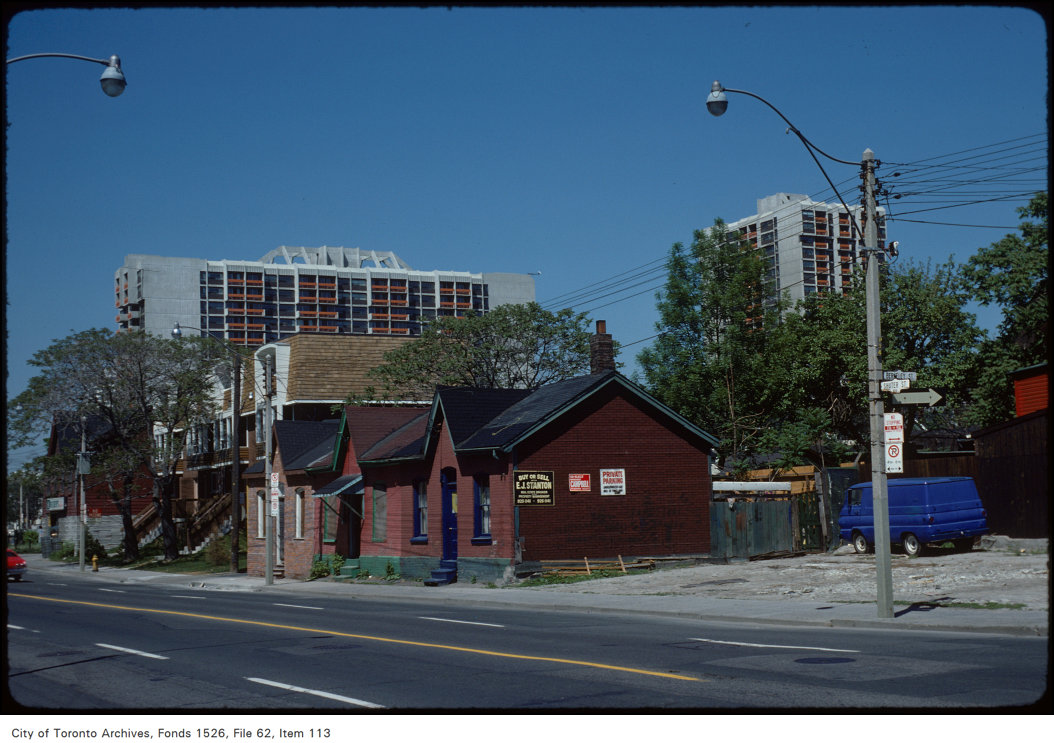
Shuter St, northwest at Berkeley
Shuter St, northwest at Berkeley, 1977. City of Toronto Archives, Fonds 1526, File 62, Item 113. 127 m away.
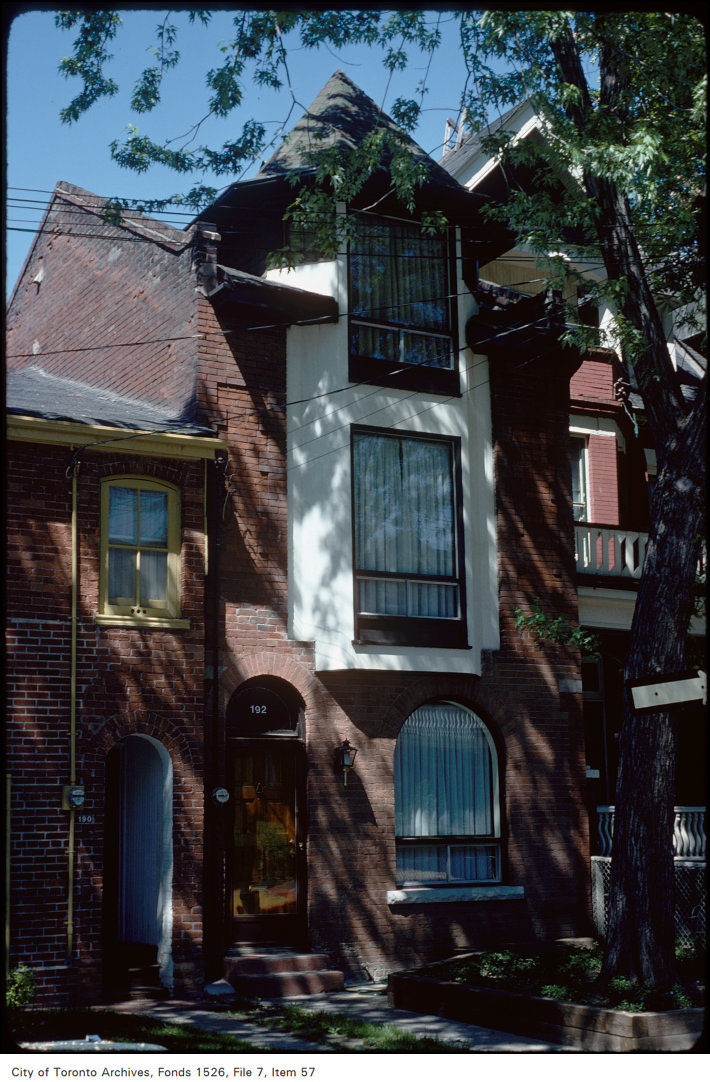
View of house on west side of Berkeley Street, north of Shuter
View of house on west side of Berkeley Street, north of Shuter, 1977. City of Toronto Archives, Fonds 1526, File 7, Item 57. 127 m away.
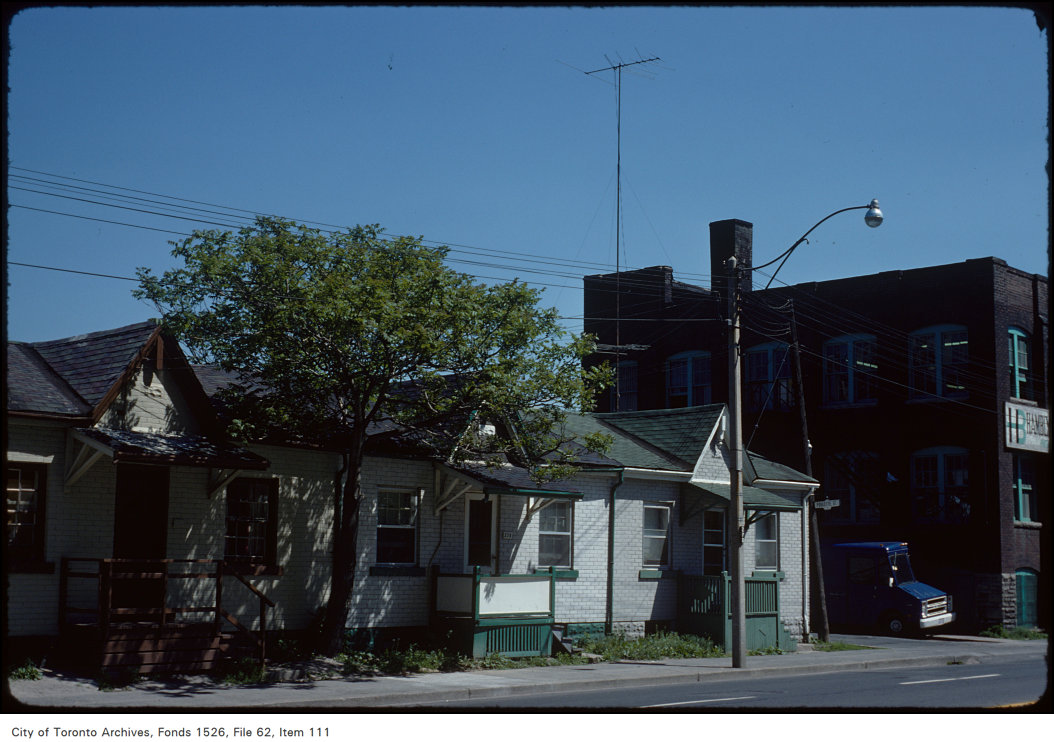
Shuter St, north side, east from Berkeley
Shuter St, north side, east from Berkeley, 1977. City of Toronto Archives, Fonds 1526, File 62, Item 111. 127 m away.
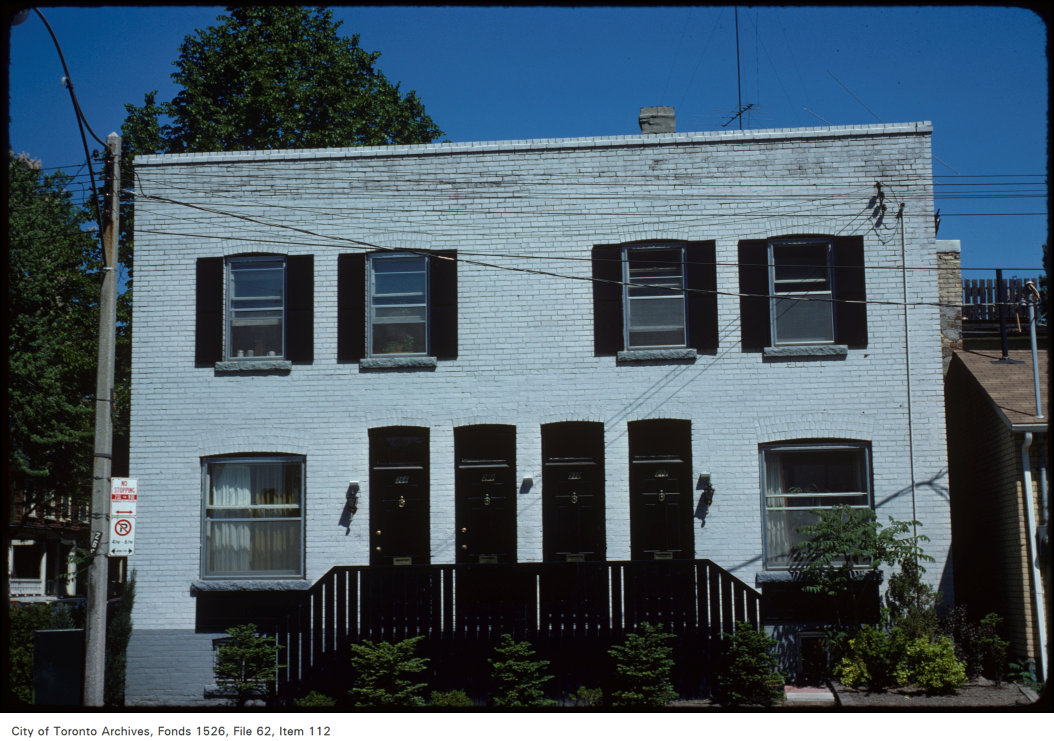
Shuter St, north side, at Berkeley, northeast corner
Shuter St, north side, at Berkeley, northeast corner, 1977. City of Toronto Archives, Fonds 1526, File 62, Item 112. 127 m away.
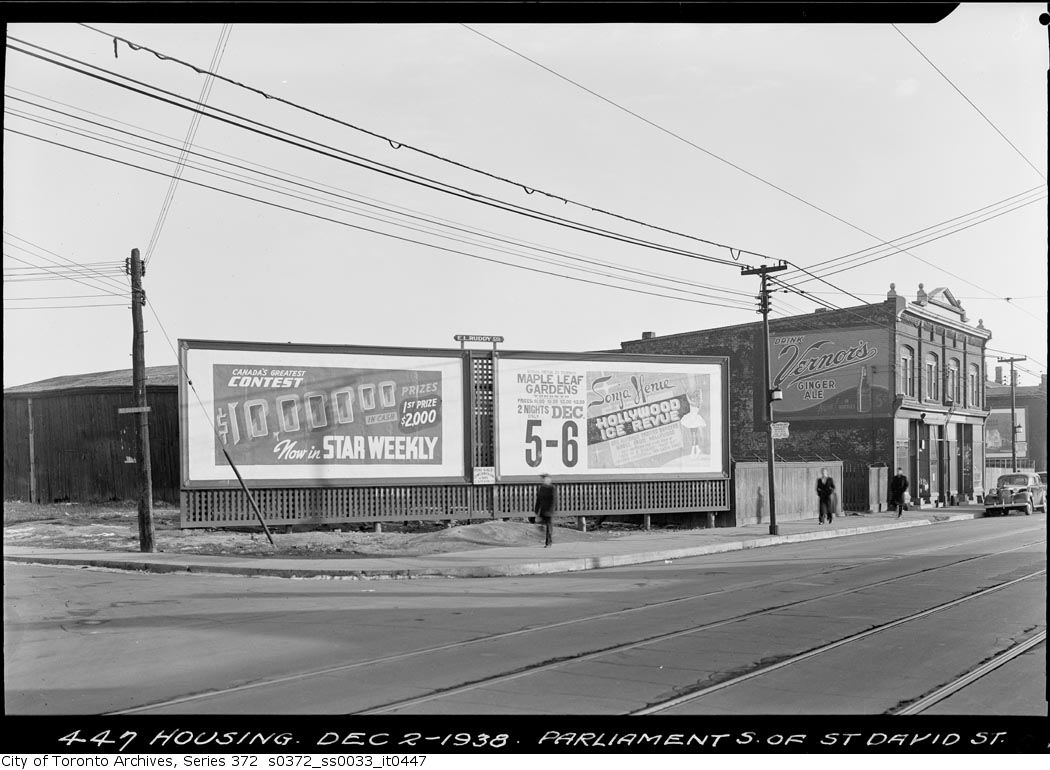
Parliament St. south of St. David
Parliament St. south of St. David, 1938. City of Toronto Archives, Fonds 200, Series 372, Subseries 33, Item 447. 131 m away.
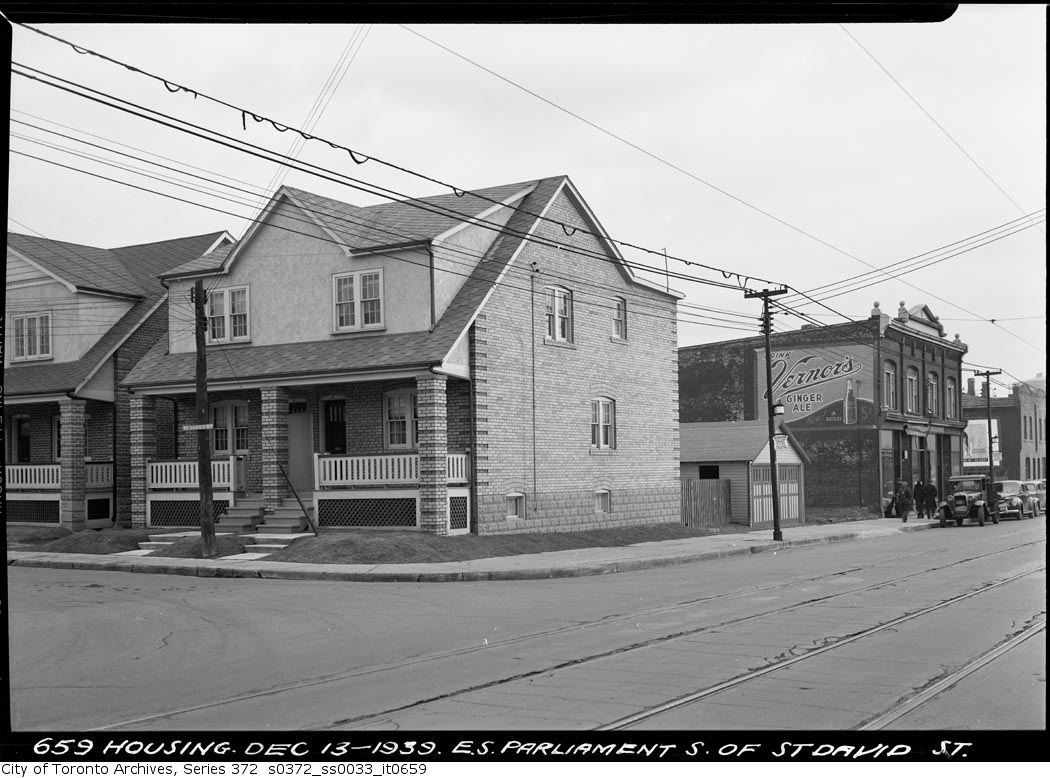
East side Parliament St. south of St. David Street
East side Parliament St. south of St. David Street, 1939. City of Toronto Archives, Fonds 200, Series 372, Subseries 33, Item 659. 131 m away.
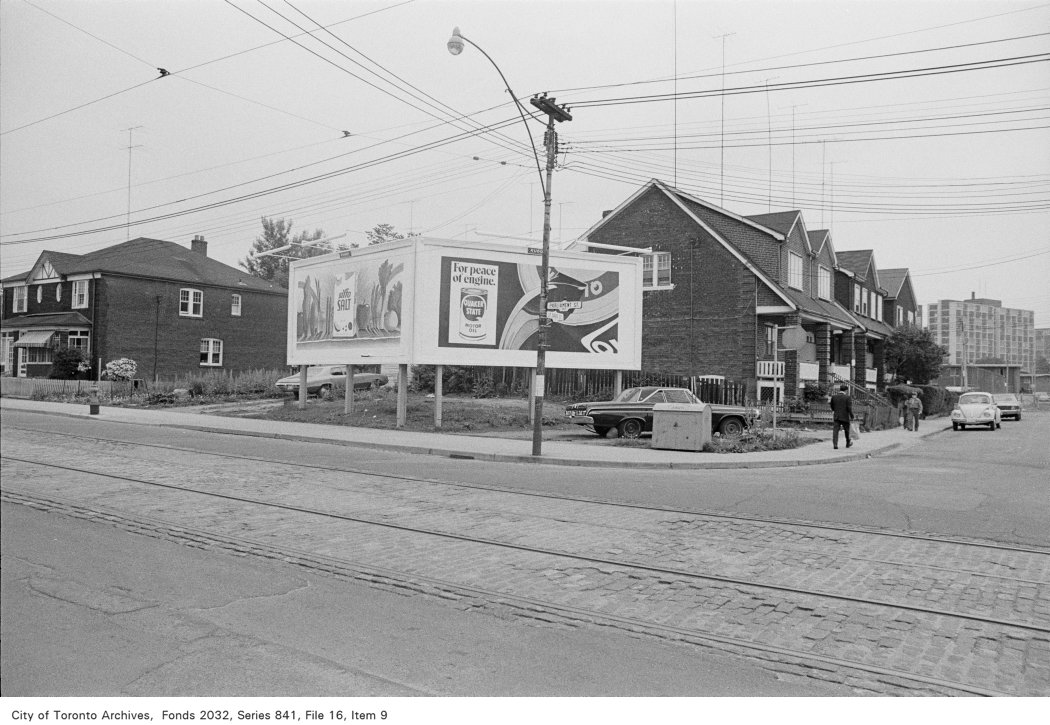
Corner of Parliament St. and St. David St., looking north-east
Corner of Parliament St. and St. David St., looking north-east, 1972. City of Toronto Archives, Fonds 2032, Series 841, File 16, Item 9. 131 m away.
Verner, John, grocery, Parliament St., e. side, n. of St. David St.
Verner, John, grocery, Parliament St., e. side, n. of St. David St. , 1953. Courtesy of Toronto Public Library. 131 m away.

Photo locations are matched from each photo’s title against City street and address data, so some may be off. Report a wrong location

220 Berkeley St, Toronto — address report · My Address in Toronto