237 Sterling Rd
An address in Dufferin Grove, outside TRCA flood and shoreline hazard areas, with 15 active development applications within 250 metres.
Data as of Nov 8, 2026 · Every item lists its source
- Outside TRCA flood and shoreline hazard areas.
- 15 active development applications and 2 Committee of Adjustment applications within 250 m.
01The building
Recent permits (4)
- Multiple Projects · Closed · Jul 12, 2017
Proposal to alter the existing two-storey semi-detached dwelling containing two residential dwelling units by constructing a rear two-storey addition, interior alterations to the 2nd floor, a rear… · Permit 17 145103 BLD - Building Permit Related(PS) · Closed · Jun 22, 2016
Plumbing - Proposal to underpin the basement, reconstruct walkout, refinish basement, remove masonary wall in the basement and add beam · Permit 16 172069 PLB - Multiple Projects · Closed · Jun 22, 2016
Proposal to underpin the basement, reconstruct walkout, refinish basement, remove masonry wall in the basement and add beam and create secondary suite in existing basement. · Permit 16 172069 BLD - Building Permit Related (DR) · Closed · Jun 22, 2016
Drain - Proposal to underpin the basement, reconstruct walkout, refinish basement, remove masonary wall in the basement and add beam · Permit 16 172069 DRN
02Risks and the ground
TRCA mapping is for screening, not site-specific decisions. Lead results are voluntary samples from homes in the postal area, not this address.
03What’s changing nearby
- 1221 Sterling Rd · 89 m · Subdivision · Appeal ReceivedDraft Plan of Subdivision application to advance associated Site Plan Control Applicaiton (24 236349 STE 09 SA) to satisfy Ontario Land Tribunal interim order (OLT-22-003932) conditions to advance detailed design of the Interim and…File 21 151438 STE 09 SB · submitted May 7, 2021 · City record
- 2221 Sterling Rd · 89 m · Official Plan / Rezoning · Appeal ReceivedZoning By-law Amendment application to facilitate the development of 3 residential towers having height of 29, 25, and 20 storeys atop two podiums. A total of 892 residential dwelling units are proposed, of which, 33 units are rental…File 21 151444 STE 09 OZ · submitted May 7, 2021 · City record
- 3221 Sterling Rd · 89 m · Site Plan · Under ReviewSite Plan Approval for three residential towers of 27, 24 and 21 storeys in height. There will be a total gross floor area of 55,236.7 square metres and a total of 861 condominium units and 58 rental replacement units.File 24 236349 STE 09 SA · submitted Nov 7, 2024 · City record
- 41405 Bloor St W · 113 m · Official Plan / Rezoning · OMB AppealThe site is proposed to be redeveloped with a mixed-use, predominately residential development having a height of 18 storeys along Bloor Street West then stepping down to 12 and 4 storeys to the south. Below grade parking is proposed…File 20 199975 STE 09 OZ · submitted Sep 29, 2020 · City record
- 51405 Bloor St W · 113 m · Site Plan · RefusedProposed 19-storey residential mixed-use building (69.8 metres in height), stepping down to 14-, 9- and 4-storeys to the south. A total gross floor area of 21,298 square metres is proposed, comprised of 20,948 square metres of residential…File 23 186574 STE 09 SA · submitted Aug 10, 2023 · City record
- 61405 Bloor St W · 113 m · Condominium · Under Review*** Draft Plan of Condo for 326 units.File 21 235291 STE 09 CD · submitted Nov 8, 2021 · City record
- 71423 Bloor St W · 171 m · Site Plan · Under ReviewSite Plan Approval for an 18-storey mixed-use building having a non-residential gross floor area of 401 square metres, and a residential gross floor area of 14,460.4 square metres.File 21 201846 STE 09 SA · submitted Aug 20, 2021 · City record
- 81423 Bloor St W · 171 m · Official Plan / Rezoning · Council ApprovedProposal for an 18-storey, inclusive of a 6-storey podium, mixed-use building with a tota GFA of 14,635 square metres. A total of 197 residential dwelling units are proposed, of which, 17 will be rental units.File 21 139658 STE 09 OZ · submitted Apr 13, 2021 · City record
- 91319 Bloor St W · 174 m · Site Plan · Under ReviewSite Plan Approval for a mixed-use building comprised of two towers having heights of 31 and 33-storeys atop a podium ranging in height between 4 and 7-storeys. The proposed residential gross floor area is 56,876.46 square metres, and the…File 21 205938 STE 09 SA · submitted Aug 30, 2021 · City record
- 101425 Bloor St W · 176 m · Official Plan / Rezoning · Council ApprovedProposal for an 18-storey, inclusive of a 6-storey podium, mixed-use building with a tota GFA of 14,635 square metres. A total of 197 residential dwelling units are proposed, of which, 17 will be rental units.File 21 139658 STE 09 OZ · submitted Apr 13, 2021 · City record
- 111425 Bloor St W · 176 m · Site Plan · Under ReviewSite Plan Approval for an 18-storey mixed-use building having a non-residential gross floor area of 401 square metres, and a residential gross floor area of 14,460.4 square metres.File 21 201846 STE 09 SA · submitted Aug 20, 2021 · City record
- 12278 Sterling Rd · 180 m · Official Plan / Rezoning · Council ApprovedProposal for an 18-storey, inclusive of a 6-storey podium, mixed-use building with a tota GFA of 14,635 square metres. A total of 197 residential dwelling units are proposed, of which, 17 will be rental units.File 21 139658 STE 09 OZ · submitted Apr 13, 2021 · City record
Development Applications; Committee of Adjustment Applications · 26 registered short-term rentals within 250 m.
04City services
05Quick answers about 237 Sterling Rd
Is 237 Sterling Rd in a flood plain?
No. It is outside TRCA's mapped flood and shoreline hazard areas. Source: TRCA Regulation mapping 2025.
What is being built near 237 Sterling Rd?
15 active development applications within 250 metres, the closest at 221 Sterling Rd (89 m). Source: Development Applications.
When is garbage day at 237 Sterling Rd?
Collection calendar Friday 1. Next garbage pickup: Nov 20, 2026. Source: Solid Waste Collection Schedule.
Answers are generated from the data on this page and update when the data changes.
06From the archives
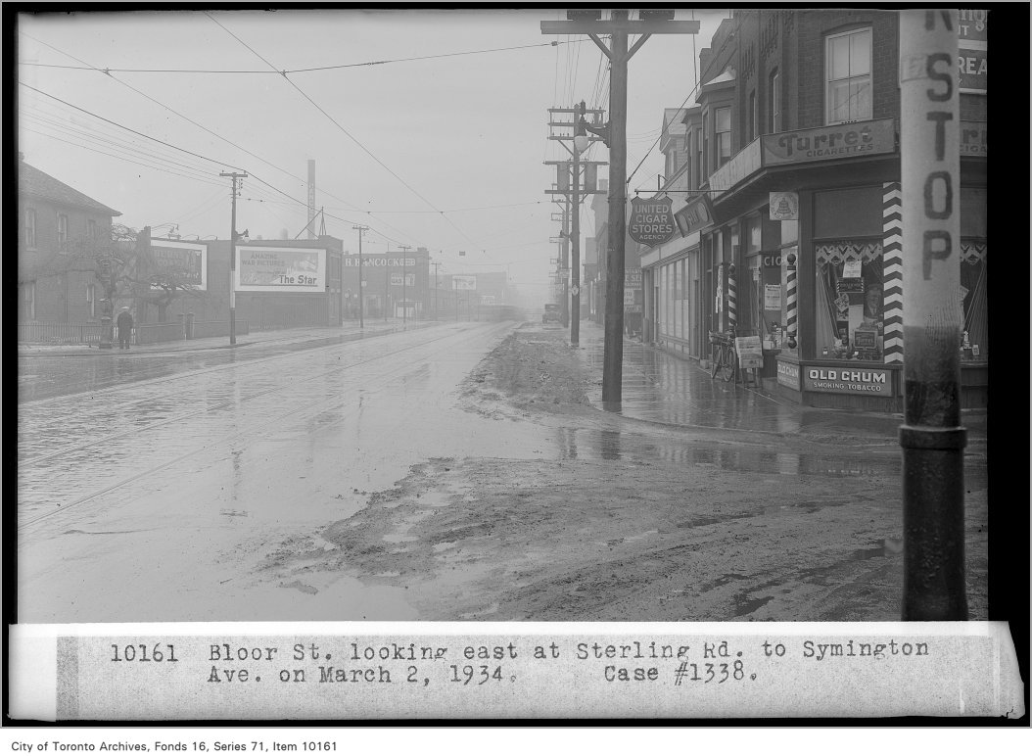
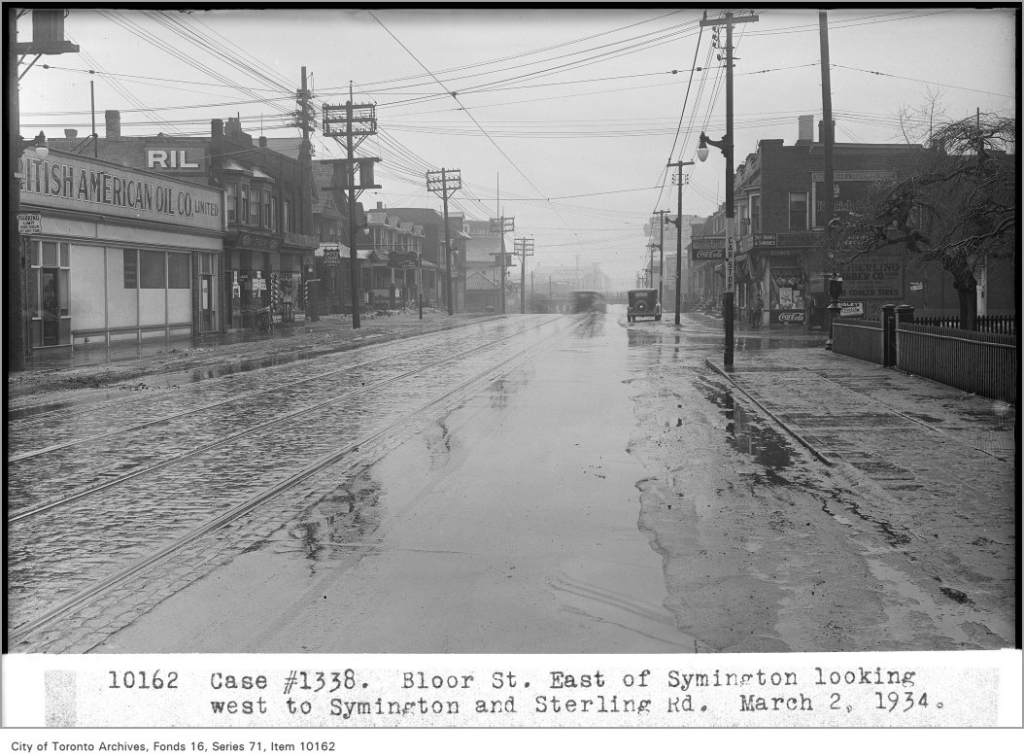
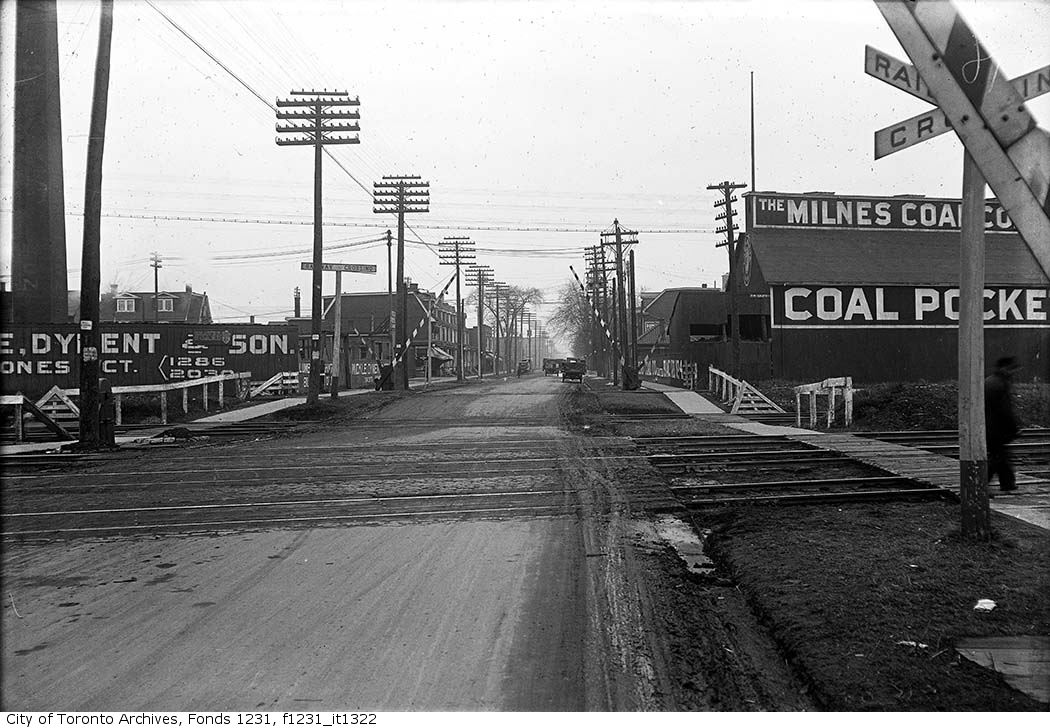
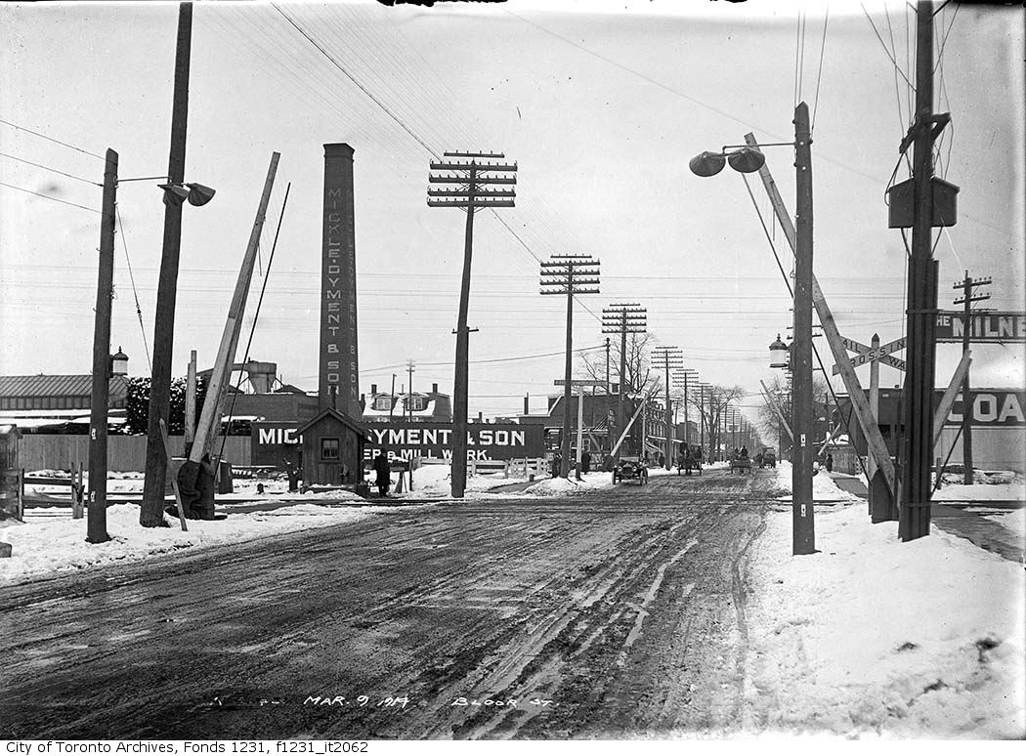
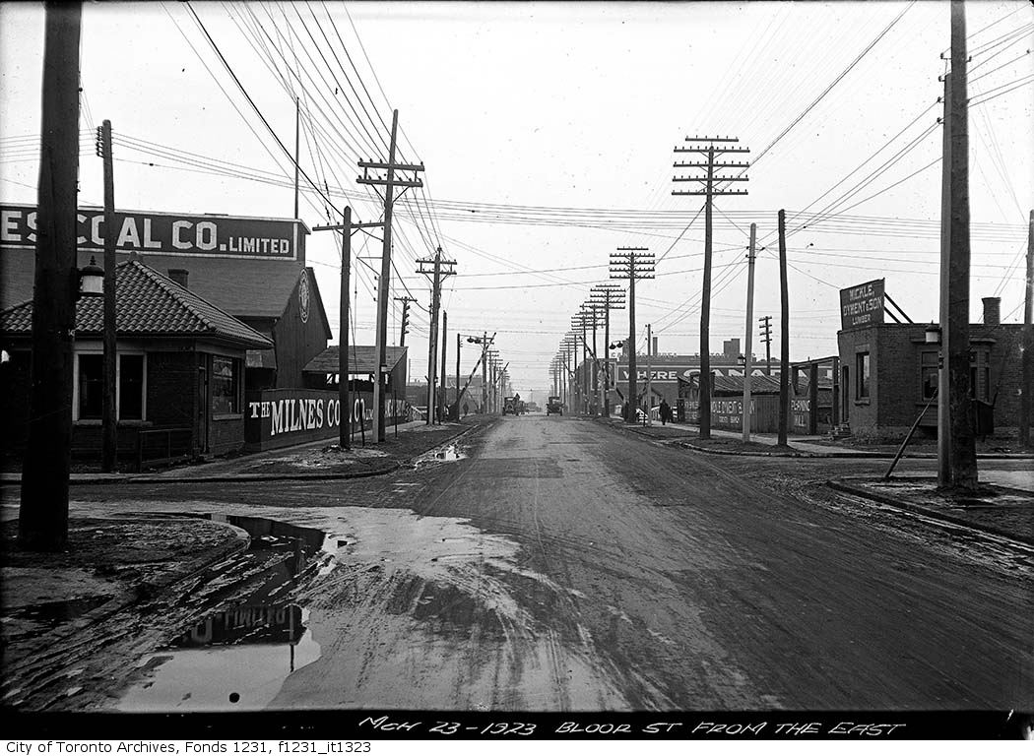
Photo locations are matched from each photo’s title against City street and address data, so some may be off. Report a wrong location