24 Bathurst St
An address in Fort York-Liberty Village, outside TRCA flood and shoreline hazard areas, with 8 active development applications within 250 metres.
Data as of Nov 8, 2026 · Every item lists its source
- 1 open building order or notice.
- Outside TRCA flood and shoreline hazard areas.
- 8 active development applications and 0 Committee of Adjustment applications within 250 m.
01The building
Recent permits (8)
- Interior Alterations · Revision Issued · Aug 21, 2026
Revision 01: Revision from "Take out Restaurant" to "Seated restaurant with max 6 customer seats" Proposal for revised universal washroom, new seats, bar and prep area renovation. · Permit 26 119332 BLD - Building Permit Related(PS) · Closed · Mar 20, 2026
Plumbing - Proposal for revised universal washroom, new seats, bar and prep area renovation. · Permit 26 119332 PLB - Building Permit Related(MS) · Closed · Mar 19, 2026
HVAC - Proposal for revised universal washroom, new seats, bar and prep area renovation. · Permit 26 119332 HVA - Interior Alterations · Inspection · Mar 16, 2026
Proposal for revised universal washroom, new seats, bar and prep area renovation. · Permit 26 119332 BLD - Building Permit Related(MS) · Revision Issued · Jan 8, 2014
Revision to HVAC layout and mechanical penthouse for Block 6N. · Permit 10 142914 HVA - New Building · Inspection · Apr 8, 2013
Permit to construct new mixed use building - Building 6N - 248 Residential Units - 12 Stories; non-residential at grade & 3 levels of underground parking. · Permit 10 142914 BLD - New Building · Cancelled · Oct 31, 2012
Conditional Permit for Building. · Permit 10 142914 BLD - Electromagnetic Locks · Inspection · Aug 23, 2012
(CONVENIENCE ADDRESS FOR 169 FORT YORK) permit to install 2 maglocks on ground floor level of new condo building under construction. · Permit 12 217417 FSU
02Risks and the ground
TRCA mapping is for screening, not site-specific decisions. Lead results are voluntary samples from homes in the postal area, not this address.
03What’s changing nearby
- 1150 Queens Wharf Rd · 187 m · Site Plan · Application ReceivedThe 2025 Proposal is a 37-storey tower with a total of 268 units and ~350m2 of ground floor non-residential GFA. Of the 268 units, over 50% of the units are larger two- and three-bedroom units and 30% of the total units are planned to be…File 26 126924 STE 10 SA · submitted Mar 9, 2026 · City record
- 29 Niagara St · 220 m · Official Plan / Rezoning · OMB ApprovedResubmission of the Zoning By-law Amendment to permit the redevelopment of the site with a 18-storey mixed-use building (60 metres including mechanical penthouse) containing retail and office space on the ground floor, two levels of…File 21 232793 STE 10 OZ · submitted Nov 1, 2021 · City record
- 39 Niagara St · 220 m · Official Plan / Rezoning · OMB ApprovedOfficial Plan Amendment for a 23 storey mixed-use building, having a non-residential gross floor area of 2,640 square metres, and a residential gross floor area of 14,459.90 square metres. A total of 182 residential dwelling units are…File 22 151499 STE 10 OZ · submitted May 25, 2022 · City record
- 418 Portland St · 223 m · Official Plan / Rezoning · OMB ApprovedOfficial Plan Amendment for a 23 storey mixed-use building, having a non-residential gross floor area of 2,640 square metres, and a residential gross floor area of 14,459.90 square metres. A total of 182 residential dwelling units are…File 22 151499 STE 10 OZ · submitted May 25, 2022 · City record
- 518 Portland St · 223 m · Site Plan · Under ReviewProposal to permit the redevelopment of the site with a 22-storey mixed-use building, having a non-residential gross floor area of 2,770.5 square metres and a residential gross floor area of 13,765.5 square metres. A total of 182…File 22 201238 STE 10 SA · submitted Sep 8, 2022 · City record
- 618 Portland St · 223 m · Official Plan / Rezoning · OMB ApprovedResubmission of the Zoning By-law Amendment to permit the redevelopment of the site with a 18-storey mixed-use building (60 metres including mechanical penthouse) containing retail and office space on the ground floor, two levels of…File 21 232793 STE 10 OZ · submitted Nov 1, 2021 · City record
- 71 Niagara St · 236 m · Official Plan / Rezoning · OMB ApprovedResubmission of the Zoning By-law Amendment to permit the redevelopment of the site with a 18-storey mixed-use building (60 metres including mechanical penthouse) containing retail and office space on the ground floor, two levels of…File 21 232793 STE 10 OZ · submitted Nov 1, 2021 · City record
- 81 Niagara St · 236 m · Official Plan / Rezoning · OMB ApprovedOfficial Plan Amendment for a 23 storey mixed-use building, having a non-residential gross floor area of 2,640 square metres, and a residential gross floor area of 14,459.90 square metres. A total of 182 residential dwelling units are…File 22 151499 STE 10 OZ · submitted May 25, 2022 · City record
Development Applications; Committee of Adjustment Applications · 13 registered short-term rentals within 250 m.
04City services
05Quick answers about 24 Bathurst St
Is 24 Bathurst St in a flood plain?
No. It is outside TRCA's mapped flood and shoreline hazard areas. Source: TRCA Regulation mapping 2025.
What is being built near 24 Bathurst St?
8 active development applications within 250 metres, the closest at 150 Queens Wharf Rd (187 m). Source: Development Applications.
When is garbage day at 24 Bathurst St?
Collection calendar Tuesday 2. Next garbage pickup: Nov 10, 2026. Source: Solid Waste Collection Schedule.
Answers are generated from the data on this page and update when the data changes.
06From the archives
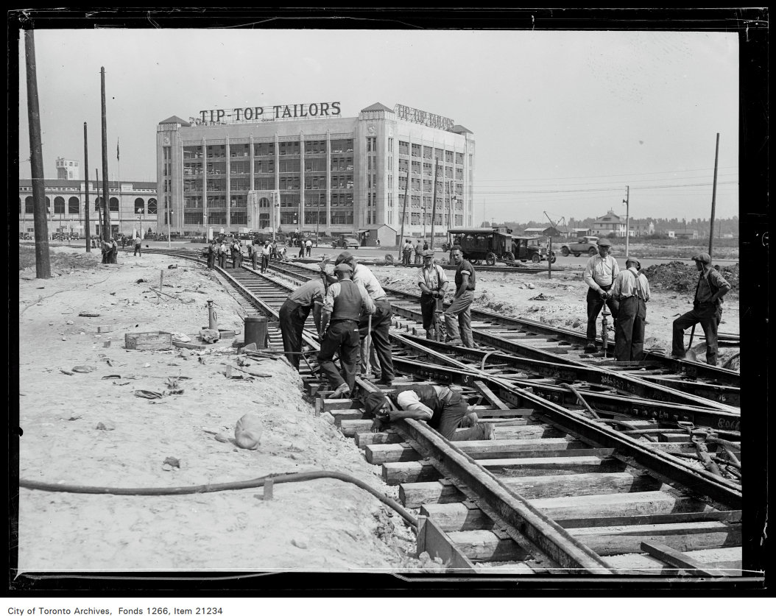
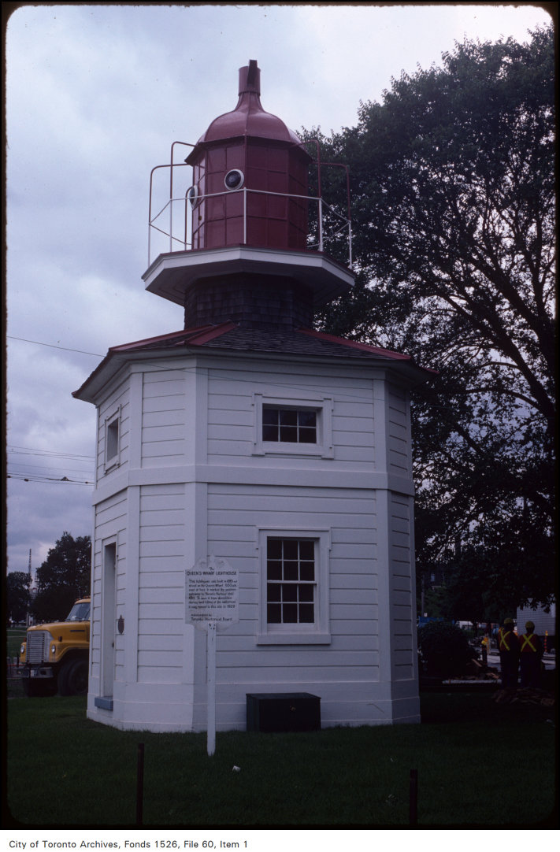
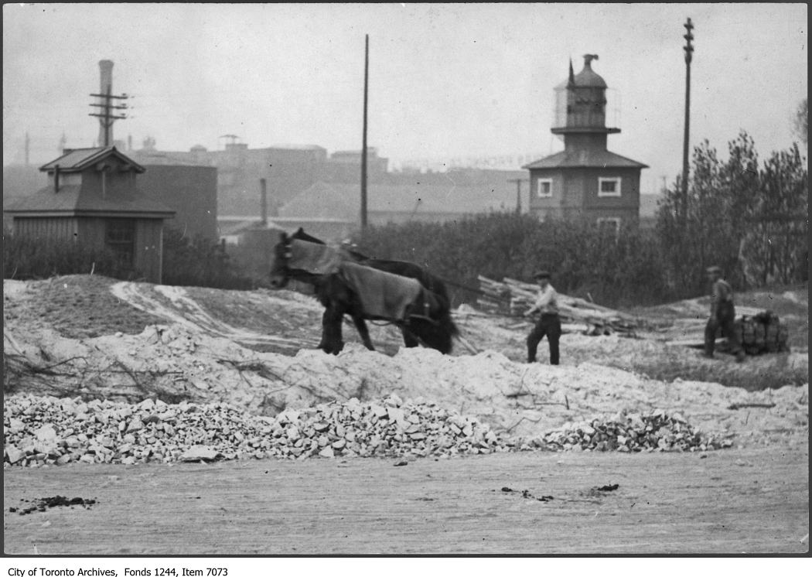
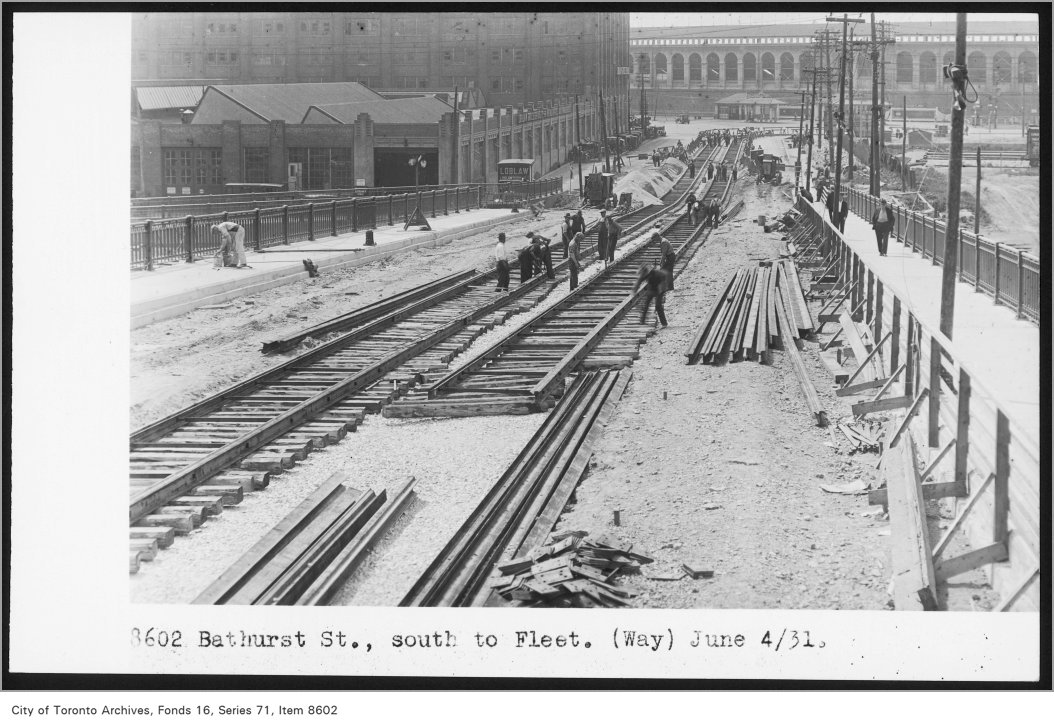
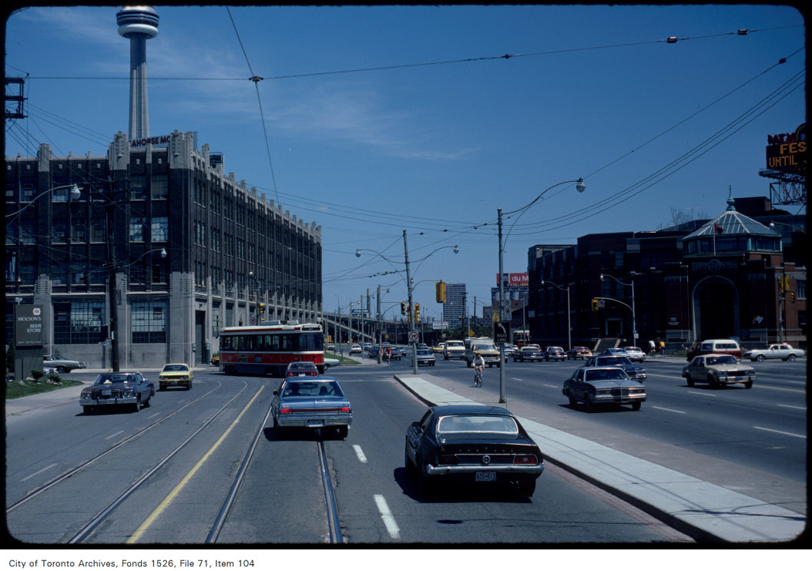
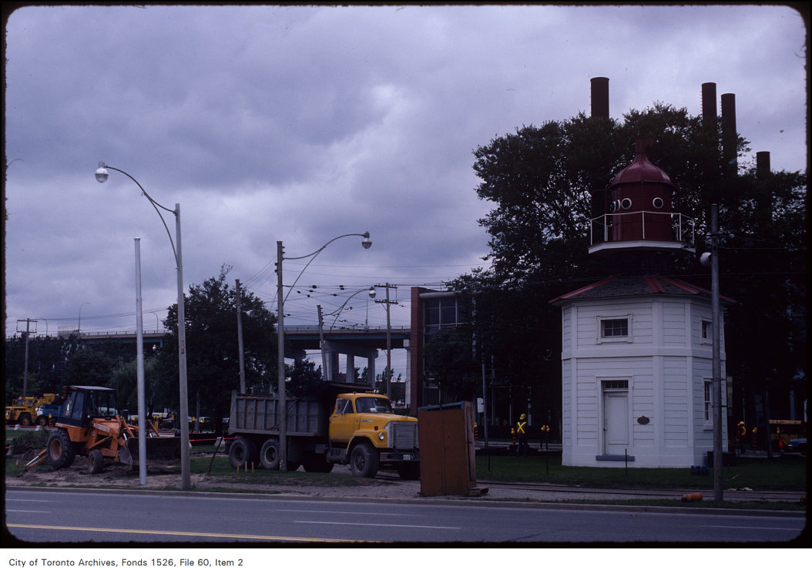
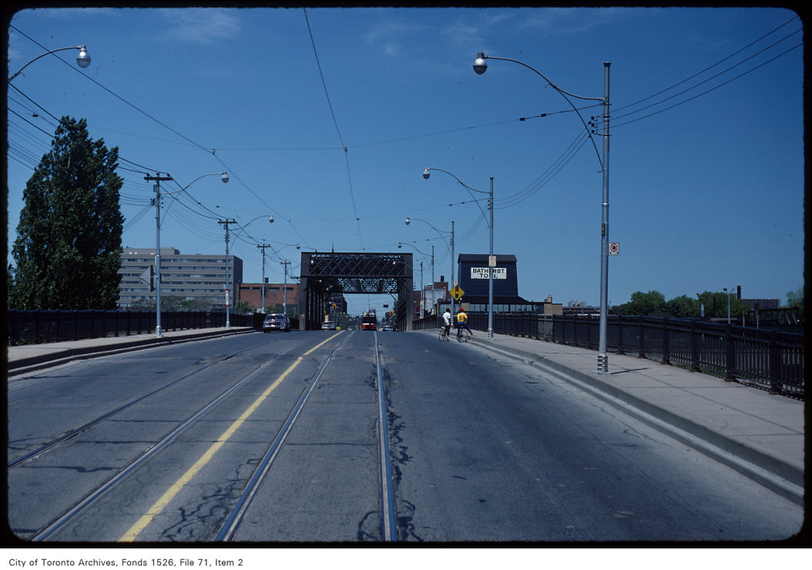
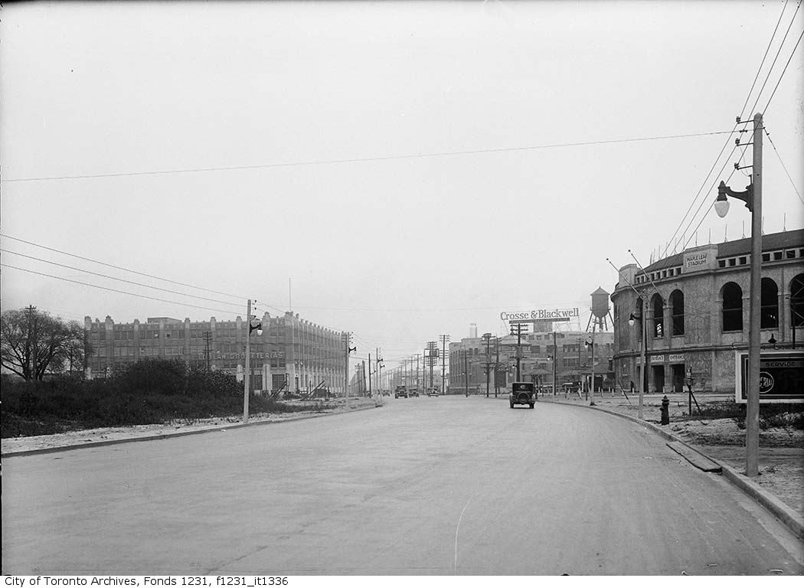
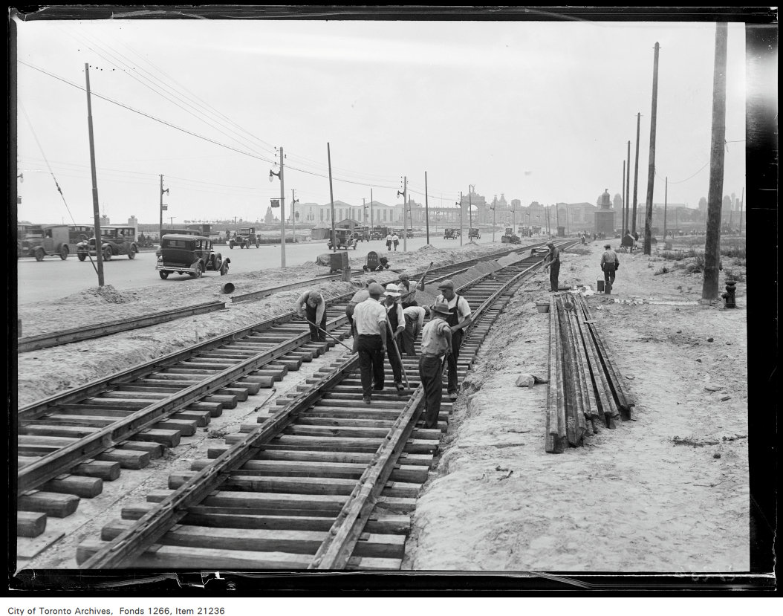
Photo locations are matched from each photo’s title against City street and address data, so some may be off. Report a wrong location