24 Ford St
24 Ford St is in Weston-Pelham Park. It's outside TRCA flood hazard areas, with 10 planning applications within 250 metres.
Data as of Nov 8, 2026 · Every item lists its source
- Outside TRCA flood and shoreline hazard areas.
- 10 active development applications and 0 Committee of Adjustment applications within 250 m.
03The building
04Risks and the ground
TRCA mapping is for screening, not site-specific decisions. Lead results are voluntary samples from homes in the postal area, not this address.
01What’s changing nearby
- 11753 St Clair Ave W · 97 m awaySite PlanSite Plan Approval application to facilitate the development of an 11-storey mixed use building comprised of 389 square metres of non-residential gross floor area and 65 residential dwelling units (5475 square metres of residential gross…File 19 240129 STE 09 SA · submitted Oct 23, 2019 · City record
- 21751 St Clair Ave W · 107 m awaySite PlanSite Plan Approval application to facilitate the development of an 11-storey mixed use building comprised of 389 square metres of non-residential gross floor area and 65 residential dwelling units (5475 square metres of residential gross…File 19 240129 STE 09 SA · submitted Oct 23, 2019 · City record
- 31749 St Clair Ave W · 112 m awaySite PlanSite Plan Approval application to facilitate the development of an 11-storey mixed use building comprised of 389 square metres of non-residential gross floor area and 65 residential dwelling units (5475 square metres of residential gross…File 19 240129 STE 09 SA · submitted Oct 23, 2019 · City record
- 41747 St Clair Ave W · 117 m awaySite PlanSite Plan Approval application to facilitate the development of an 11-storey mixed use building comprised of 389 square metres of non-residential gross floor area and 65 residential dwelling units (5475 square metres of residential gross…File 19 240129 STE 09 SA · submitted Oct 23, 2019 · City record
- 51745 St Clair Ave W · 124 m awaySite PlanSite Plan Approval application to facilitate the development of an 11-storey mixed use building comprised of 389 square metres of non-residential gross floor area and 65 residential dwelling units (5475 square metres of residential gross…File 19 240129 STE 09 SA · submitted Oct 23, 2019 · City record
- 61799 St Clair Ave W · 193 m awaySite PlanSite Plan approval application to facilitate the development of the site for 3 mixed-use towers having a proposed non-residential gross floor area of 10,699 square metres, and the proposed residential gross floor area of 93,034 square…File 22 140038 STE 09 SA · submitted Apr 29, 2022 · City record
- 71799 St Clair Ave W · 193 m awayOfficial Plan / RezoningOfficial Plan and Zoning By-law Amendment application to facilitate the development of the site for 3 mixed-use towers having heights of 30, 40, and 45 storeys atop podiums with ranging heights of 3-8 storeys. The proposed non-residential…File 21 196875 STE 09 OZ · submitted Aug 11, 2021 · City record
- 81799 St Clair Ave W · 193 m awaySubdivisionDraft Plan of Subdivision for 3 lots.File 21 196867 STE 09 SB · submitted Aug 11, 2021 · City record
- 9290 Old Weston Rd · 228 m awaySite PlanSite Plan Approval for a 27-storey residential building having a residential gross floor area of 22,450 square metres, and a 6-storey non-residential building having a gross floor area of 1960 square metres. 321 residential dwelling units…File 22 140254 STE 09 SA · submitted Apr 29, 2022 · City record
- 10290 Old Weston Rd · 228 m awayOfficial Plan / RezoningProposal for a 29-storey mixed-use building, including a 6-storey base building. This redevelopment would result in a total gross floor area 24410 square metres, including 1960square metres of commercial office space and 321 residential…File 20 169194 STE 09 OZ · submitted Jul 17, 2020 · City record
Development Applications; Committee of Adjustment Applications; Short Term Rentals Registration.
02City services
05Quick answers about 24 Ford St
Is 24 Ford St in a flood plain?
No. It is outside TRCA's mapped flood and shoreline hazard areas. Source: TRCA Regulation mapping 2025.
What is being built near 24 Ford St?
10 active development applications within 250 metres, the closest at 1753 St Clair Ave W (97 m). Source: Development Applications.
When is garbage day at 24 Ford St?
Collection calendar Friday 1. Next garbage pickup: Nov 20, 2026. Source: Solid Waste Collection Schedule.
Answers are generated from the data on this page and update when the data changes.
06From the archives

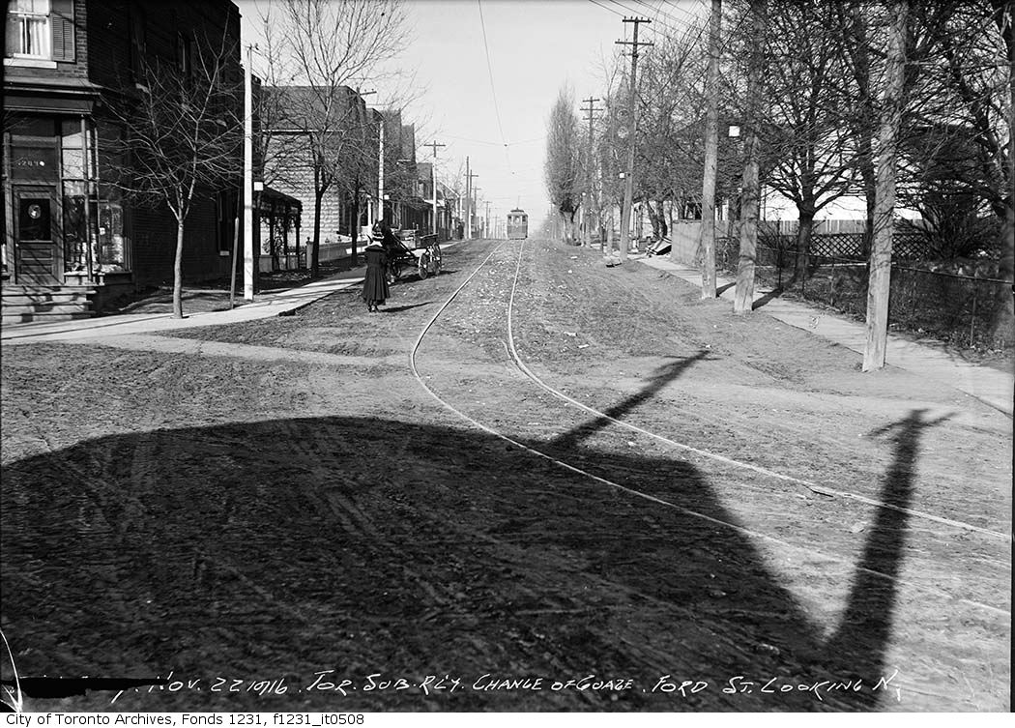
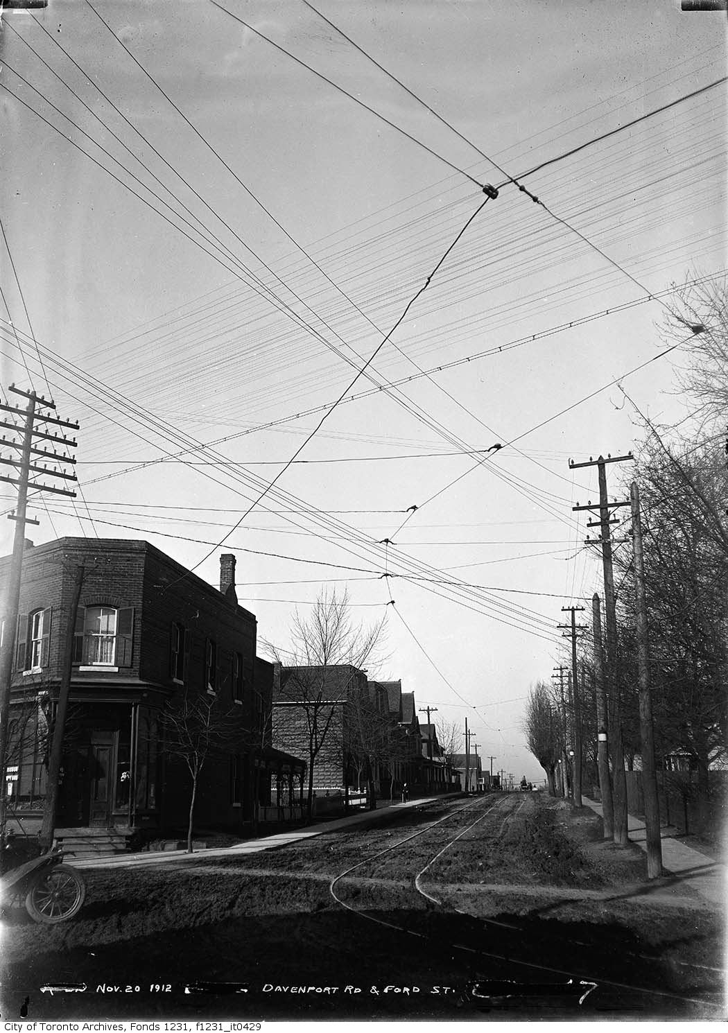
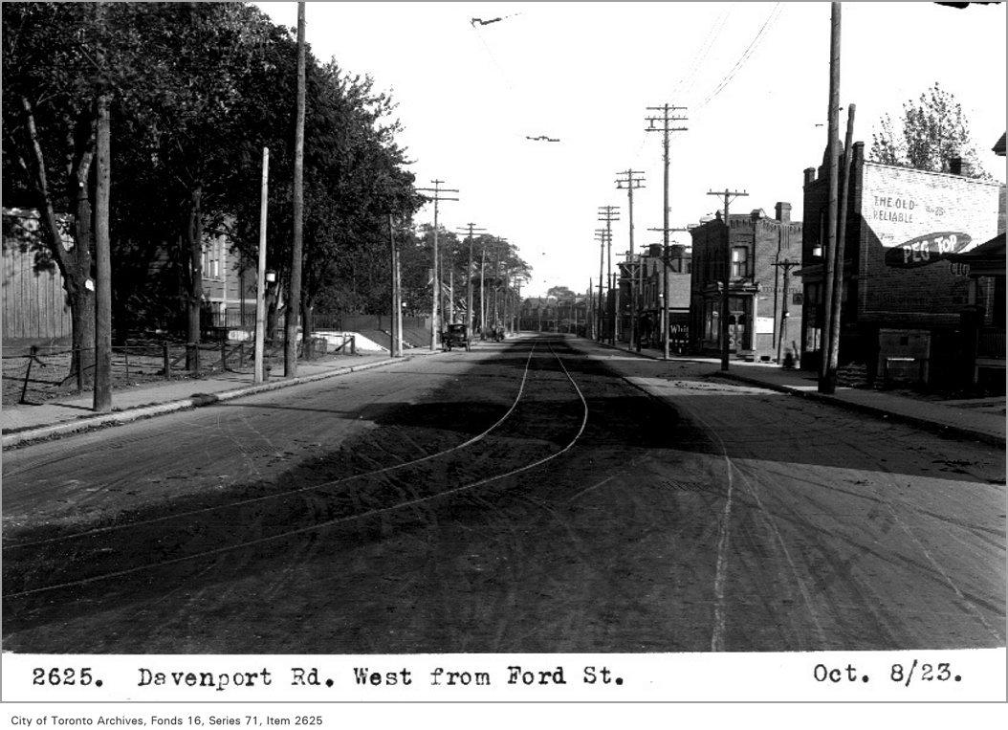
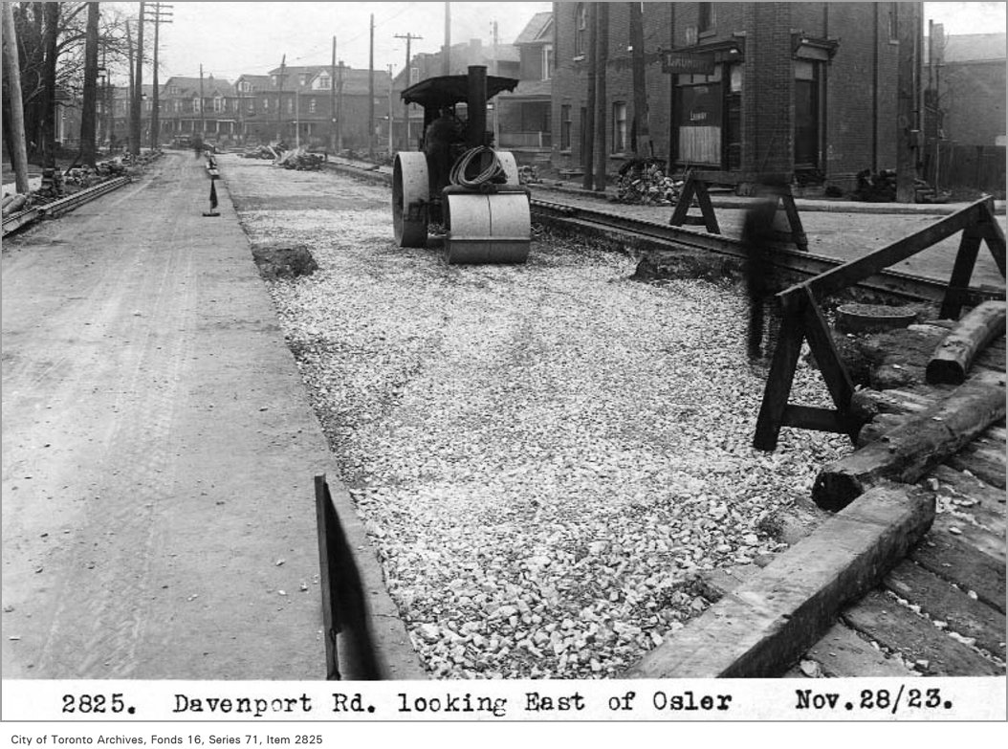
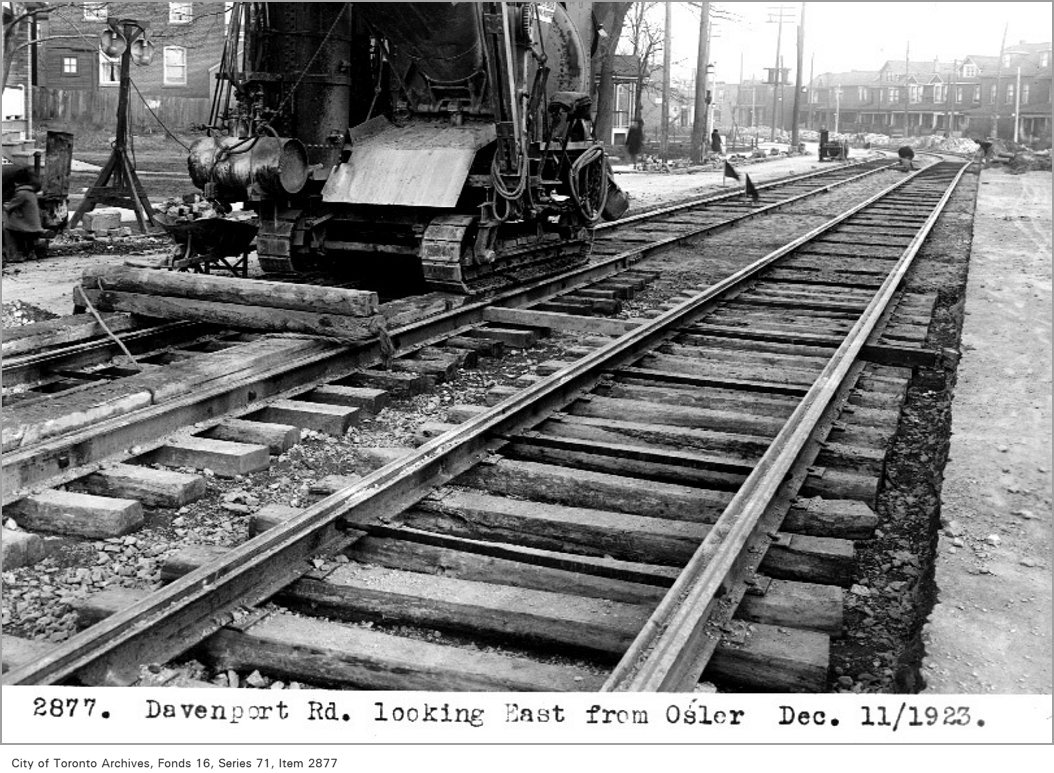
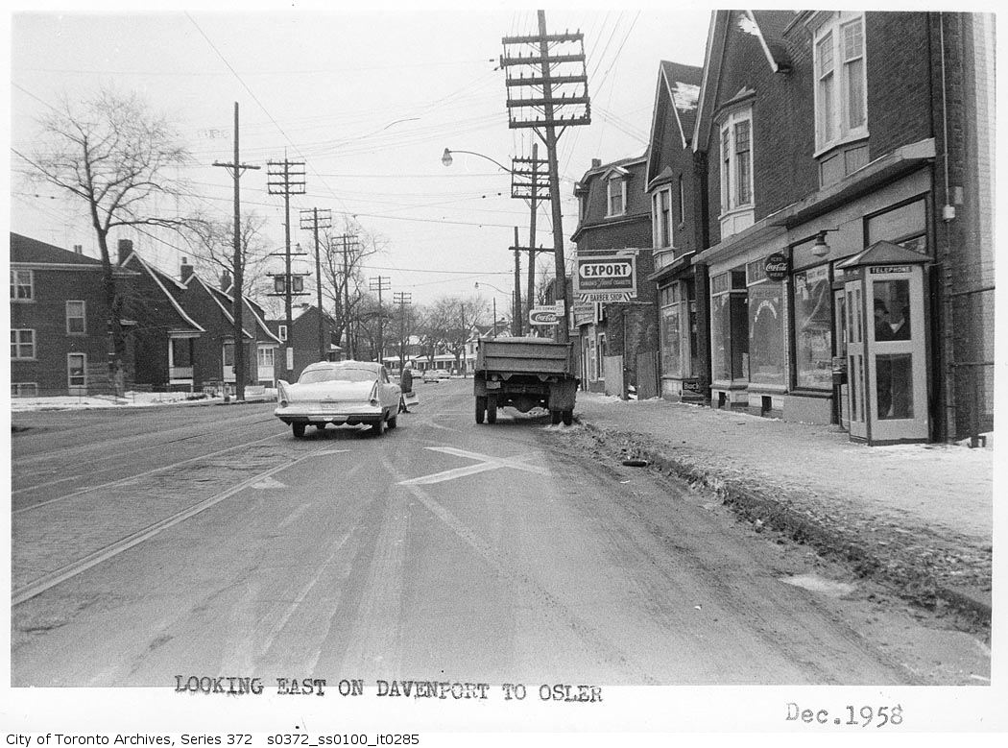
Photo locations are matched from each photo’s title against City street and address data, so some may be off. Report a wrong location