250 Front St E
An address in Moss Park, outside TRCA flood and shoreline hazard areas, with 15 active development applications within 250 metres.
Data as of Nov 7, 2026 · Every item lists its source
- Outside TRCA flood and shoreline hazard areas.
- 15 active development applications and 1 Committee of Adjustment application within 250 m.
01The building
Recent permits (8)
- Building Permit Related(FS) · Application On Hold · May 28, 2026
FS - Sprinkler Shop Drawing - To construct new Ontario Line transit - Corktown Transit Station · Permit 23 172470 FSU - Building Permit Related(MS) · Permit Issued · Feb 27, 2026
HVAC - To construct new Ontario Line transit - Corktown Transit Station · Permit 23 172470 HVA - Building Permit Related(PS) · Inspection · Feb 19, 2026
Plumbing - To construct new Ontario Line transit - Corktown Transit Station · Permit 23 172470 PLB - Partial Permit - Structural Framing · Inspection · Feb 19, 2026
Conditional Permit - Part Permit - To construct new Ontario Line transit - Corktown Transit Station · Permit 23 172470 STR - Partial Permit - Structural Framing · Under Review · Aug 29, 2025
Part Permit - To construct new Ontario Line transit - Corktown Transit Station · Permit 23 172470 STR - Alternative Solution · Deficiency Notice Issued · Jul 17, 2025
Alternative solution related to standpipe for Corktown Station - ADS 39 · Permit 25 195337 ALT - Alternative Solution · Deficiency Notice Issued · Jul 16, 2025
Proposal for Alternative Solution related to Station Emergency Power - Corktown Station - ADS 37 · Permit 25 194753 ALT - Building Permit Related (DR) · Inspection · Mar 25, 2025
Drain - To construct new Ontario Line transit - Corktown Transit Station · Permit 23 172470 DRN
02Risks and the ground
TRCA mapping is for screening, not site-specific decisions. Lead results are voluntary samples from homes in the postal area, not this address.
03What’s changing nearby
- 1550 Adelaide St E · 60 m · Site Plan · Under ReviewSite Plan Application for a 29-storey mixed-use building having a non-residential gross floor area of 1012.2 square metres, and a residential gross floor area of 19248.9 square metres. 240 residential dwelling units are proposed.File 22 204774 STE 13 SA · submitted Sep 16, 2022 · City record
- 2126 Parliament St · 66 m · Site Plan · OMB AppealSite Plan Application for a 46 storey (156.3 metres including mechanical penthouse) mixed-use building with 419 dwelling units and 328 square metres of commercial uses at grade.File 23 188919 STE 13 SA · submitted Aug 14, 2023 · City record
- 3128 Parliament St · 70 m · Site Plan · OMB AppealSite Plan Application for a 46 storey (156.3 metres including mechanical penthouse) mixed-use building with 419 dwelling units and 328 square metres of commercial uses at grade.File 23 188919 STE 13 SA · submitted Aug 14, 2023 · City record
- 4130 Parliament St · 75 m · Official Plan / Rezoning · OMB ApprovedThis application proposes a 46 storey (156.3 metres including mechanical penthouse) mixed-use building with 419 dwelling units and 328 square metres of commercial uses at grade.File 21 235796 STE 13 OZ · submitted Nov 9, 2021 · City record
- 5130 Parliament St · 75 m · Site Plan · OMB AppealSite Plan Application for a 46 storey (156.3 metres including mechanical penthouse) mixed-use building with 419 dwelling units and 328 square metres of commercial uses at grade.File 23 188919 STE 13 SA · submitted Aug 14, 2023 · City record
- 6134 Parliament St · 95 m · Official Plan / Rezoning · OMB ApprovedThis application proposes a 46 storey (156.3 metres including mechanical penthouse) mixed-use building with 419 dwelling units and 328 square metres of commercial uses at grade.File 21 235796 STE 13 OZ · submitted Nov 9, 2021 · City record
- 7134 Parliament St · 95 m · Site Plan · OMB AppealSite Plan Application for a 46 storey (156.3 metres including mechanical penthouse) mixed-use building with 419 dwelling units and 328 square metres of commercial uses at grade.File 23 188919 STE 13 SA · submitted Aug 14, 2023 · City record
- 8529 Richmond St E · 101 m · Site Plan · OMB AppealSite Plan Application for a 46 storey (156.3 metres including mechanical penthouse) mixed-use building with 419 dwelling units and 328 square metres of commercial uses at grade.File 23 188919 STE 13 SA · submitted Aug 14, 2023 · City record
- 9529 Richmond St E · 101 m · Official Plan / Rezoning · OMB ApprovedThis application proposes a 46 storey (156.3 metres including mechanical penthouse) mixed-use building with 419 dwelling units and 328 square metres of commercial uses at grade.File 21 235796 STE 13 OZ · submitted Nov 9, 2021 · City record
- 1060 Berkeley St · 153 m · Official Plan / Rezoning · OMB ApprovedThis application proposes a 46-storey (158.2 metres including mechanical penthouse) mixed-use building with 478 dwelling units and 663 square metres of retail at grade.File 21 235932 STE 13 OZ · submitted Nov 9, 2021 · City record
- 1158 Berkeley St · 158 m · Official Plan / Rezoning · OMB ApprovedThis application proposes a 46-storey (158.2 metres including mechanical penthouse) mixed-use building with 478 dwelling units and 663 square metres of retail at grade.File 21 235932 STE 13 OZ · submitted Nov 9, 2021 · City record
- 12161 Parliament St · 160 m · Subdivision · Under ReviewDraft Plan of subdivision for 3 blocks.File 21 235160 STE 13 SB · submitted Nov 7, 2021 · City record
Development Applications; Committee of Adjustment Applications · 5 registered short-term rentals within 250 m.
04City services
05Quick answers about 250 Front St E
Is 250 Front St E in a flood plain?
No. It is outside TRCA's mapped flood and shoreline hazard areas. Source: TRCA Regulation mapping 2025.
What is being built near 250 Front St E?
15 active development applications within 250 metres, the closest at 550 Adelaide St E (60 m). Source: Development Applications.
When is garbage day at 250 Front St E?
Collection calendar Wednesday 1. Next garbage pickup: Nov 18, 2026. Source: Solid Waste Collection Schedule.
Answers are generated from the data on this page and update when the data changes.
06From the archives
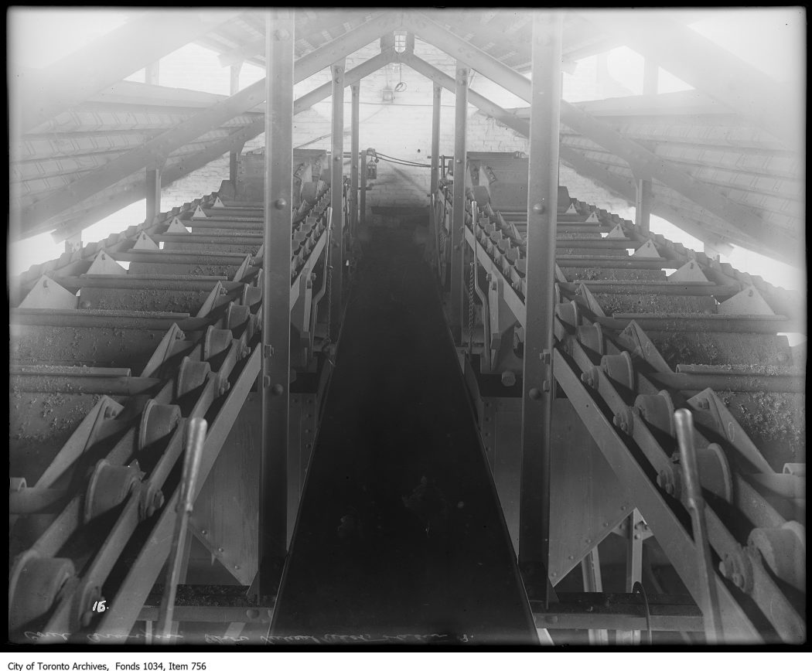
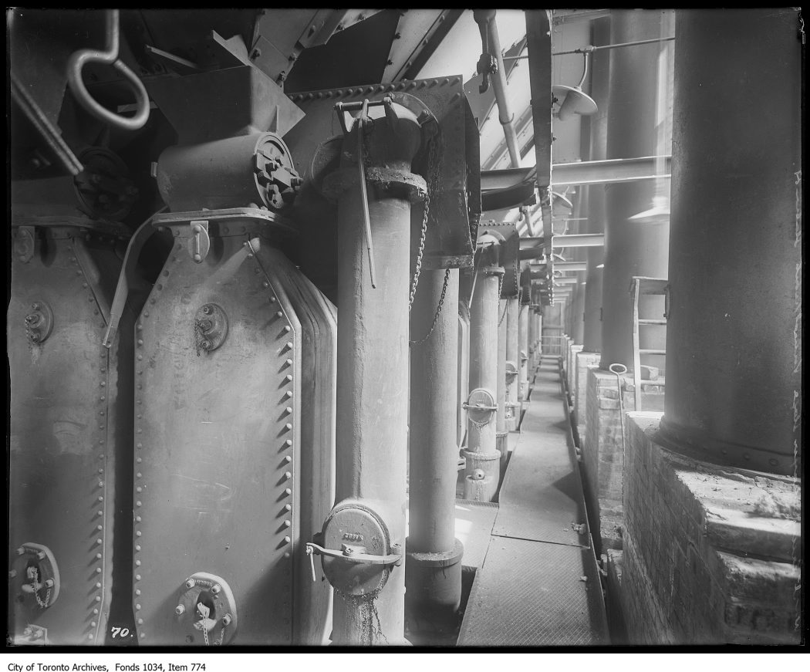
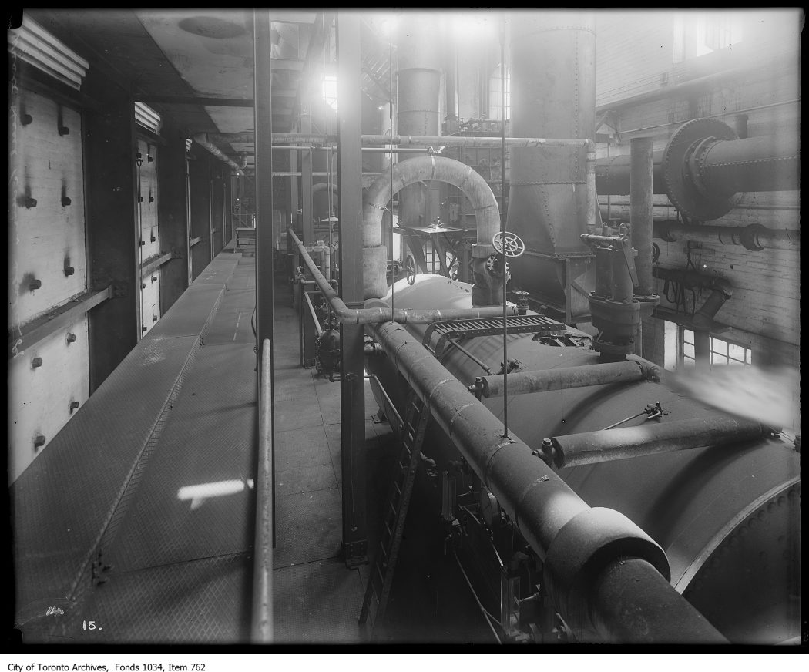
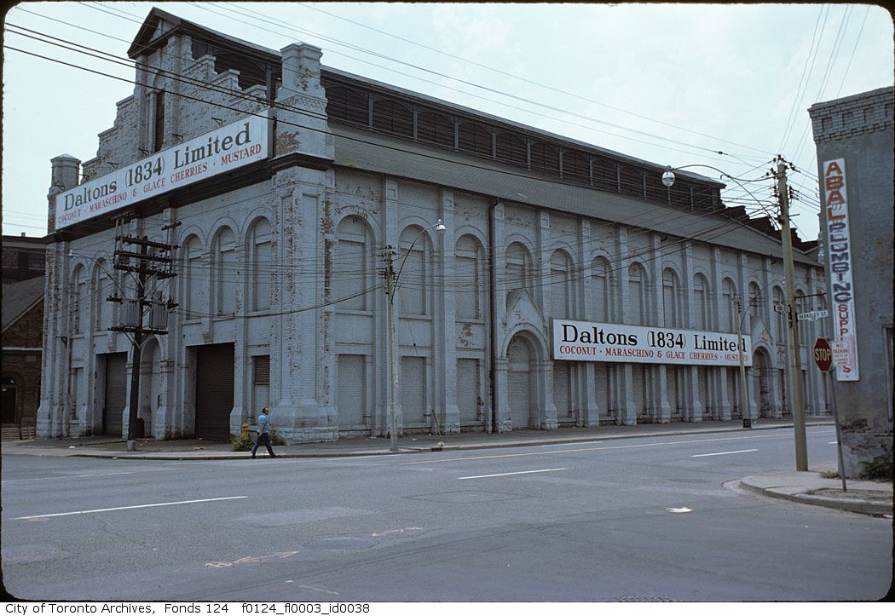
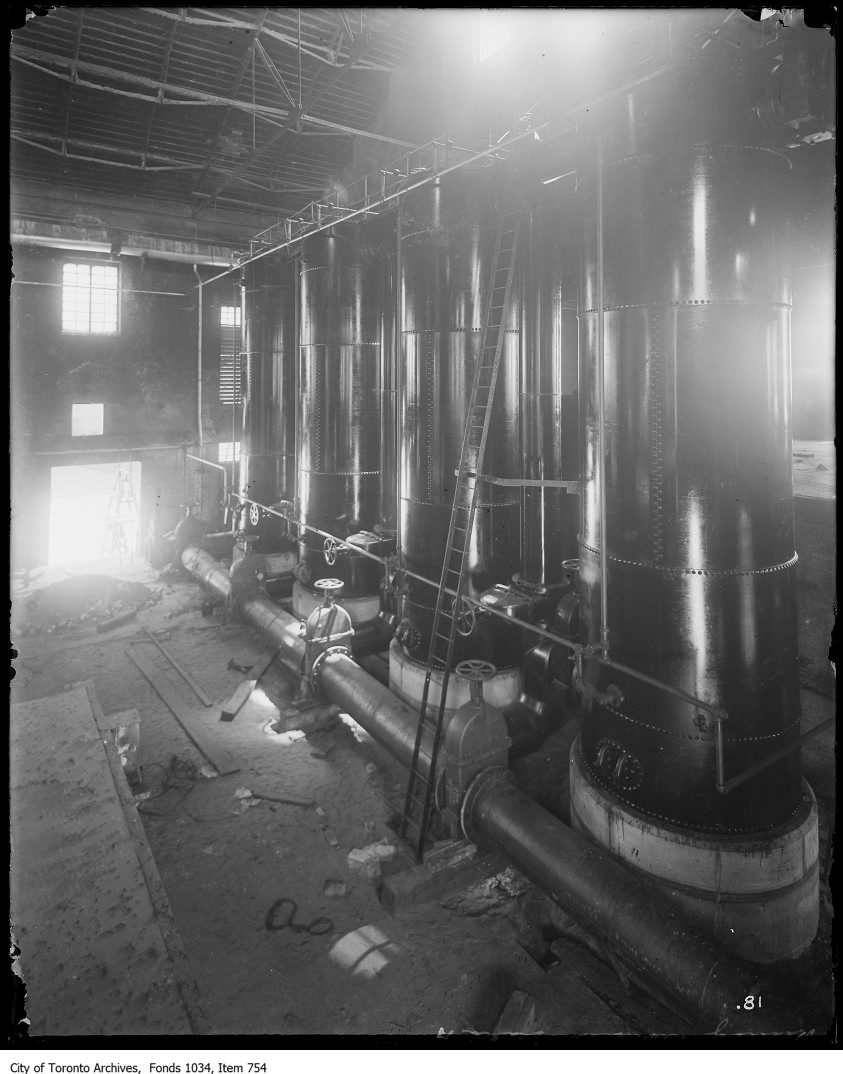
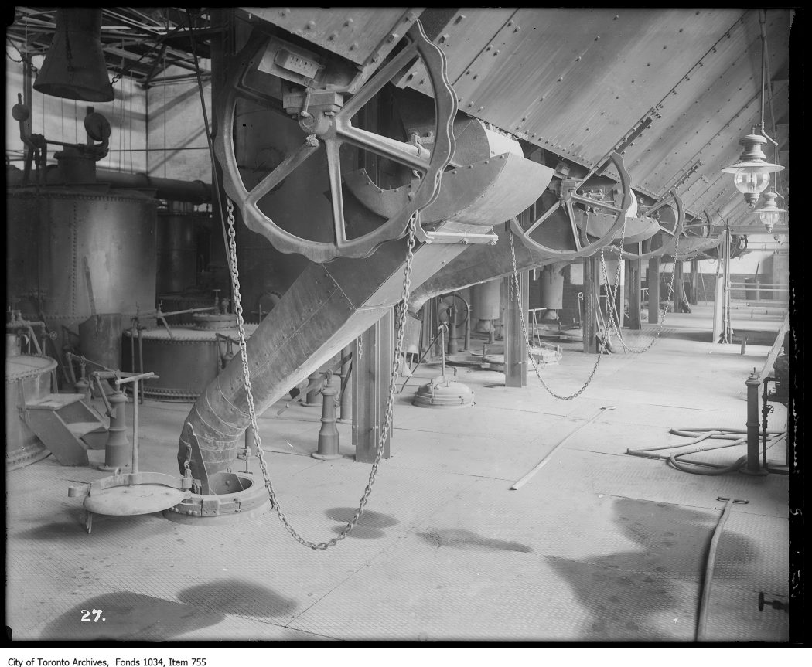
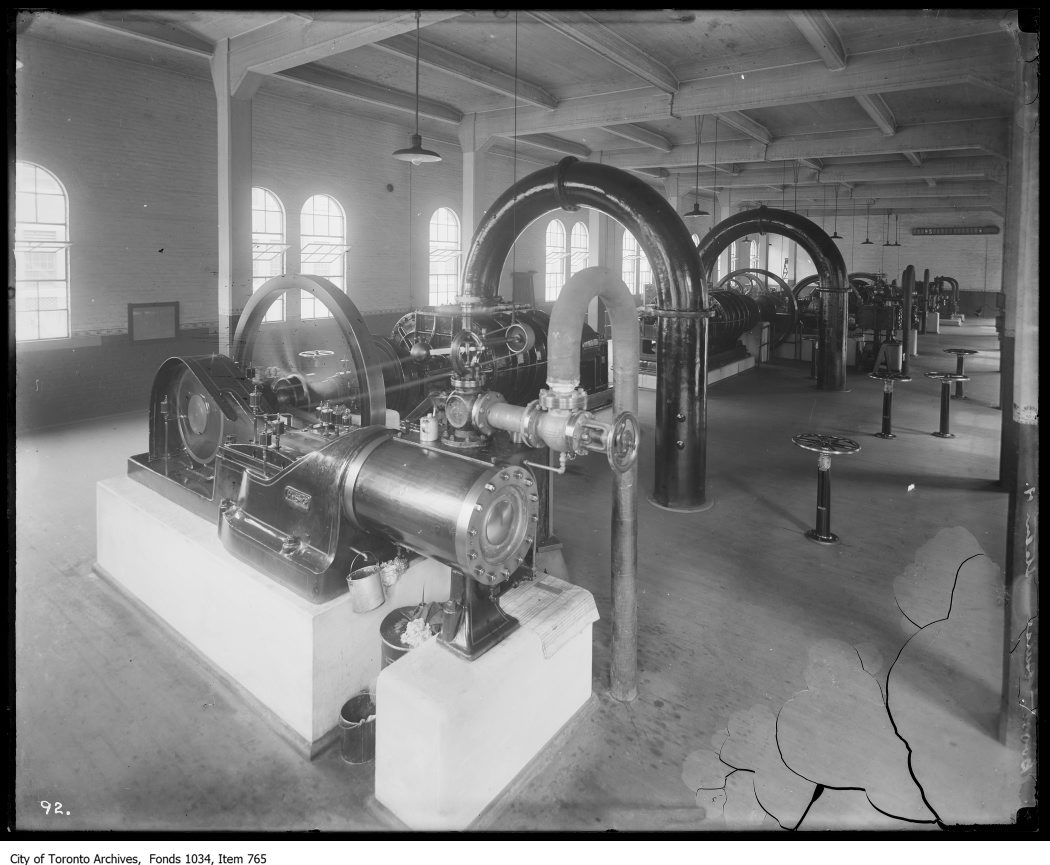
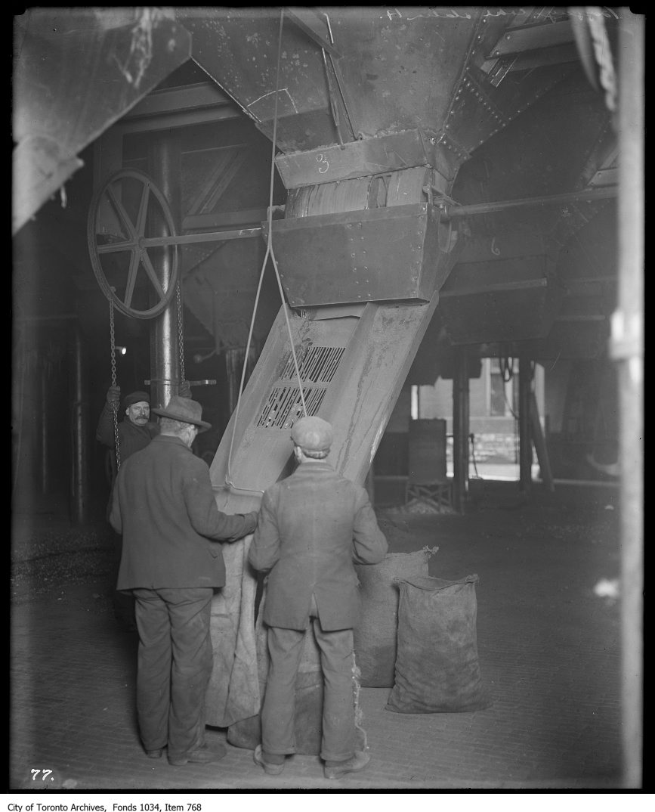
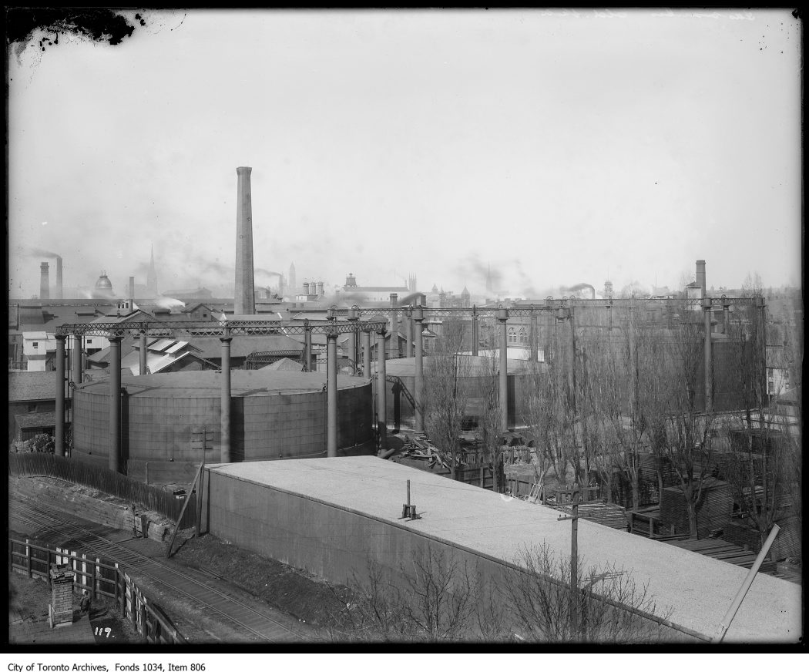
Photo locations are matched from each photo’s title against City street and address data, so some may be off. Report a wrong location