2575 Danforth Ave
A registered apartment building built in 1970 with a RentSafe score of 98, outside TRCA flood and shoreline hazard areas, with 7 active development applications within 250 metres.
Data as of Nov 7, 2026 · Every item lists its source
- RentSafe evaluation score of 98 out of 100 (evaluated Aug 21, 2026).
- No fire code violations in open inspections.
- Outside TRCA flood and shoreline hazard areas.
- 7 active development applications and 2 Committee of Adjustment applications within 250 m.
01The building
Recent permits (8)
- Garage Repair/Reconstruction · Permit Issued · Aug 11, 2026
Localized concrete and drainage repairs, waterproofing renewal and expansion joint seal repairs to the underground parking garage. · Permit 26 201463 BLD - Other(FS) · Revision Issued · Jun 1, 2026
REVISION - change to the fire pump motor horsepowerProposal for a standpipe booster pump replacement · Permit 26 133068 FSU - Other(FS) · Permit Issued · Apr 21, 2026
Proposal for a standpipe booster pump replacement · Permit 26 133068 FSU - Garage Repair/Reconstruction · Permit Issued · Dec 16, 2024
Localized concrete and drainage repairs, waterproofing renewal and expansion joint seal repairs to the underground parking garage. · Permit 24 241568 BLD - Multiple Projects · Closed · Jul 22, 2024
MINOR LOCALIZED CONCRETE SLAB EDGE REPAIRS. THE LARGESTSCOPE OF WORK IS BRICK VENEER REPAIRS AND SEALANT REPLACEMENT · Permit 24 163671 BLD - Garage Repair/Reconstruction · Closed · Mar 8, 2023
Proposal for localized concrete repairs to community centre mechanical room within an existing apartment building. Convenience address is 245 Main St. · Permit 23 110691 BLD - Garage Repair/Reconstruction · Closed · Jan 20, 2023
Half slab replacement at south west section of P2 upper level · Permit 23 102364 BLD - Sign Building Permit Related · Closed · Jan 10, 2022
To erect and display two wall signs**Value Buds** · Permit 21 249662 DST
02Risks and the ground
TRCA mapping is for screening, not site-specific decisions. Lead results are voluntary samples from homes in the postal area, not this address.
03What’s changing nearby
- 12720 Danforth Ave · 183 m · Site Plan · Under ReviewProposed mass timber building with an 8-storey portion located at the rear of the site, adjacent the laneway, connected with a 4-storey portion on the Danforth Avenue frontage, and a 2-storey heritage commemoration building. The…File 26 127354 STE 19 SA · submitted Mar 10, 2026 · City record
- 22726 Danforth Ave · 203 m · Site Plan · Under ReviewProposed mass timber building with an 8-storey portion located at the rear of the site, adjacent the laneway, connected with a 4-storey portion on the Danforth Avenue frontage, and a 2-storey heritage commemoration building. The…File 26 127354 STE 19 SA · submitted Mar 10, 2026 · City record
- 32734 Danforth Ave · 209 m · Site Plan · Under ReviewProposed mass timber building with an 8-storey portion located at the rear of the site, adjacent the laneway, connected with a 4-storey portion on the Danforth Avenue frontage, and a 2-storey heritage commemoration building. The…File 26 127354 STE 19 SA · submitted Mar 10, 2026 · City record
- 42575 Danforth Ave · 222 m · Official Plan / Rezoning · OMB AppealRezoning application to redevelop certain portions of this large 3.18-hectare property with five new buildings (Buildings E to I) ranging in height from 15 to 55-storeys and accommodating approximately 1,543 new residential units, with a…File 22 196279 STE 19 OZ · submitted Aug 26, 2022 · City record
- 52681 Danforth Ave · 225 m · Official Plan / Rezoning · OMB AppealRezoning and Official Plan Amendment applications for a 33 storey residential tower (Tower A) and a 48 storey residential tower (Tower B) connected by a 2-8 storey base which together contains 1,050 new residential dwelling units, a total…File 22 241654 STE 19 OZ · submitted Dec 21, 2022 · City record
- 62721 Danforth Ave · 233 m · Official Plan / Rezoning · Appeal ReceivedOfficial plan and Zoning By-law Amendment to facilitate the redevelopment of the site for two mixed-use towers having heights of 35 and 55-storeys. The proposed non-residential gross floor area is 390 square metres, and the proposed…File 21 235157 STE 19 OZ · submitted Nov 7, 2021 · City record
- 72721 Danforth Ave · 233 m · Subdivision · Appeal ReceivedDraft Plan of Subdivision for 4 development blocks.File 21 235158 STE 19 SB · submitted Nov 7, 2021 · City record
- 86 Dawes Rd · 199 m · Committee of Adjustment · Consent (severance) · Conditional ConsentTo obtain consent to create a new easement/right-of-way. The existing easements/rights-of-way will be maintained and unaltered.File B0034/26TEY · submitted Apr 20, 2026
- 96 Dawes Rd · 199 m · Committee of Adjustment · Minor variance · Approved with ConditionsTo alter the development standards, as approved under Site Specific Zoning By-law 1176-2022(OLT), which include changes to the overall height, parking standards, and to permit washrooms within the mechanical penthouse, for Phase 1 (West…File A0671/23TEY · submitted Jul 19, 2023
Development Applications; Committee of Adjustment Applications · 1 registered short-term rentals within 250 m.
04City services
05Quick answers about 2575 Danforth Ave
Is 2575 Danforth Ave in a flood plain?
No. It is outside TRCA's mapped flood and shoreline hazard areas. Source: TRCA Regulation mapping 2025.
Does 2575 Danforth Ave have open fire code violations?
No. The City's fire inspection records show no violations in open inspections. Source: Residential Fire Inspection Results.
What is being built near 2575 Danforth Ave?
7 active development applications within 250 metres, the closest at 2720 Danforth Ave (183 m). Source: Development Applications.
When is garbage day at 2575 Danforth Ave?
Collection calendar Friday 1. Next garbage pickup: Nov 20, 2026. Source: Solid Waste Collection Schedule.
Answers are generated from the data on this page and update when the data changes.
06From the archives
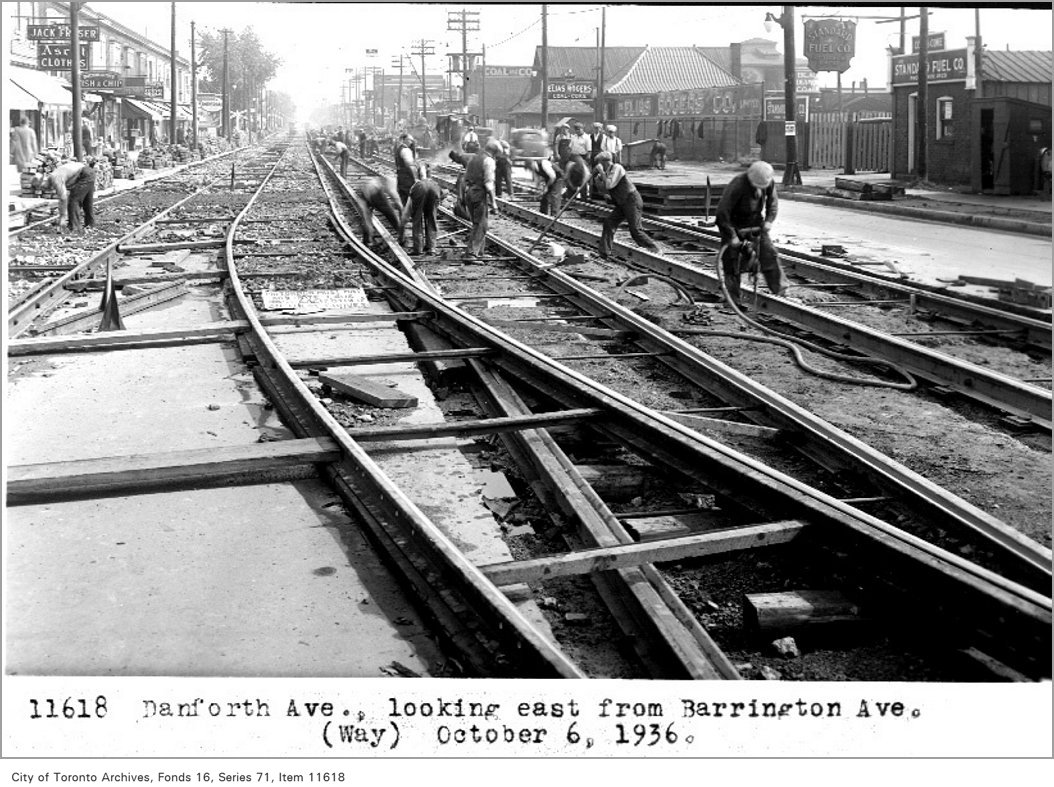

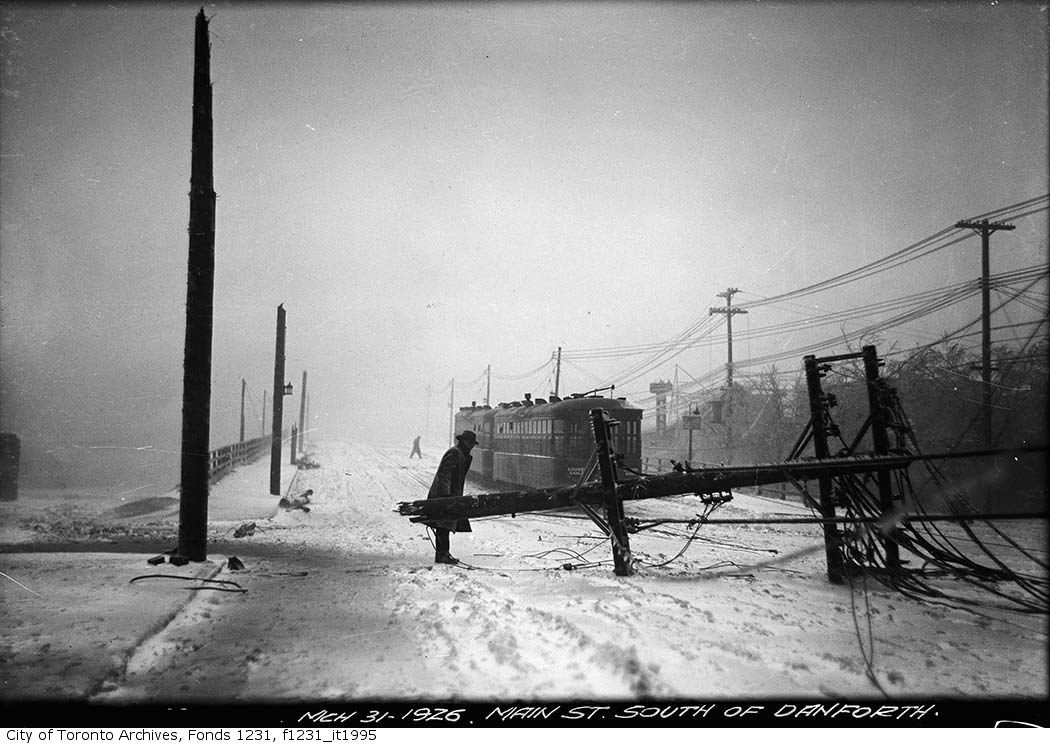
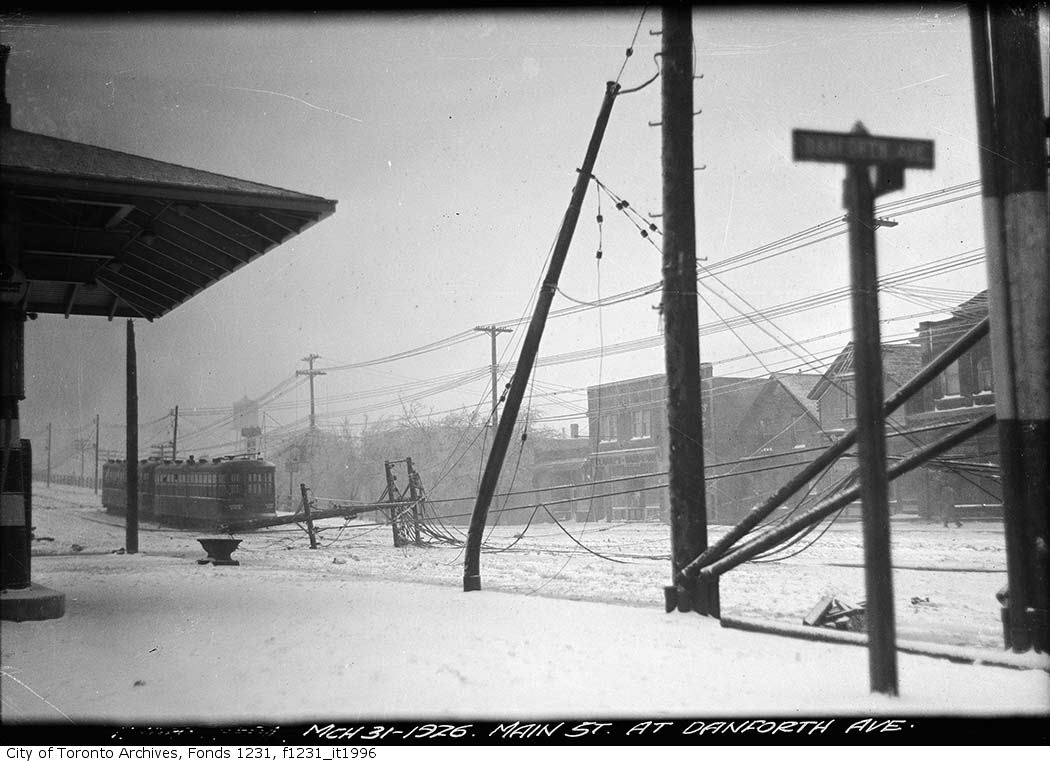


Photo locations are matched from each photo’s title against City street and address data, so some may be off. Report a wrong location