27 Latimer Ave
An address in Lawrence Park South, outside TRCA flood and shoreline hazard areas, with no active development applications within 250 metres.
Data as of Nov 8, 2026 · Every item lists its source
- Outside TRCA flood and shoreline hazard areas.
- 0 active development applications and 5 Committee of Adjustment applications within 250 m.
01The building
Recent permits (8)
- Multiple Projects · Closed · Dec 31, 2025
REV01: Proposed revision for adding a wet bar in the basementproposing interior alterations throughout the existing dwelling, rear and second floor addition to the existing dewlling, new porch, new… · Permit 24 104964 BLD - Building Permit Related(PS) · Closed · Nov 25, 2025
REV01: Proposed revision for adding a wet bar in the basementPlumbing - proposing interior alterations throughout the existing dwelling, rear and second floor addition to the existing dewlling, new… · Permit 24 104964 PLB - Building Permit Related(MS) · Closed · Oct 1, 2024
Rev 01 - PROPOSED REVISION ON DUCT WORKING LOACTION AND ARRANGEMENT.HVAC - proposing interior alterations throughout the existing dwelling, rear and second floor addition to the existing dewlling,… · Permit 24 104964 HVA - Building Permit Related(MS) · Closed · May 28, 2024
HVAC - proposing interior alterations throughout the existing dwelling, rear and second floor addition to the existing dewlling, new porch, new deck and a basement walkout · Permit 24 104964 HVA - Building Permit Related(PS) · Closed · Mar 5, 2024
Plumbing - proposing interior alterations throughout the existing dwelling, rear and second floor addition to the existing dewlling, new porch, new deck and a basement walkout · Permit 24 104964 PLB - Multiple Projects · Closed · Mar 5, 2024
proposing interior alterations throughout the existing dwelling, rear and second floor addition to the existing dewlling, new porch, new deck and a basement walkout · Permit 24 104964 BLD - Building Permit Related (DR) · Closed · Mar 5, 2024
Drain - proposing interior alterations throughout the existing dwelling, rear and second floor addition to the existing dewlling, new porch, new deck and a basement walkout · Permit 24 104964 DRN - Back Water Valve (Sewer only) · Closed · Mar 7, 2018
Installation of backwater valve · Permit 18 125033 DRN
02Risks and the ground
TRCA mapping is for screening, not site-specific decisions. Lead results are voluntary samples from homes in the postal area, not this address.
03What’s changing nearby
- 123 Latimer Ave · 14 m · Committee of Adjustment · Minor variance · OMB AppealTo construct a new three-storey dwelling. The existing dwelling would be demolished.File A0124/17NY · submitted Feb 10, 2017
- 254 Latimer Ave · 84 m · Committee of Adjustment · Minor variance · Notice PreparedTo construct a two-storey rear addition to the existing two-storey detached dwelling, along with a new rear deck. The existing detached garage would be demolished.File A738/14NY · submitted Sep 16, 2014
- 3570 Eglinton Ave W · 108 m · Committee of Adjustment · Minor variance · RefusedTo make interior and exterior alteration to the existing building resulting in seven new apartment units.File A0449/18NY · submitted Jun 13, 2018
- 4570 Eglinton Ave W · 108 m · Committee of Adjustment · Minor variance · DeferredTo alter the existing apartment building by converting two non-residential spaces (retail unit and storage room) in the basement into two additional dwelling units.File A0368/25NY · submitted Aug 27, 2025
- 524 Heddington Ave · 132 m · Committee of Adjustment · Minor variance · Approved with ConditionsProposal to construct a new dwellingFile A0282/23NY · submitted May 30, 2023
Development Applications; Committee of Adjustment Applications · 1 registered short-term rentals within 250 m.
04City services
05Quick answers about 27 Latimer Ave
Is 27 Latimer Ave in a flood plain?
No. It is outside TRCA's mapped flood and shoreline hazard areas. Source: TRCA Regulation mapping 2025.
What is being built near 27 Latimer Ave?
0 active development applications within 250 metres. Source: Development Applications.
When is garbage day at 27 Latimer Ave?
Collection calendar Thursday 2. Next garbage pickup: Nov 12, 2026. Source: Solid Waste Collection Schedule.
Answers are generated from the data on this page and update when the data changes.
06From the archives

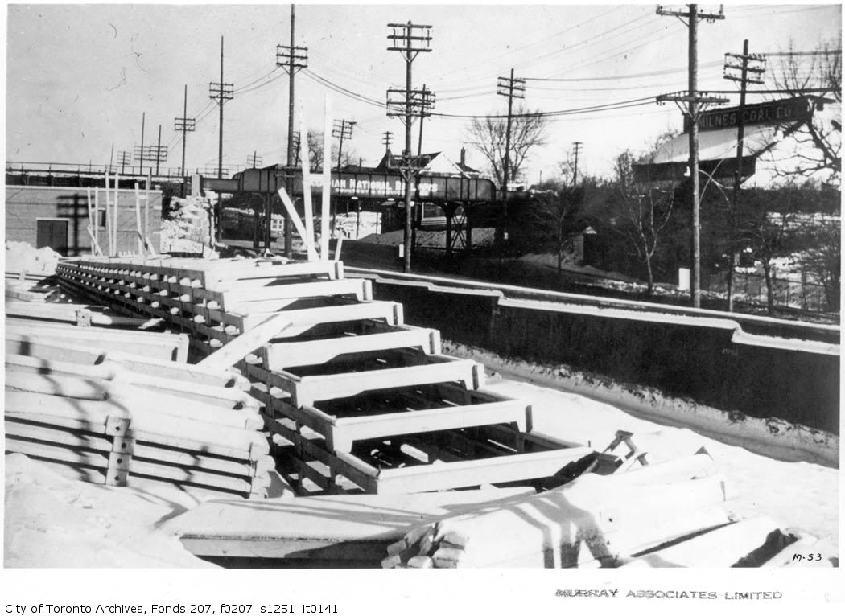
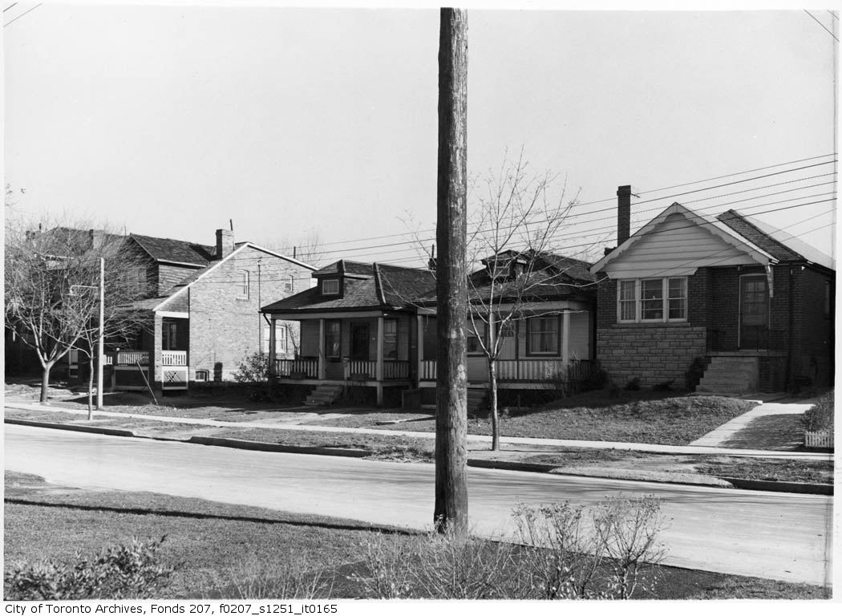
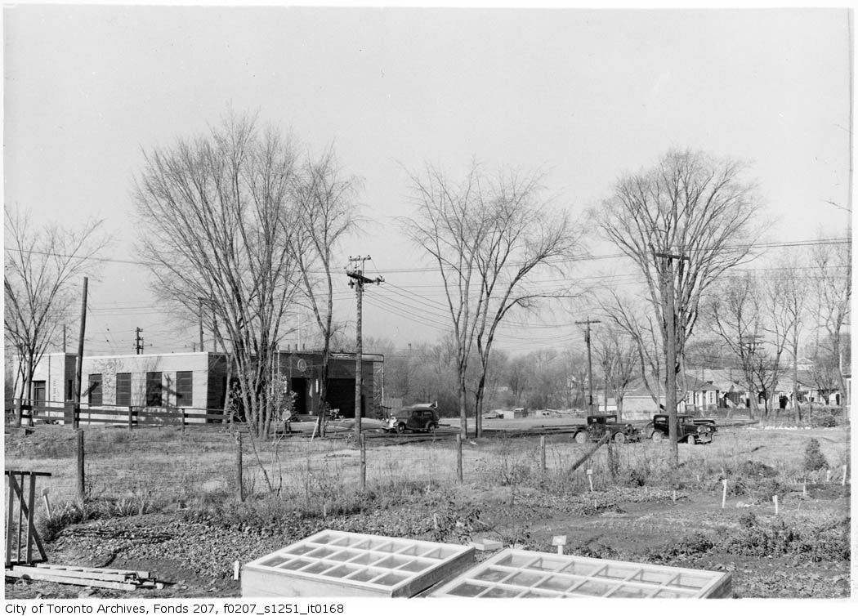
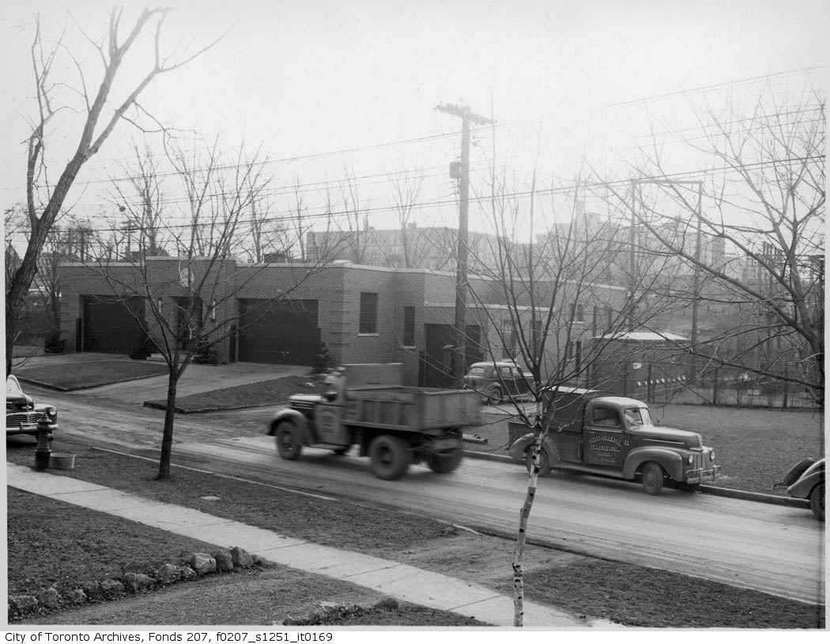

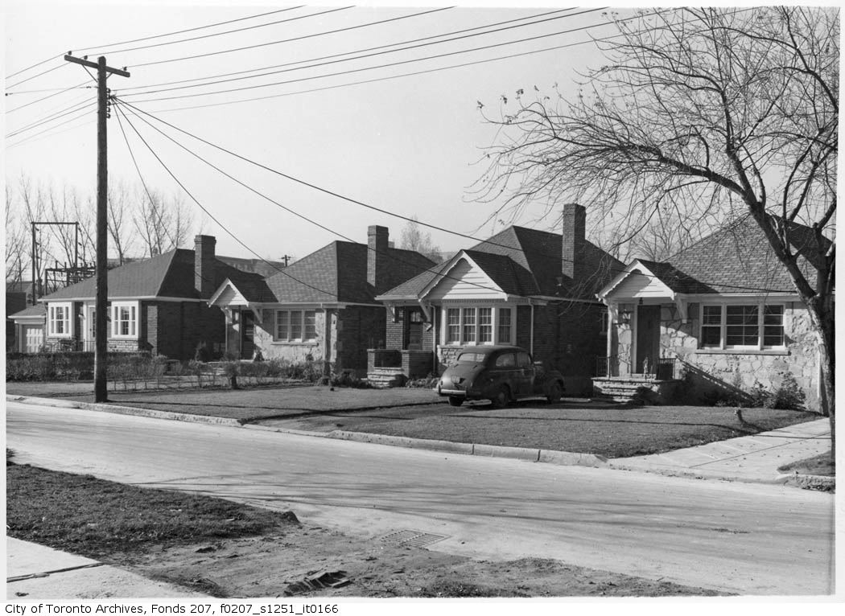
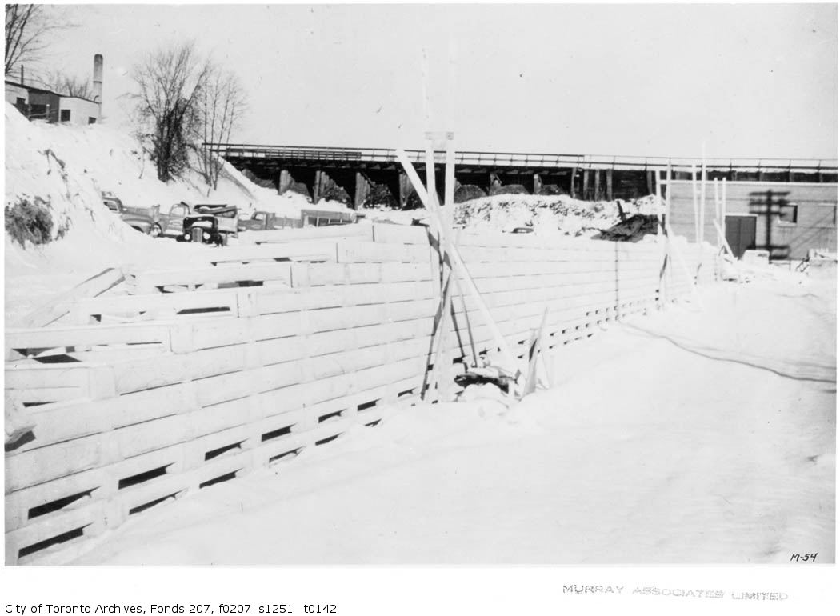
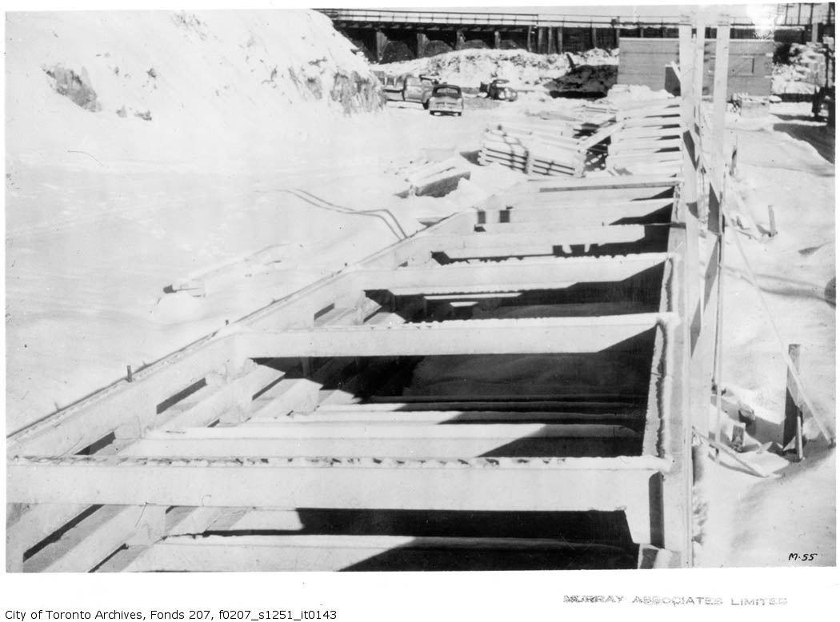
Photo locations are matched from each photo’s title against City street and address data, so some may be off. Report a wrong location