2741 Danforth Ave
An address in East End-Danforth, outside TRCA flood and shoreline hazard areas, with 9 active development applications within 250 metres.
Data as of Nov 7, 2026 · Every item lists its source
- Outside TRCA flood and shoreline hazard areas.
- 9 active development applications and 2 Committee of Adjustment applications within 250 m.
01The building
Recent permits (3)
- Interior Alterations · Closed · May 25, 2023
PROPOSED INTERIOR ALTERATIONS FOR TENANT FIT OUT FOR A RESTAURANT WITH MORE THAN 30 SEATS · Permit 23 132979 BLD - Building Permit Related(MS) · Closed · May 25, 2023
HVAC - PROPOSED INTERIOR ALTERATIONS FOR TENANT FIT OUT FOR A RESTAURANT WITH MORE THAN 30 SEATS · Permit 23 132979 HVA - Building Permit Related(PS) · Closed · May 25, 2023
Plumbing - PROPOSED INTERIOR ALTERATIONS FOR TENANT FIT OUT FOR A RESTAURANT WITH MORE THAN 30 SEATS · Permit 23 132979 PLB
02Risks and the ground
TRCA mapping is for screening, not site-specific decisions. Lead results are voluntary samples from homes in the postal area, not this address.
03What’s changing nearby
- 12734 Danforth Ave · 173 m · Site Plan · Under ReviewProposed mass timber building with an 8-storey portion located at the rear of the site, adjacent the laneway, connected with a 4-storey portion on the Danforth Avenue frontage, and a 2-storey heritage commemoration building. The…File 26 127354 STE 19 SA · submitted Mar 10, 2026 · City record
- 22720 Danforth Ave · 180 m · Site Plan · Under ReviewProposed mass timber building with an 8-storey portion located at the rear of the site, adjacent the laneway, connected with a 4-storey portion on the Danforth Avenue frontage, and a 2-storey heritage commemoration building. The…File 26 127354 STE 19 SA · submitted Mar 10, 2026 · City record
- 32726 Danforth Ave · 183 m · Site Plan · Under ReviewProposed mass timber building with an 8-storey portion located at the rear of the site, adjacent the laneway, connected with a 4-storey portion on the Danforth Avenue frontage, and a 2-storey heritage commemoration building. The…File 26 127354 STE 19 SA · submitted Mar 10, 2026 · City record
- 425 Dawes Rd · 234 m · Site Plan · NOAC IssuedSite Plan Approval application for two mixed-use towers having heights of 27 and 33-storeys, atop a 5-storey podium, which includes 769 residential units.File 21 199156 STE 19 SA · submitted Aug 16, 2021 · City record
- 525 Dawes Rd · 234 m · Condominium · Under Review*** Draft Plan of Condominium for 659 Units.File 21 231681 STE 19 CD · submitted Oct 28, 2021 · City record
- 62721 Danforth Ave · 235 m · Official Plan / Rezoning · Appeal ReceivedOfficial plan and Zoning By-law Amendment to facilitate the redevelopment of the site for two mixed-use towers having heights of 35 and 55-storeys. The proposed non-residential gross floor area is 390 square metres, and the proposed…File 21 235157 STE 19 OZ · submitted Nov 7, 2021 · City record
- 72721 Danforth Ave · 235 m · Subdivision · Appeal ReceivedDraft Plan of Subdivision for 4 development blocks.File 21 235158 STE 19 SB · submitted Nov 7, 2021 · City record
- 830 Dawes Rd · 249 m · Site Plan · NOAC IssuedSite Plan Approval for two mixed-use towers having heights of 24 and 38-storeys, and having a residential gross floor area of 40,408 square metres, and a non-residential gross floor area of 2670 square metres. A total of 636 residential…File 21 196125 STE 19 SA · submitted Aug 10, 2021 · City record
- 930 Dawes Rd · 249 m · Condominium · Draft Plan ApprovedDraft Plan of Condominium for 373 residential units.File 26 254299 STE 19 CD · submitted Oct 14, 2026 · City record
- 106 Dawes Rd · 181 m · Committee of Adjustment · Consent (severance) · Conditional ConsentTo obtain consent to create a new easement/right-of-way. The existing easements/rights-of-way will be maintained and unaltered.File B0034/26TEY · submitted Apr 20, 2026
- 116 Dawes Rd · 181 m · Committee of Adjustment · Minor variance · Approved with ConditionsTo alter the development standards, as approved under Site Specific Zoning By-law 1176-2022(OLT), which include changes to the overall height, parking standards, and to permit washrooms within the mechanical penthouse, for Phase 1 (West…File A0671/23TEY · submitted Jul 19, 2023
Development Applications; Committee of Adjustment Applications · 3 registered short-term rentals within 250 m.
04City services
05Quick answers about 2741 Danforth Ave
Is 2741 Danforth Ave in a flood plain?
No. It is outside TRCA's mapped flood and shoreline hazard areas. Source: TRCA Regulation mapping 2025.
What is being built near 2741 Danforth Ave?
9 active development applications within 250 metres, the closest at 2734 Danforth Ave (173 m). Source: Development Applications.
When is garbage day at 2741 Danforth Ave?
Collection calendar Friday 1. Next garbage pickup: Nov 20, 2026. Source: Solid Waste Collection Schedule.
Answers are generated from the data on this page and update when the data changes.
06From the archives
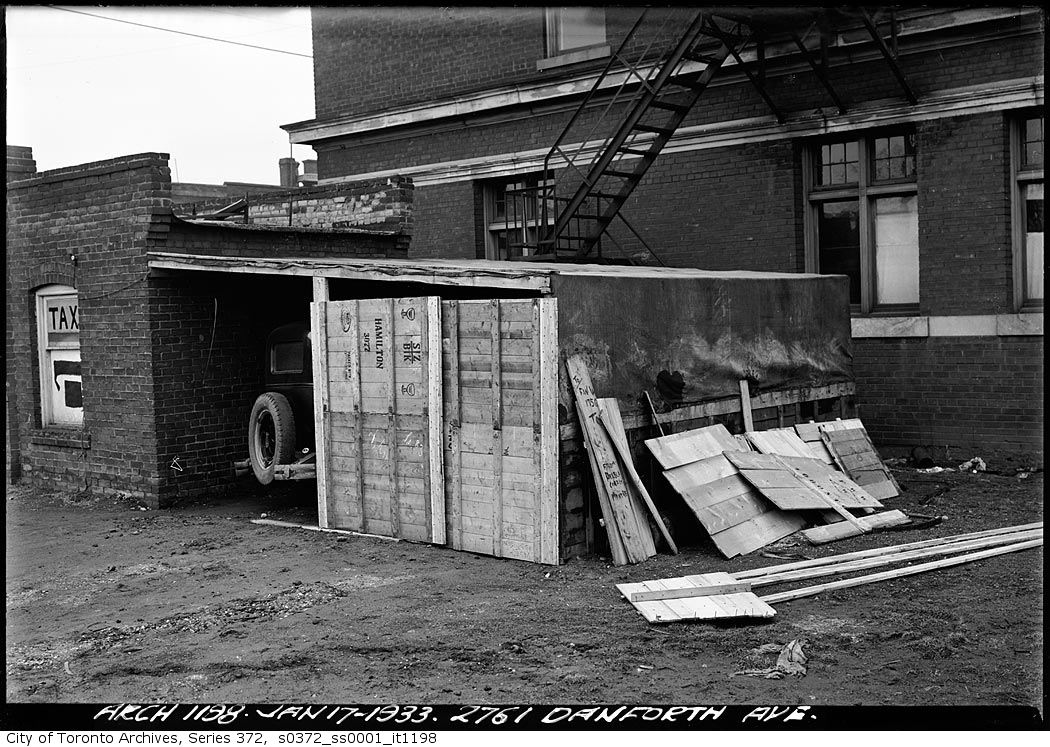
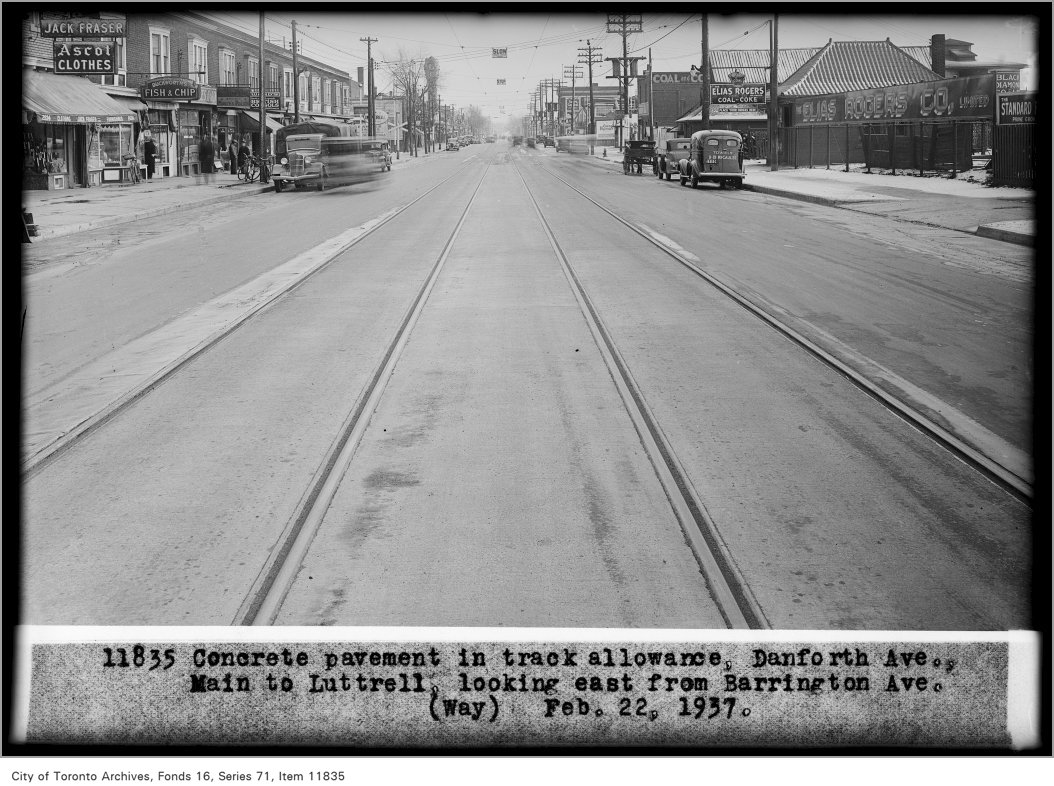


Photo locations are matched from each photo’s title against City street and address data, so some may be off. Report a wrong location