276 Main St
An address in East End-Danforth, outside TRCA flood and shoreline hazard areas, with 8 active development applications within 250 metres.
Data as of Nov 8, 2026 · Every item lists its source
- Outside TRCA flood and shoreline hazard areas.
- 8 active development applications and 0 Committee of Adjustment applications within 250 m.
01The building
Recent permits (8)
- New Building · Inspection · Oct 5, 2023
Proposal to construct a 27 storey mixed use building with residential above and office and retail at grade with 2 levels of below grade parking. · Permit 19 259425 BLD - Alternative Solution · Approved · Aug 4, 2023
Proposal to provide 65 mm diameter standpipe hose connections and valved within the exit stairs and as required on the respective floor areas of the above-noted building in alignment withthe… · Permit 23 184545 ALT - Inside and Outside Drains · Permit Issued · Apr 18, 2023
Drain - Proposal to construct a 27 storey mixed use building with residential above and office and retail at grade with 2 levels of below grade parking. · Permit 19 259425 STS - Building Permit Related(PS) · Inspection · Jan 12, 2023
Plumbing - Proposal to construct a 27 storey mixed use building with residential above and office and retail at grade with 2 levels of below grade parking. · Permit 19 259425 PLB - Building Permit Related(MS) · Inspection · Jan 12, 2023
HVAC - Proposal to construct a 27 storey mixed use building with residential above and office and retail at grade with 2 levels of below grade parking. · Permit 19 259425 HVA - New Building · Cancelled · Dec 14, 2022
Conditional Permit - Proposal to construct a 27 storey mixed use building with residential above and office and retail at grade with 2 levels of below grade parking. · Permit 19 259425 BLD - Alternative Solution · Approved · May 15, 2022
Proposed alternative solution related to the retention of the existing combustible wall and soffit of the relocated heritage house which will form part of the full Linx condo building. The relocated… · Permit 22 147018 ALT - Partial Permit - Structural Framing · Cancelled · Oct 26, 2021
Conditional Permit - Part Permit - Proposal to construct a 27 storey mixed use building with residential above and office and retail at grade with 2 levels of below grade parking. · Permit 19 259425 STR
02Risks and the ground
TRCA mapping is for screening, not site-specific decisions. Lead results are voluntary samples from homes in the postal area, not this address.
03What’s changing nearby
- 12575 Danforth Ave · 161 m · Official Plan / Rezoning · OMB AppealRezoning application to redevelop certain portions of this large 3.18-hectare property with five new buildings (Buildings E to I) ranging in height from 15 to 55-storeys and accommodating approximately 1,543 new residential units, with a…File 22 196279 STE 19 OZ · submitted Aug 26, 2022 · City record
- 2294 Main St · 177 m · Condominium · Draft Plan ApprovedDraft Plan of Standard Condominium for 5 retail condominium units.File 26 128251 STE 19 CD · submitted Mar 11, 2026 · City record
- 3292 Main St · 186 m · Condominium · Draft Plan ApprovedDraft Plan of Standard Condominium for 5 retail condominium units.File 26 128251 STE 19 CD · submitted Mar 11, 2026 · City record
- 4290 Main St · 194 m · Condominium · Draft Plan ApprovedDraft Plan of Standard Condominium for 5 retail condominium units.File 26 128251 STE 19 CD · submitted Mar 11, 2026 · City record
- 5286 Main St · 197 m · Condominium · Draft Plan ApprovedDraft Plan of Standard Condominium for 5 retail condominium units.File 26 128251 STE 19 CD · submitted Mar 11, 2026 · City record
- 6284 Main St · 207 m · Condominium · Draft Plan ApprovedDraft Plan of Standard Condominium for 5 retail condominium units.File 26 128251 STE 19 CD · submitted Mar 11, 2026 · City record
- 7276 Main St · 222 m · Condominium · Draft Plan ApprovedDraft Plan of Standard Condominium for 5 retail condominium units.File 26 128251 STE 19 CD · submitted Mar 11, 2026 · City record
- 82681 Danforth Ave · 246 m · Official Plan / Rezoning · OMB AppealRezoning and Official Plan Amendment applications for a 33 storey residential tower (Tower A) and a 48 storey residential tower (Tower B) connected by a 2-8 storey base which together contains 1,050 new residential dwelling units, a total…File 22 241654 STE 19 OZ · submitted Dec 21, 2022 · City record
Development Applications; Committee of Adjustment Applications · 2 registered short-term rentals within 250 m.
04City services
05Quick answers about 276 Main St
Is 276 Main St in a flood plain?
No. It is outside TRCA's mapped flood and shoreline hazard areas. Source: TRCA Regulation mapping 2025.
What is being built near 276 Main St?
8 active development applications within 250 metres, the closest at 2575 Danforth Ave (161 m). Source: Development Applications.
When is garbage day at 276 Main St?
Collection calendar Friday 1. Next garbage pickup: Nov 20, 2026. Source: Solid Waste Collection Schedule.
Answers are generated from the data on this page and update when the data changes.
06From the archives

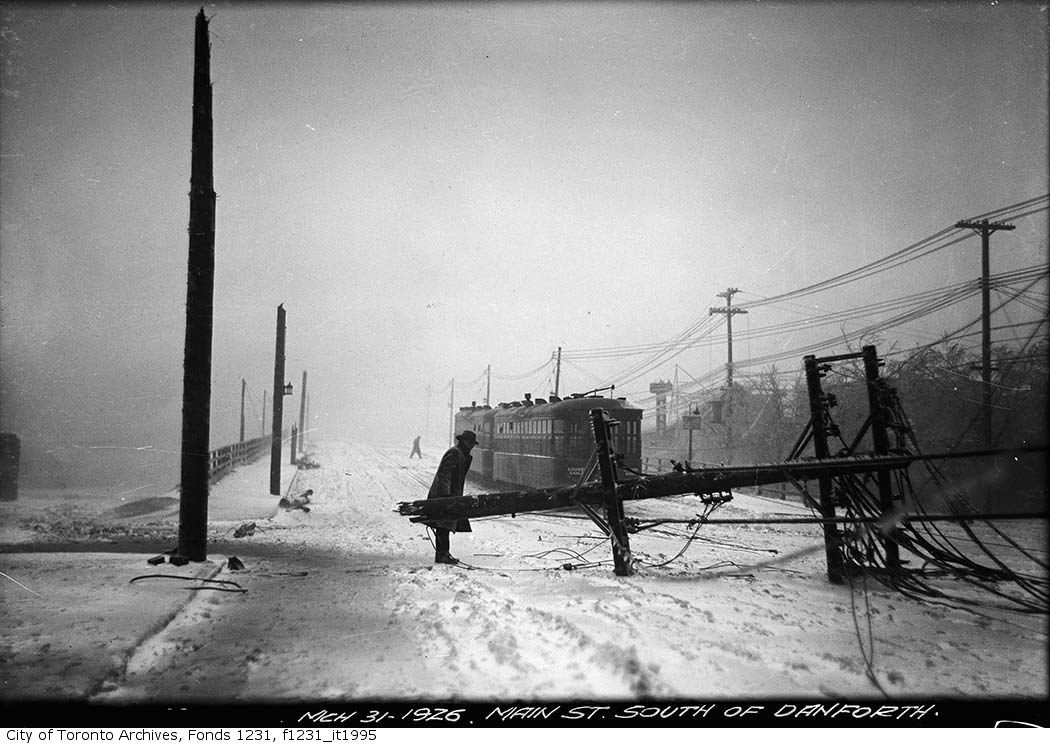
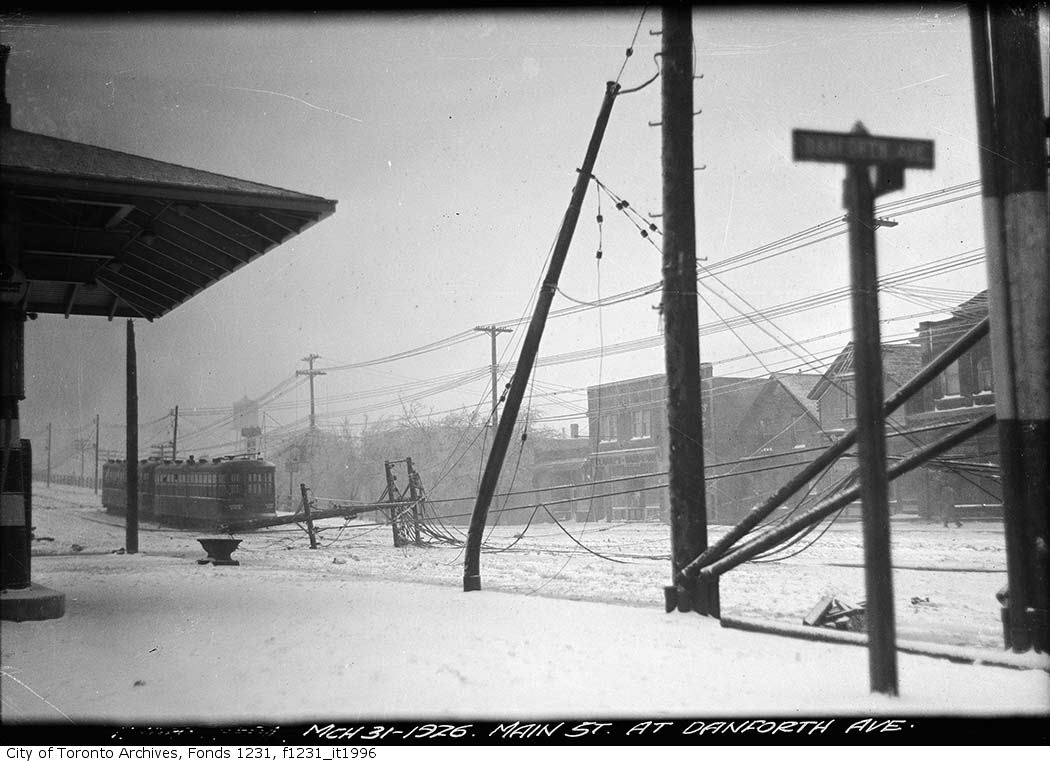


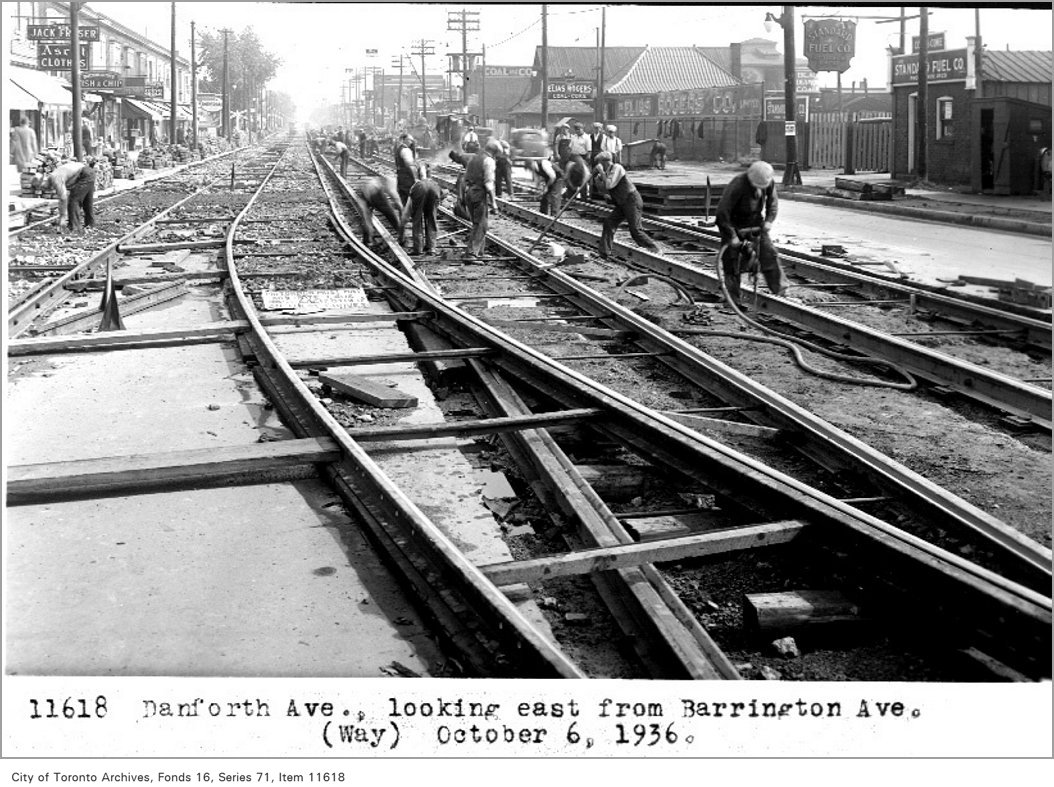
Photo locations are matched from each photo’s title against City street and address data, so some may be off. Report a wrong location