2801 Jane St
2801 Jane St is in Glenfield-Jane Heights, in a registered apartment building built in 1968 with 234 units. It's outside TRCA flood hazard areas and there are 8 planning applications nearby (all approved).
Data as of Nov 8, 2026 · Every item lists its source
- This building scored 91 out of 100 when last evaluated (Oct 14, 2026). That's lower than 62% of evaluated buildings in Toronto.
- No fire code violations in open inspections.
- Outside TRCA flood hazard areas.
- 8 planning applications within 250 m: all approved.
01The building
RentSafe is the City's inspection program for apartment buildings with 3+ storeys and 10+ units. This building scored 91 out of 100 when last evaluated (Oct 14, 2026). That's lower than 62% of evaluated buildings in Toronto.
0 building permits in the last 5 years. Permits show work the City approved; they don't show work done without a permit.
It isn't listed or designated on the City's Heritage Register.
Permit history: 5 projects from 5 permits
- Fire Alarm · completed Oct 31, 2022
install new fire alarm control panel · Permit 21 216828 - Garage Repair/Reconstruction · completed Jun 15, 2022
Localized concrete, asphalt, and waterproofing repairs at the suspended podium deck concrete slab and below grade single-storey parking garage. · Permit 21 162352 - Balcony/Guard Repairs · completed Sep 15, 2021
Localized concrete repairs of the balcony slabs, along with the installation of a new pedestrian deck coating system on the balcony slabs. 230 Balcony Unit Slabs Total. · Permit 20 149838 - Balcony/Guard Repairs · completed Feb 11, 2020
Balcony repairs, including window caulking, painting, brick replacement repair · Permit 09 134031 - Interior Alterations · completed May 14, 2020
Fire retrofit · Permit 96 251015
02Risks and environment
TRCA's maps show this address is outside the areas that could flood from rivers in a major storm (TRCA plans for a storm like Hurricane Hazel in 1954) and outside lake shoreline hazards. Basement flooding from overloaded sewers can still happen anywhere in the city.
In postal area M3N, 0 of 10 home tap-water samples (0%) tested above Ontario's limit for lead (10 micrograms per litre). That's too few samples to compare with the rest of the city. Health Canada recommends a stricter limit of 5 micrograms per litre: 0 samples here (0%) were above it. These are voluntary tests, mostly from older homes, so they don't tell you about this house. Lead comes from old pipes and plumbing, not the City's treatment plants. Buildings with more than six units don't have lead service pipes.
TRCA mapping is for screening, not site-specific decisions. Lead results are voluntary samples from homes in the postal area, not this address.
03What’s changing nearby
8 active planning applications within 250 m (about a 3-minute walk): all approved. That's more than at most Toronto addresses (the typical address has 1).
- 12839 Jane St · 114 m awayCondominium: a request to divide a building into condominium units
It has been approved.
File 24 251930 WET 07 CD · submitted Dec 18, 2024 · City record - 25 Turf Grassway · 147 m awaySubdivision: a request to divide land into new lots and streets
It has been approved.
A Rezoning Amendment and Draft Plan of Subdivision application to re-develop the site with 6 new residential buildings, a community centre, a public park, public roads and private driveways. The buildings would range in height from 4…File 20 122857 WET 07 SB · submitted Mar 6, 2020 · City record - 310 Turf Grassway · 159 m awaySubdivision: a request to divide land into new lots and streets
It has been approved.
A Rezoning Amendment and Draft Plan of Subdivision application to re-develop the site with 6 new residential buildings, a community centre, a public park, public roads and private driveways. The buildings would range in height from 4…File 20 122857 WET 07 SB · submitted Mar 6, 2020 · City record - 44 Cane Grassway · 166 m awaySubdivision: a request to divide land into new lots and streets
It has been approved.
A Rezoning Amendment and Draft Plan of Subdivision application to re-develop the site with 6 new residential buildings, a community centre, a public park, public roads and private driveways. The buildings would range in height from 4…File 20 122857 WET 07 SB · submitted Mar 6, 2020 · City record - 517 Cane Grassway · 176 m awaySubdivision: a request to divide land into new lots and streets
It has been approved.
A Rezoning Amendment and Draft Plan of Subdivision application to re-develop the site with 6 new residential buildings, a community centre, a public park, public roads and private driveways. The buildings would range in height from 4…File 20 122857 WET 07 SB · submitted Mar 6, 2020 · City record - 640 Turf Grassway · 180 m awaySubdivision: a request to divide land into new lots and streets
It has been approved.
A Rezoning Amendment and Draft Plan of Subdivision application to re-develop the site with 6 new residential buildings, a community centre, a public park, public roads and private driveways. The buildings would range in height from 4…File 20 122857 WET 07 SB · submitted Mar 6, 2020 · City record - 78 Dune Grassway · 217 m awaySubdivision: a request to divide land into new lots and streets
It has been approved.
A Rezoning Amendment and Draft Plan of Subdivision application to re-develop the site with 6 new residential buildings, a community centre, a public park, public roads and private driveways. The buildings would range in height from 4…File 20 122857 WET 07 SB · submitted Mar 6, 2020 · City record - 81 Dune Grassway · 242 m awaySubdivision: a request to divide land into new lots and streets
It has been approved.
A Rezoning Amendment and Draft Plan of Subdivision application to re-develop the site with 6 new residential buildings, a community centre, a public park, public roads and private driveways. The buildings would range in height from 4…File 20 122857 WET 07 SB · submitted Mar 6, 2020 · City record
No homes within 250 m are registered with the City as short-term rentals (stays of less than 28 days, like Airbnb). Most Toronto addresses (73%) have at least one short-term rental nearby.
Development Applications; Committee of Adjustment Applications; Short Term Rentals Registration.
04City services
Next: November 11: recycling and green bin. November 18: garbage, green bin and yard waste. Green bin goes out every week; garbage and recycling alternate.
05Quick answers about 2801 Jane St
Is 2801 Jane St in a flood plain?
No. TRCA maps it outside river flood and lake shoreline hazard areas. Basement flooding from sewers can still happen anywhere. Source: TRCA Regulation mapping 2025.
Does 2801 Jane St have open fire code violations?
No. The City's fire inspection records show no violations in open inspections. Source: Residential Fire Inspection Results.
What is being built near 2801 Jane St?
There are 8 active planning applications within 250 metres (all approved). The closest is at 2839 Jane St, 114 m away. Source: Development Applications; Committee of Adjustment Applications.
Has 2801 Jane St been renovated?
Yes. The City has 5 building permits on record, 0 in the last 5 years. Source: Building Permits.
Is 2801 Jane St a heritage property?
No. It isn't listed or designated on the City's Heritage Register. Source: Heritage Register.
When is garbage day at 2801 Jane St?
Collection is on Wednesdays. Green bin goes out every week; garbage and recycling alternate weeks. The next garbage pickup is Nov 18, 2026. Source: Solid Waste Collection Schedule.
Answers are generated from the data on this page and update when the data changes.
06From the archives
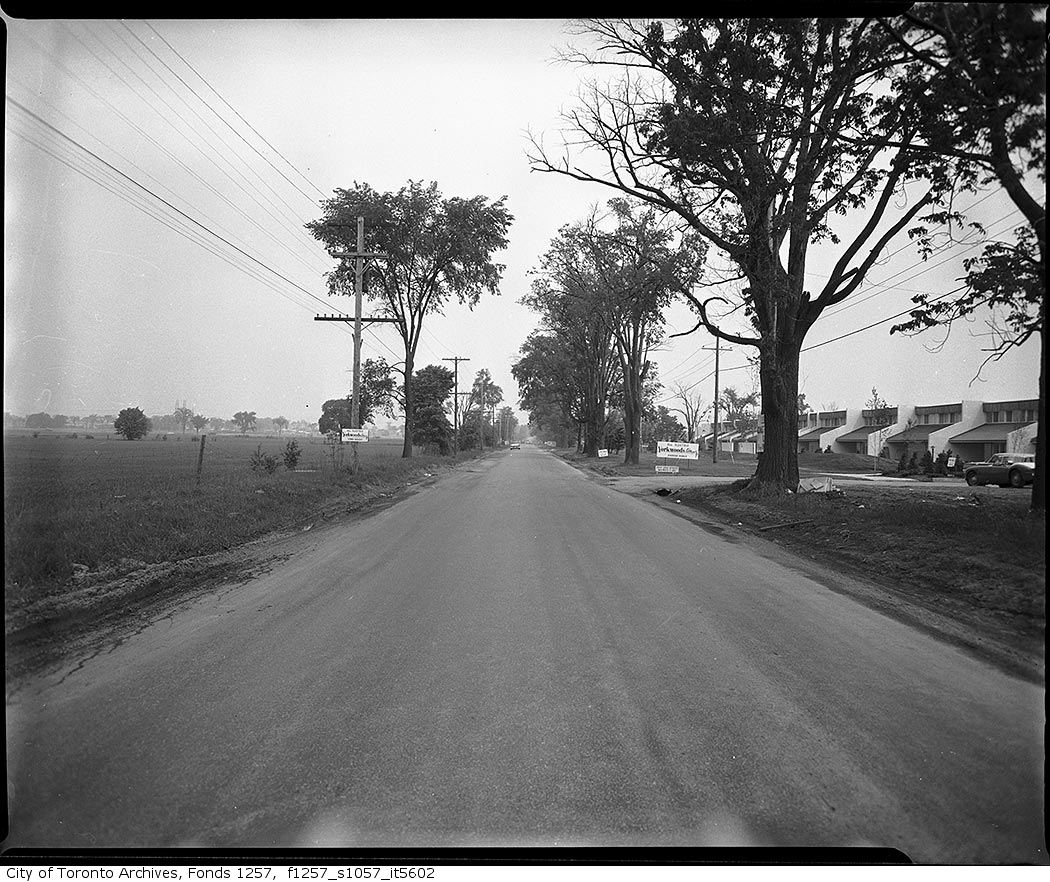
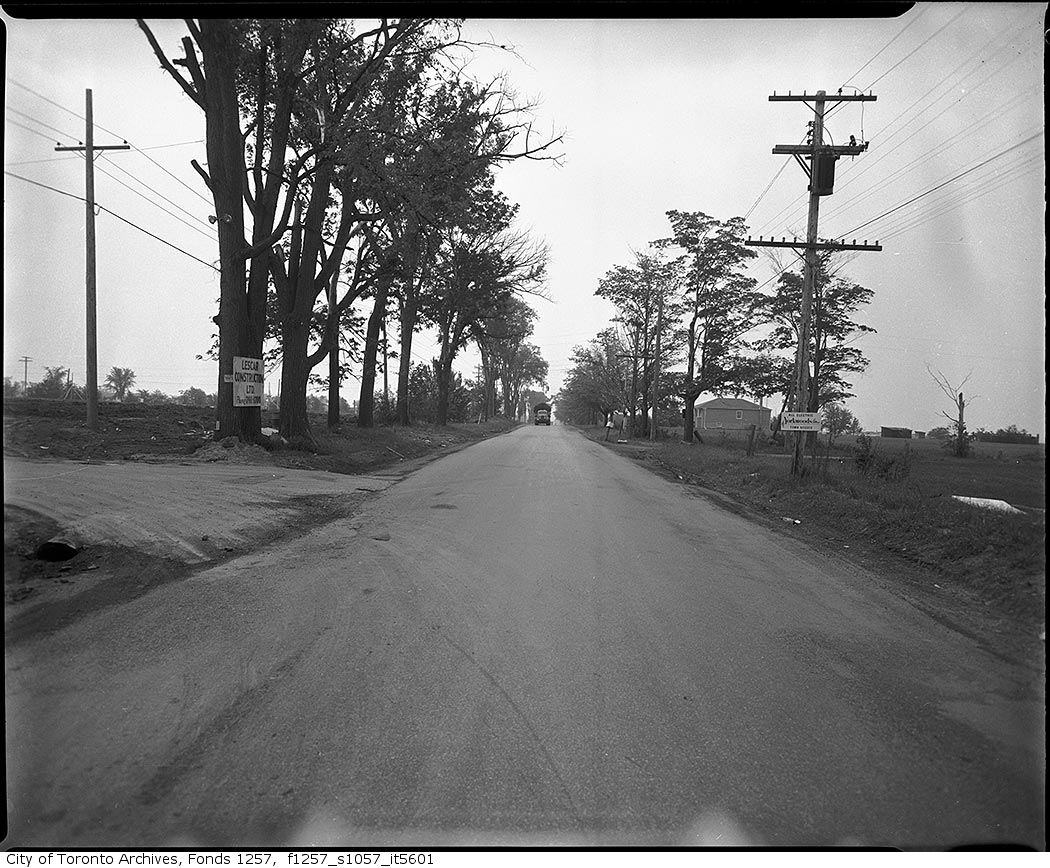
Photo locations are matched from each photo’s title against City street and address data, so some may be off. Report a wrong location