29 Highview Cres
An address in Corso Italia-Davenport, outside TRCA flood and shoreline hazard areas, with 4 active development applications within 250 metres.
Data as of Nov 8, 2026 · Every item lists its source
- Outside TRCA flood and shoreline hazard areas.
- 4 active development applications and 5 Committee of Adjustment applications within 250 m.
01The building
Recent permits (5)
- Back Water Valve (Sewer only) · Inspection · Sep 10, 2025
Backwater valve installation · Permit 25 223198 DRN - Building Permit Related(PS) · Closed · Dec 12, 2016
Revision 01- to master bath and Second Suite in basementPlumbing - Expand existing front porch and remove existing front unheated porch enclosure to construct smaller front enclosure. Interior… · Permit 12 222698 PLB - Multiple Projects · Closed · Dec 12, 2016
Revision 01 - to 3rd floor master bathroom and bedroom revised.Expand existing front porch and remove existing front unheated porch enclosure to construct smaller front enclosure. Interior… · Permit 12 222698 BLD - Building Permit Related(PS) · Closed · Oct 26, 2012
Plumbing - Expand existing front porch and remove existing front unheated porch enclosure to construct smaller front enclosure. Interior alterations to first, second and third floors. Changes to… · Permit 12 222698 PLB - Multiple Projects · Closed · Oct 26, 2012
Expand existing front porch and remove existing front unheated porch enclosure to construct smaller front enclosure. Interior alterations to first, second and third floors. Changes to opening in… · Permit 12 222698 BLD
02Risks and the ground
TRCA mapping is for screening, not site-specific decisions. Lead results are voluntary samples from homes in the postal area, not this address.
03What’s changing nearby
- 1916 St Clair Ave W · 170 m · Condominium · Draft Plan ApprovedDraft Plan of Standard Condominium for 173 units.File 21 230249 STE 09 CD · submitted Oct 25, 2021 · City record
- 2912 St Clair Ave W · 178 m · Condominium · Draft Plan ApprovedDraft Plan of Standard Condominium for 173 units.File 21 230249 STE 09 CD · submitted Oct 25, 2021 · City record
- 3910 St Clair Ave W · 182 m · Condominium · Draft Plan ApprovedDraft Plan of Standard Condominium for 173 units.File 21 230249 STE 09 CD · submitted Oct 25, 2021 · City record
- 4908 St Clair Ave W · 194 m · Condominium · Draft Plan ApprovedDraft Plan of Standard Condominium for 173 units.File 21 230249 STE 09 CD · submitted Oct 25, 2021 · City record
- 551 Springmount Ave · 151 m · Committee of Adjustment · Consent (severance) · ClosedTo obtain consent to sever a portion of the land for the purpose of a lot addition, resulting in the creation of a new lot in conjunction with Application Number B0044/17EYK. A total of three residential lots will be created.File B0043/17EYK · submitted May 29, 2017
- 651 Springmount Ave · 151 m · Committee of Adjustment · Minor variance · ClosedTo construct a new detached dwelling with an attached garage.File A0479/17EYK · submitted May 29, 2017
- 75 Burlington Cres · 207 m · Committee of Adjustment · Minor variance · PostponedFile A0718/26TEY · submitted Sep 28, 2026
- 82 Regal Rd · 233 m · Committee of Adjustment · Minor variance · TLAB AppealTo alter the existing eight-storey building by constructing a side eight storey addition and a full eighth storey addition.File A0481/21TEY · submitted Mar 24, 2021
- 91 Burlington Cres · 233 m · Committee of Adjustment · Consent (severance) · AcceptedTo obtain consent to sever the property into two residential lots.File B0050/26TEY · submitted Jul 23, 2026
Development Applications; Committee of Adjustment Applications · 4 registered short-term rentals within 250 m.
04City services
05Quick answers about 29 Highview Cres
Is 29 Highview Cres in a flood plain?
No. It is outside TRCA's mapped flood and shoreline hazard areas. Source: TRCA Regulation mapping 2025.
What is being built near 29 Highview Cres?
4 active development applications within 250 metres, the closest at 916 St Clair Ave W (170 m). Source: Development Applications.
When is garbage day at 29 Highview Cres?
Collection calendar Thursday 1. Next garbage pickup: Nov 19, 2026. Source: Solid Waste Collection Schedule.
Answers are generated from the data on this page and update when the data changes.
06From the archives
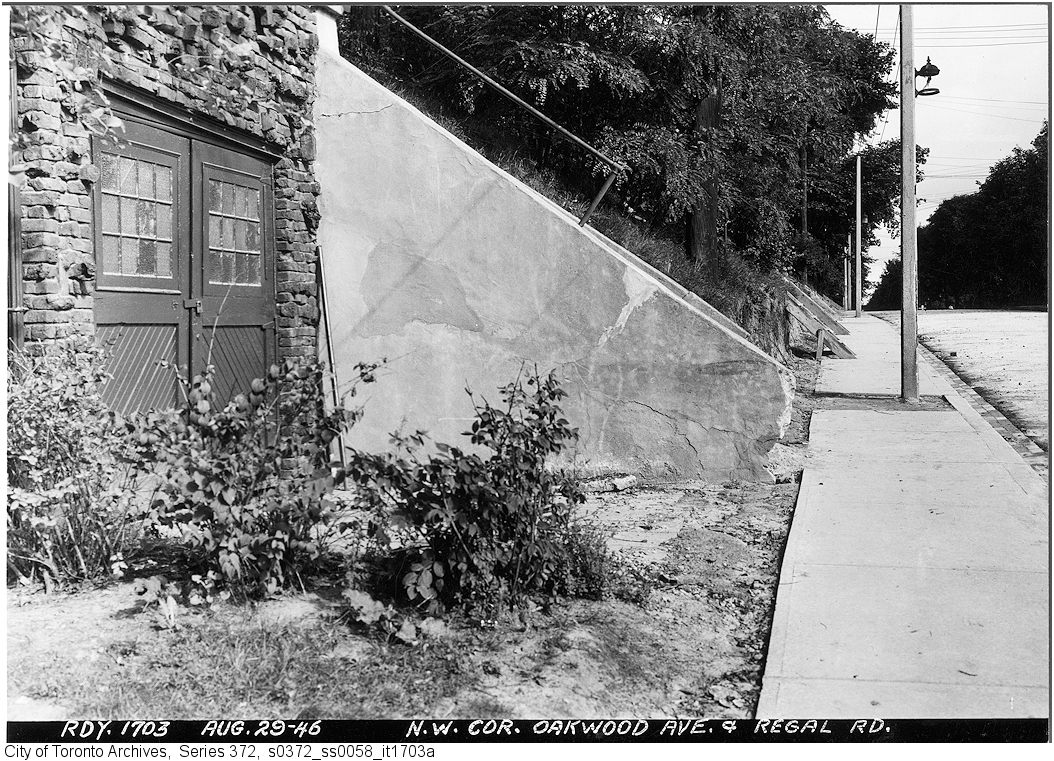
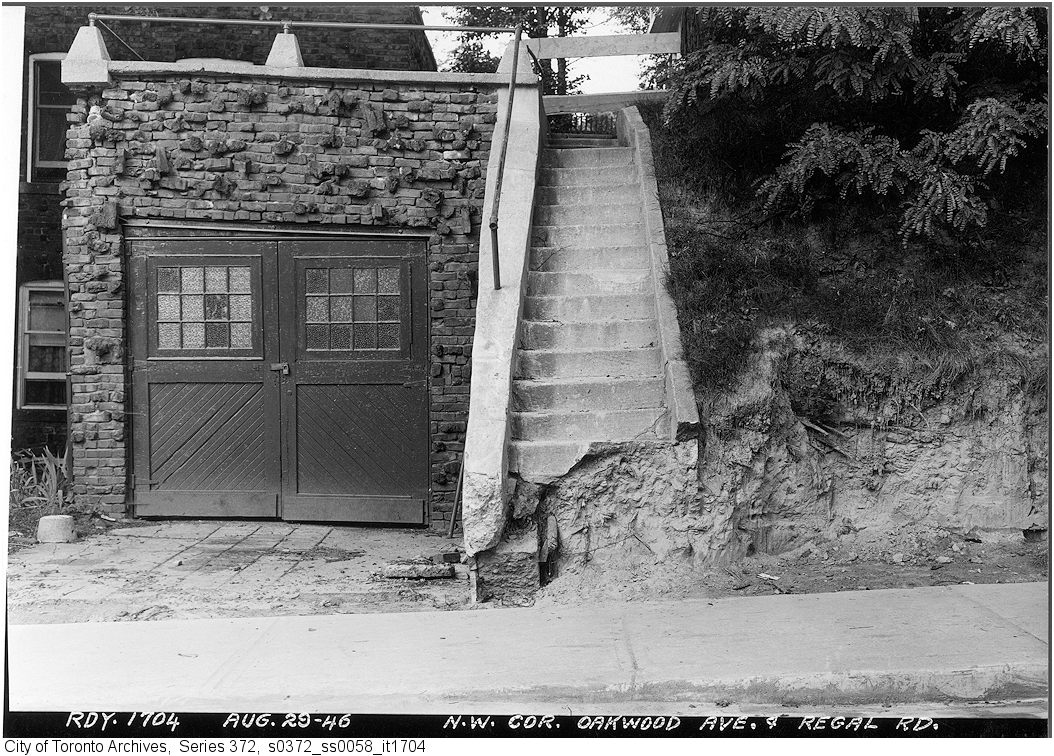
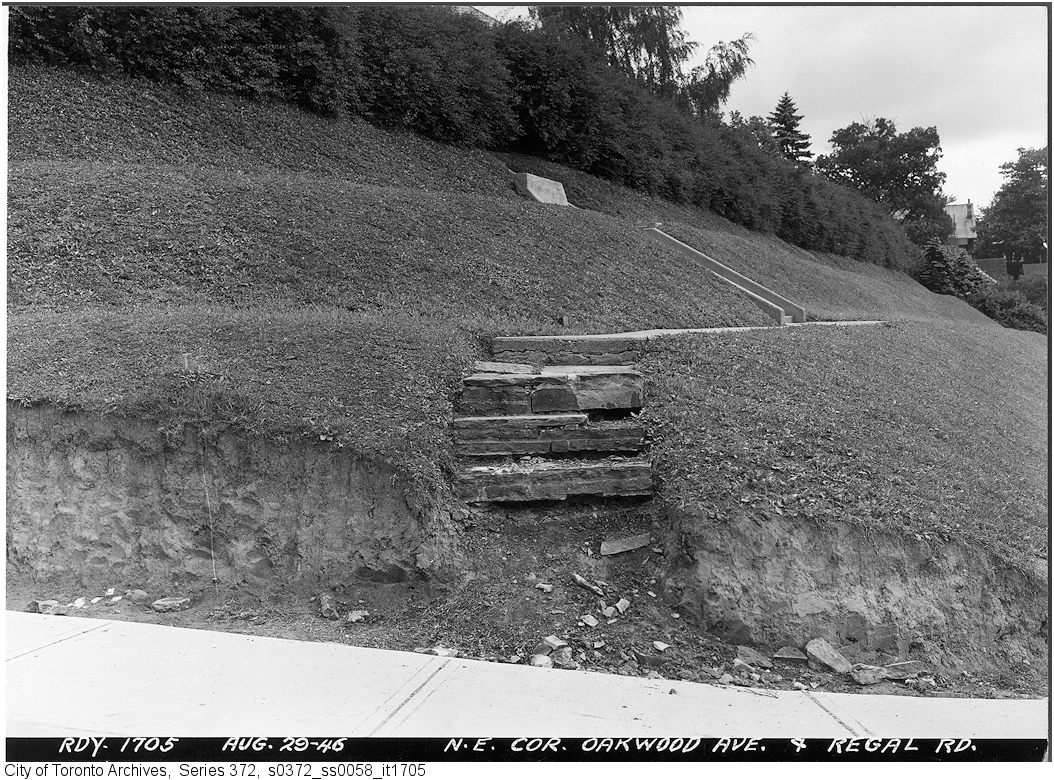
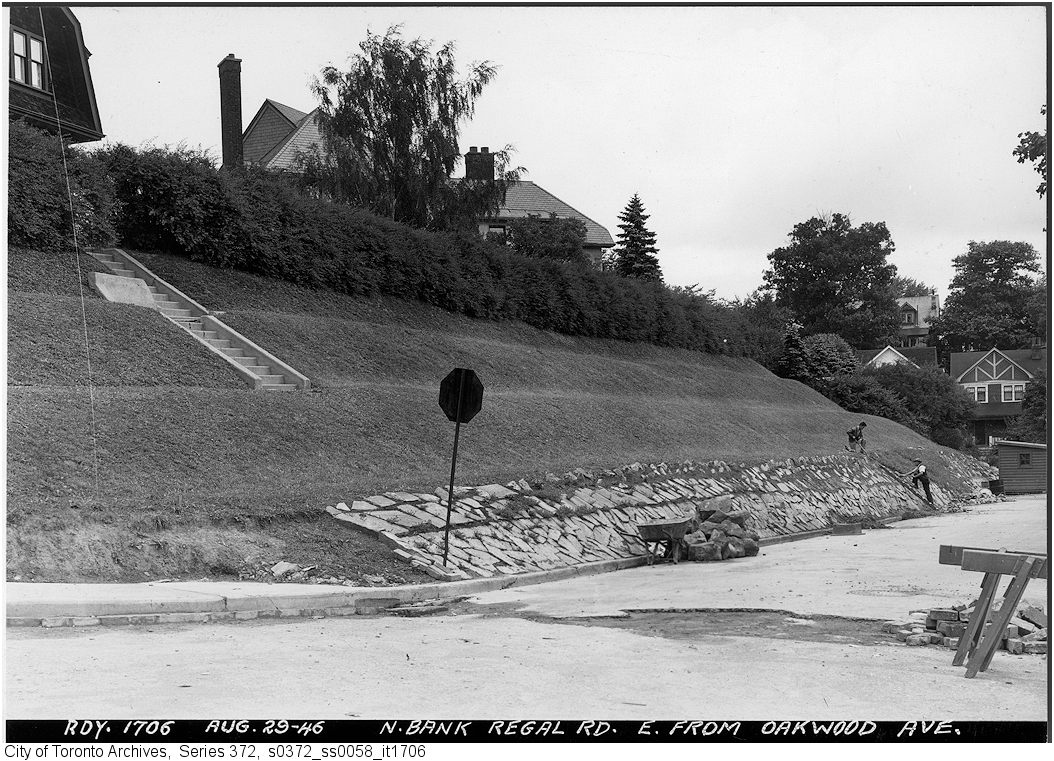
Photo locations are matched from each photo’s title against City street and address data, so some may be off. Report a wrong location