29 River St
An address in Regent Park, outside TRCA flood and shoreline hazard areas, with 15 active development applications within 250 metres.
Data as of Nov 8, 2026 · Every item lists its source
- Outside TRCA flood and shoreline hazard areas.
- 15 active development applications and 0 Committee of Adjustment applications within 250 m.
01The building
Recent permits (5)
- Multiple Projects · Closed · Sep 25, 2019
Proposal to reconstruct rear mudroom. Scope includes rear deck and front porch. Refer to 12-229467. · Permit 19 220645 BLD - Building Permit Related(MS) · Closed · Jul 23, 2013
HVAC - permit for interior alterations to all floors of existing sfd semi detached dwelling - roof deck at rear of third floor · Permit 12 229467 HVA - Building Permit Related(PS) · Closed · May 14, 2013
Plumbing - permit for interior alterations to all floors of existing sfd semi detached dwelling - roof deck at rear of third floor · Permit 12 229467 PLB - Multiple Projects · Closed · Sep 10, 2012
permit for interior alterations to all floors of existing sfd semi detached dwelling - roof deck at rear of third floor · Permit 12 229467 BLD - Other(SR) · Closed · Mar 29, 2010
Administrative permit for interior alt to 27 River st. · Permit 10 138773 BLD
02Risks and the ground
TRCA mapping is for screening, not site-specific decisions. Lead results are voluntary samples from homes in the postal area, not this address.
03What’s changing nearby
- 14 Labatt Ave · 62 m · Site Plan · NOAC IssuedSite plan application for a 37-storey mixed use building comprised of 365 dwelling units and 300 square metres of retail at grade.File 20 148320 STE 13 SA · submitted May 25, 2020 · City record
- 22 Labatt Ave · 64 m · Site Plan · NOAC IssuedSite plan application for a 37-storey mixed use building comprised of 365 dwelling units and 300 square metres of retail at grade.File 20 148320 STE 13 SA · submitted May 25, 2020 · City record
- 32 Mark St · 68 m · Official Plan / Rezoning · Under ReviewOfficial Plan and Zoning By-law Amendment application for a mixed-use development comprised of two 48-storey towers containing approximately 1,197 residential units and 1,300 square metres of non-residential GFA. The proposal includes a…File 25 236949 STE 13 OZ · submitted Oct 8, 2025 · City record
- 493 River St · 72 m · Site Plan · NOAC IssuedSite plan application for a 37-storey mixed use building comprised of 365 dwelling units and 300 square metres of retail at grade.File 20 148320 STE 13 SA · submitted May 25, 2020 · City record
- 591 River St · 73 m · Site Plan · NOAC IssuedSite plan application for a 37-storey mixed use building comprised of 365 dwelling units and 300 square metres of retail at grade.File 20 148320 STE 13 SA · submitted May 25, 2020 · City record
- 6761 Dundas St E · 75 m · Official Plan / Rezoning · Under ReviewOfficial Plan and Zoning By-law Amendment application for a mixed-use development comprised of two 48-storey towers containing approximately 1,197 residential units and 1,300 square metres of non-residential GFA. The proposal includes a…File 25 236949 STE 13 OZ · submitted Oct 8, 2025 · City record
- 785 River St · 77 m · Site Plan · NOAC IssuedSite plan application for a 37-storey mixed use building comprised of 365 dwelling units and 300 square metres of retail at grade.File 20 148320 STE 13 SA · submitted May 25, 2020 · City record
- 895 River St · 79 m · Site Plan · NOAC IssuedSite plan application for a 37-storey mixed use building comprised of 365 dwelling units and 300 square metres of retail at grade.File 20 148320 STE 13 SA · submitted May 25, 2020 · City record
- 997 River St · 79 m · Site Plan · NOAC IssuedSite plan application for a 37-storey mixed use building comprised of 365 dwelling units and 300 square metres of retail at grade.File 20 148320 STE 13 SA · submitted May 25, 2020 · City record
- 1089 River St · 81 m · Site Plan · NOAC IssuedSite plan application for a 37-storey mixed use building comprised of 365 dwelling units and 300 square metres of retail at grade.File 20 148320 STE 13 SA · submitted May 25, 2020 · City record
- 1183 River St · 85 m · Site Plan · NOAC IssuedSite plan application for a 37-storey mixed use building comprised of 365 dwelling units and 300 square metres of retail at grade.File 20 148320 STE 13 SA · submitted May 25, 2020 · City record
- 1287 River St · 85 m · Site Plan · NOAC IssuedSite plan application for a 37-storey mixed use building comprised of 365 dwelling units and 300 square metres of retail at grade.File 20 148320 STE 13 SA · submitted May 25, 2020 · City record
Development Applications; Committee of Adjustment Applications · 13 registered short-term rentals within 250 m.
04City services
05Quick answers about 29 River St
Is 29 River St in a flood plain?
No. It is outside TRCA's mapped flood and shoreline hazard areas. Source: TRCA Regulation mapping 2025.
What is being built near 29 River St?
15 active development applications within 250 metres, the closest at 4 Labatt Ave (62 m). Source: Development Applications.
When is garbage day at 29 River St?
Collection calendar Wednesday 1. Next garbage pickup: Nov 18, 2026. Source: Solid Waste Collection Schedule.
Answers are generated from the data on this page and update when the data changes.
06From the archives
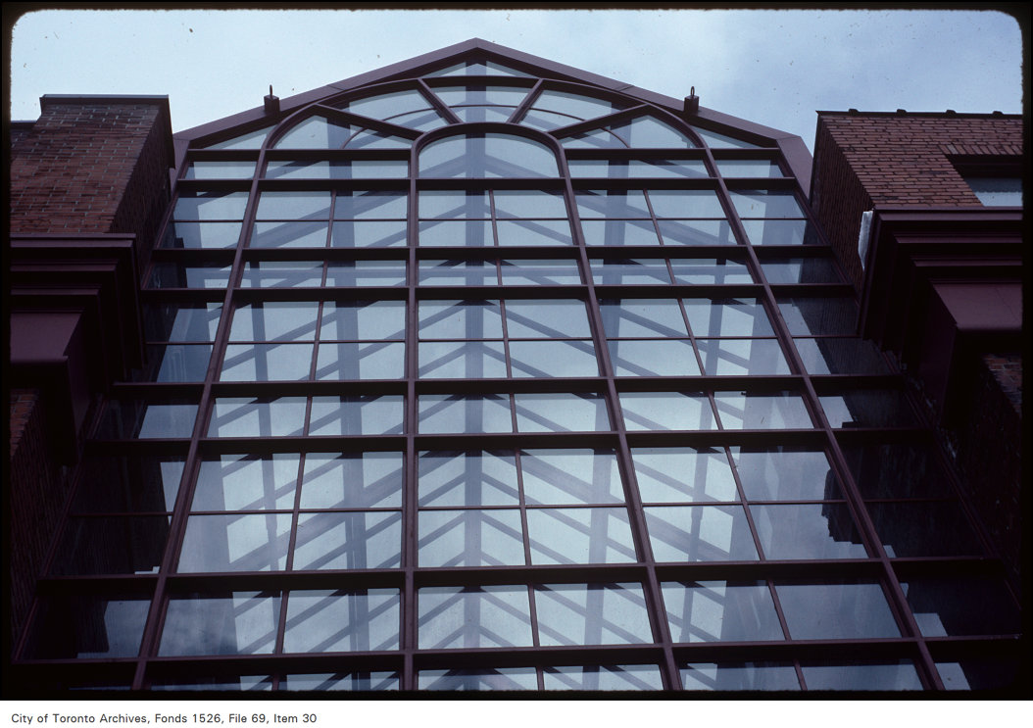
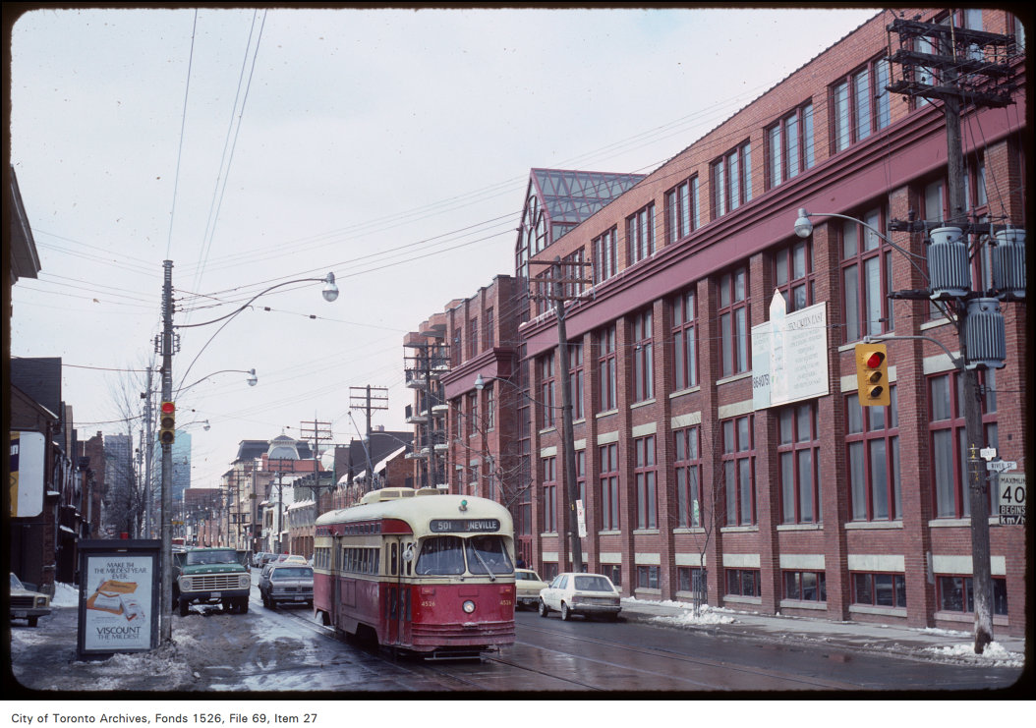
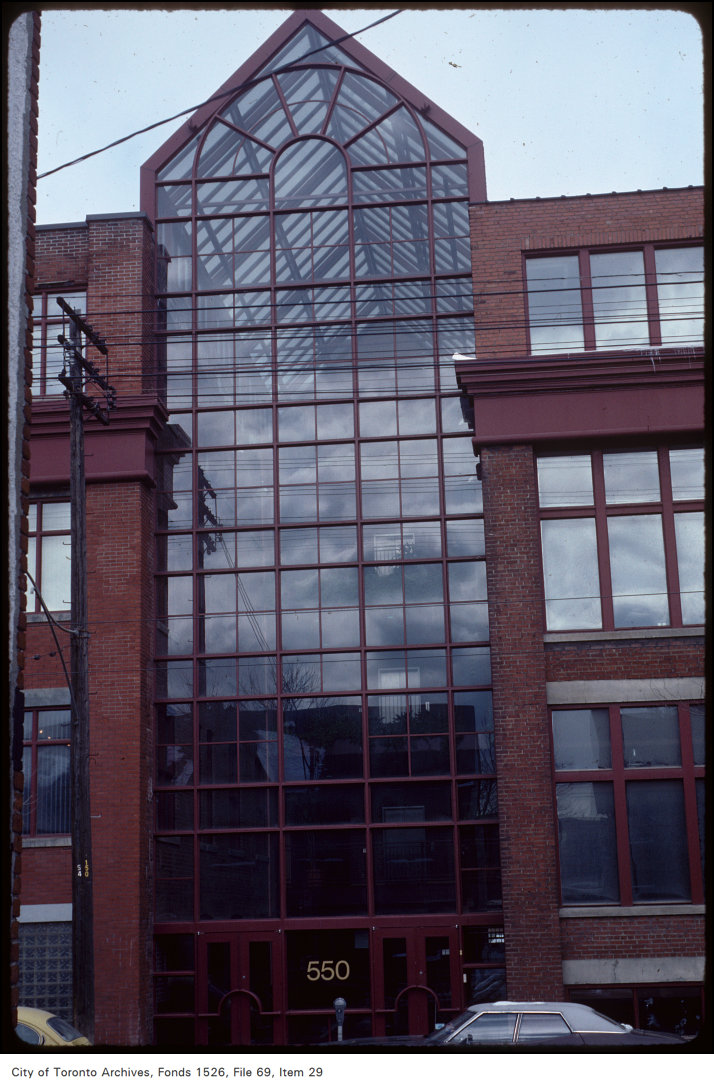
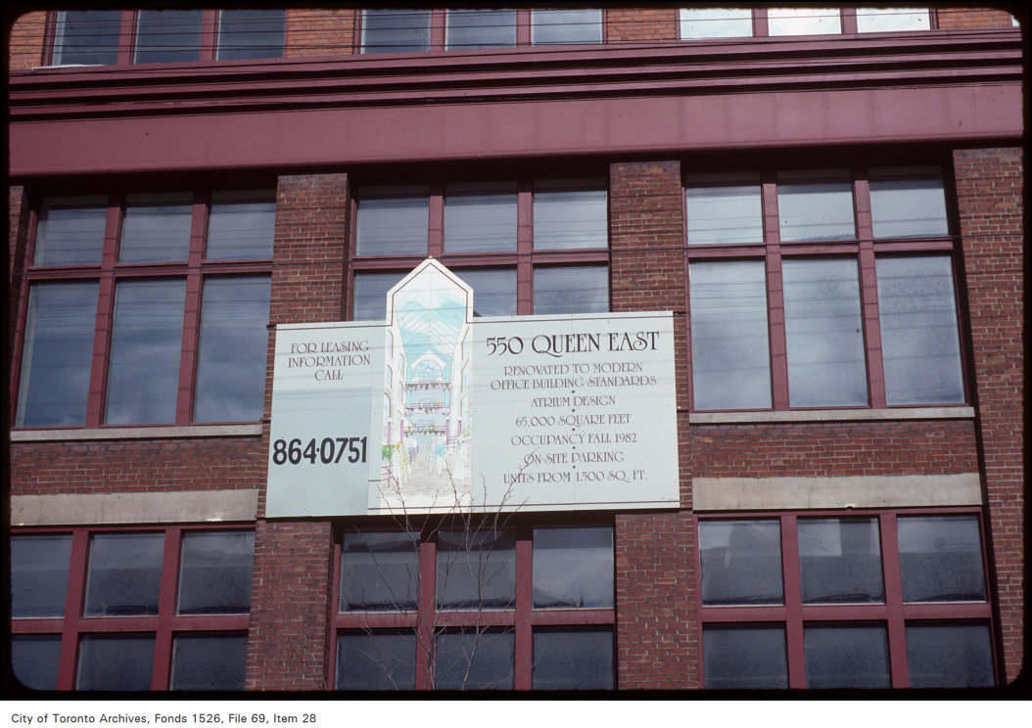
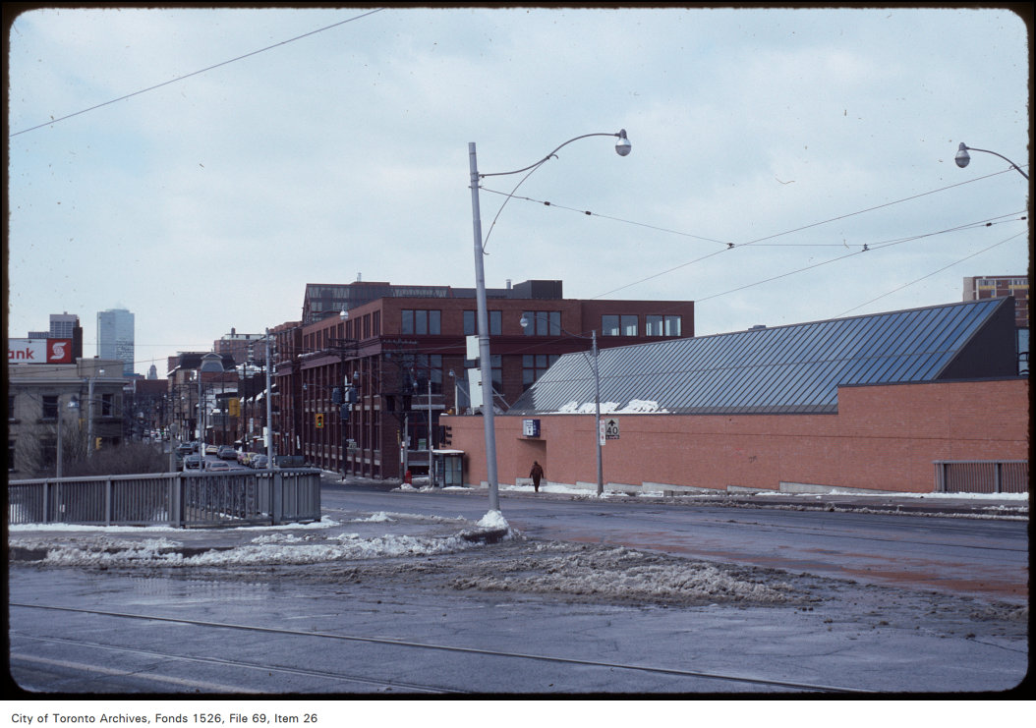
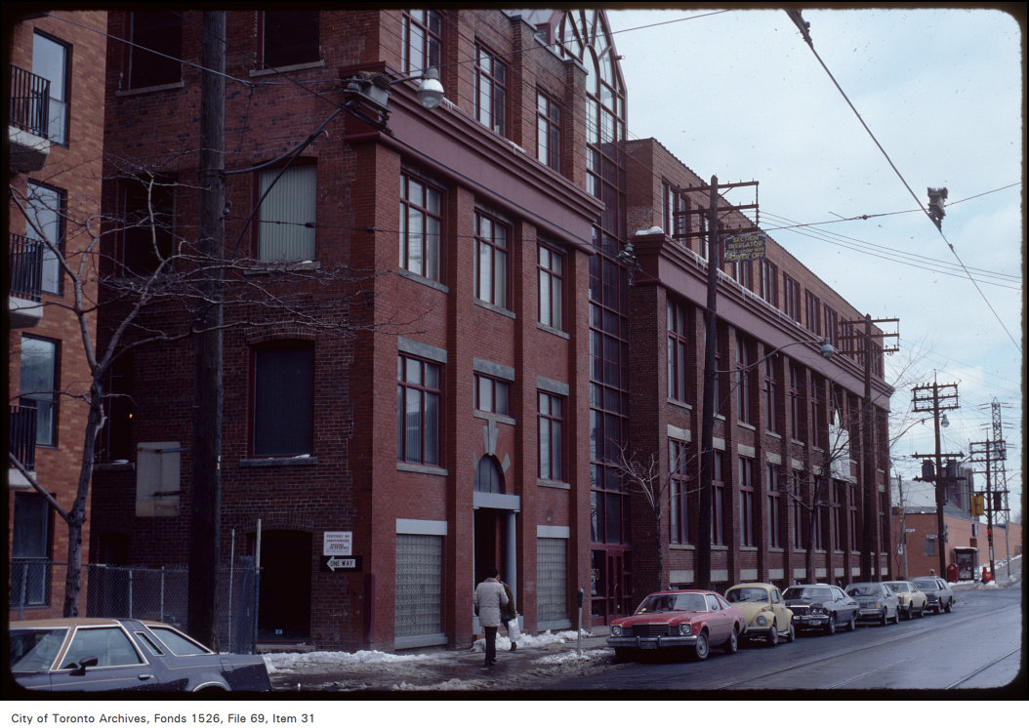


Photo locations are matched from each photo’s title against City street and address data, so some may be off. Report a wrong location