2997 Bathurst St
2997 Bathurst St is in Bedford Park-Nortown. It's outside TRCA flood hazard areas, with 15 planning applications within 250 metres.
Data as of Nov 8, 2026 · Every item lists its source
- Outside TRCA flood and shoreline hazard areas.
- 10 active development applications and 5 Committee of Adjustment applications within 250 m.
03The building
Most recent permits (4 of 4)
- Building Permit Related(PS) · Revocation Pending · Apr 15, 2020
Plumbing - Proposed interior alterations to combine 2999 Bathurst St to create retail food and preparation space. · Permit 19 193428 PLB - Multiple Projects · Inspection · Apr 15, 2020
Proposed interior alterations to combine 2999 Bathurst St to create retail food and preparation space. · Permit 19 193428 BLD - Building Permit Related(MS) · Revocation Pending · Apr 15, 2020
HVAC - Proposed interior alterations to combine 2999 Bathurst St to create retail food and preparation space. · Permit 19 193428 HVA - Backflow Prevention Devices (Water only) · Cancelled · Apr 6, 2018
Proposed installations of a new backflow preventor in an existing non-residential building. · Permit 18 129766 PSA
04Risks and the ground
TRCA mapping is for screening, not site-specific decisions. Lead results are voluntary samples from homes in the postal area, not this address.
01What’s changing nearby
- 1186 Caribou Rd · 85 m awayCommittee of Adjustment · Minor varianceTo permit a surface parking lot. The site comprises all of 186 Caribou Road, currently occupied by a single detached dwelling, as well as an existing easement over the rear of properties municipally known as 3011-3019 Bathurst Street,…File A0211/17NY · submitted Mar 3, 2017
- 2186 Caribou Rd · 85 m awayCommittee of Adjustment · Minor varianceTo permit a surface parking lot. The site comprises all of 186 Caribou Road, currently occupied by a single detached dwelling, as well as an existing easement over the rear of properties municipally known as 3011-3019 Bathurst Street,…File A0210/17NY · submitted Mar 3, 2017
- 33090 Bathurst St · 111 m awayOfficial Plan / RezoningZoning By-law Amendment proposing seven 12 to 40-storey mixed-use towers and a 6-storey mid-rise building. 2,693 dwelling units are proposed with two levels of below-grade parking, providing a total of 1298 parking spaces and 2072 bicycle…File 25 173118 NNY 08 OZ · submitted Jun 6, 2025 · City record
- 43094 Bathurst St · 114 m awayOfficial Plan / RezoningZoning By-law Amendment proposing seven 12 to 40-storey mixed-use towers and a 6-storey mid-rise building. 2,693 dwelling units are proposed with two levels of below-grade parking, providing a total of 1298 parking spaces and 2072 bicycle…File 25 173118 NNY 08 OZ · submitted Jun 6, 2025 · City record
- 53102 Bathurst St · 117 m awayOfficial Plan / RezoningZoning By-law Amendment proposing seven 12 to 40-storey mixed-use towers and a 6-storey mid-rise building. 2,693 dwelling units are proposed with two levels of below-grade parking, providing a total of 1298 parking spaces and 2072 bicycle…File 25 173118 NNY 08 OZ · submitted Jun 6, 2025 · City record
- 63102 B Bathurst St · 120 m awayOfficial Plan / RezoningZoning By-law Amendment proposing seven 12 to 40-storey mixed-use towers and a 6-storey mid-rise building. 2,693 dwelling units are proposed with two levels of below-grade parking, providing a total of 1298 parking spaces and 2072 bicycle…File 25 173118 NNY 08 OZ · submitted Jun 6, 2025 · City record
- 73104 Bathurst St · 123 m awayOfficial Plan / RezoningZoning By-law Amendment proposing seven 12 to 40-storey mixed-use towers and a 6-storey mid-rise building. 2,693 dwelling units are proposed with two levels of below-grade parking, providing a total of 1298 parking spaces and 2072 bicycle…File 25 173118 NNY 08 OZ · submitted Jun 6, 2025 · City record
- 83106 Bathurst St · 126 m awayOfficial Plan / RezoningZoning By-law Amendment proposing seven 12 to 40-storey mixed-use towers and a 6-storey mid-rise building. 2,693 dwelling units are proposed with two levels of below-grade parking, providing a total of 1298 parking spaces and 2072 bicycle…File 25 173118 NNY 08 OZ · submitted Jun 6, 2025 · City record
- 93110 Bathurst St · 128 m awayOfficial Plan / RezoningZoning By-law Amendment proposing seven 12 to 40-storey mixed-use towers and a 6-storey mid-rise building. 2,693 dwelling units are proposed with two levels of below-grade parking, providing a total of 1298 parking spaces and 2072 bicycle…File 25 173118 NNY 08 OZ · submitted Jun 6, 2025 · City record
- 103112 Bathurst St · 130 m awayOfficial Plan / RezoningZoning By-law Amendment proposing seven 12 to 40-storey mixed-use towers and a 6-storey mid-rise building. 2,693 dwelling units are proposed with two levels of below-grade parking, providing a total of 1298 parking spaces and 2072 bicycle…File 25 173118 NNY 08 OZ · submitted Jun 6, 2025 · City record
- 11178 Caribou Rd · 133 m awayCommittee of Adjustment · Minor varianceTo construct a new three-storey dwelling, with an integral, at-grade two car garage. The existing dwelling would be demolished.File A295/14NY · submitted Apr 16, 2014
- 123114 Bathurst St · 136 m awayOfficial Plan / RezoningZoning By-law Amendment proposing seven 12 to 40-storey mixed-use towers and a 6-storey mid-rise building. 2,693 dwelling units are proposed with two levels of below-grade parking, providing a total of 1298 parking spaces and 2072 bicycle…File 25 173118 NNY 08 OZ · submitted Jun 6, 2025 · City record
Development Applications; Committee of Adjustment Applications; Short Term Rentals Registration.
02City services
05Quick answers about 2997 Bathurst St
Is 2997 Bathurst St in a flood plain?
No. It is outside TRCA's mapped flood and shoreline hazard areas. Source: TRCA Regulation mapping 2025.
What is being built near 2997 Bathurst St?
10 active development applications within 250 metres, the closest at 3090 Bathurst St (111 m). Source: Development Applications.
When is garbage day at 2997 Bathurst St?
Collection calendar Thursday 2. Next garbage pickup: Nov 12, 2026. Source: Solid Waste Collection Schedule.
Answers are generated from the data on this page and update when the data changes.
06From the archives
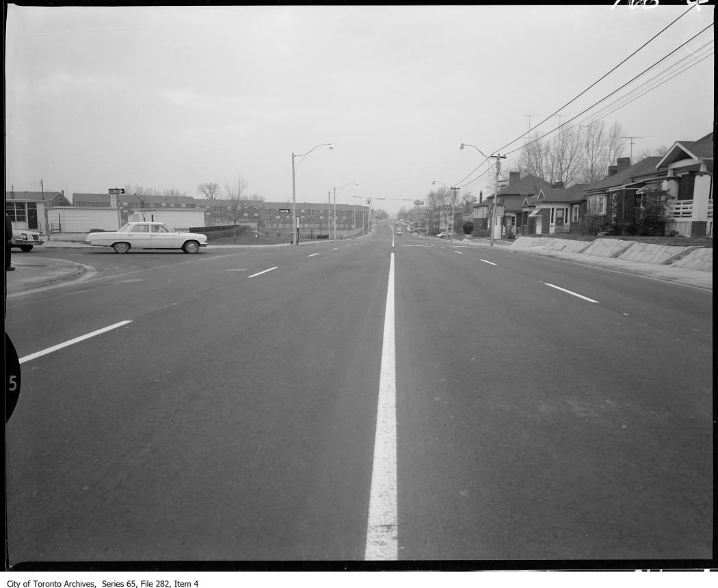
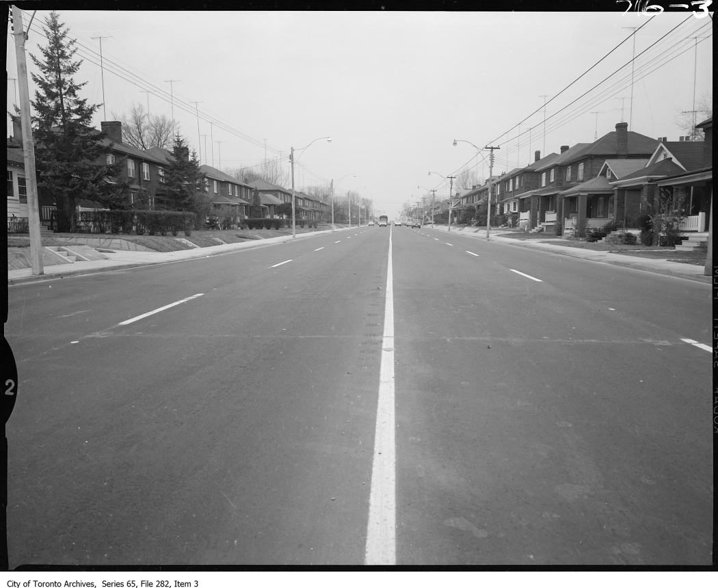
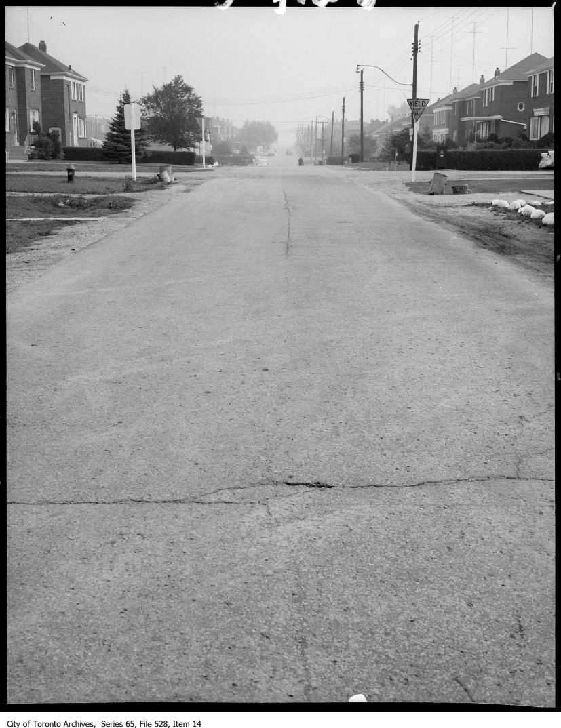
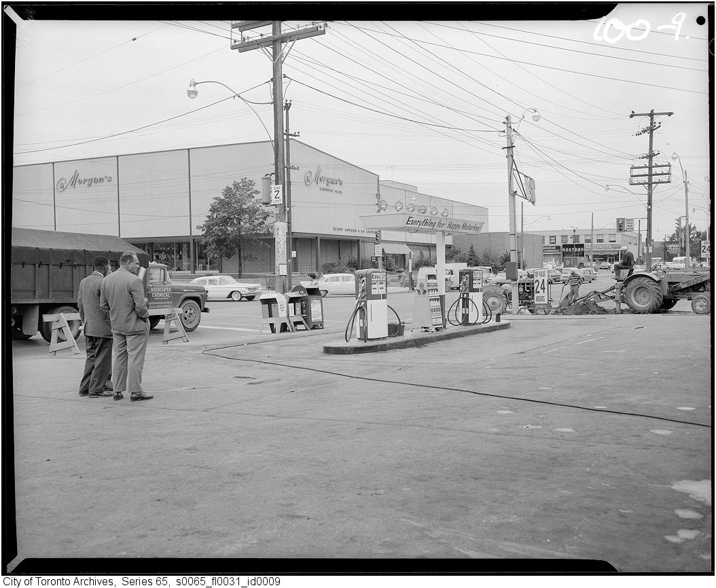
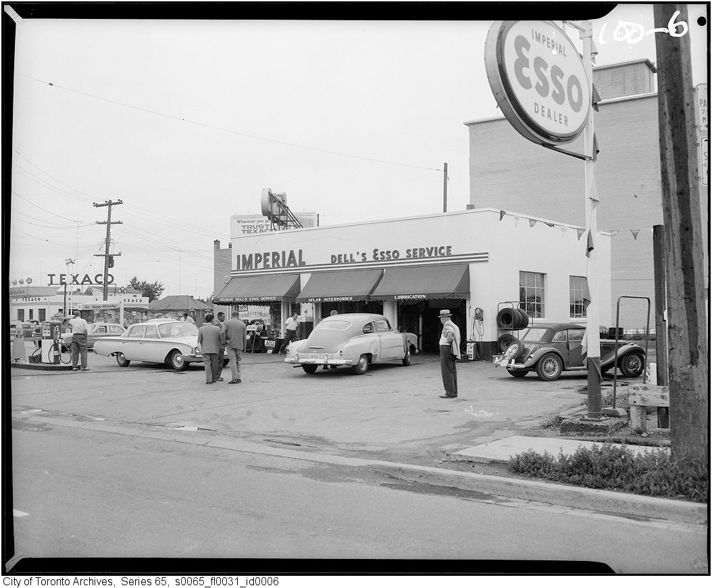
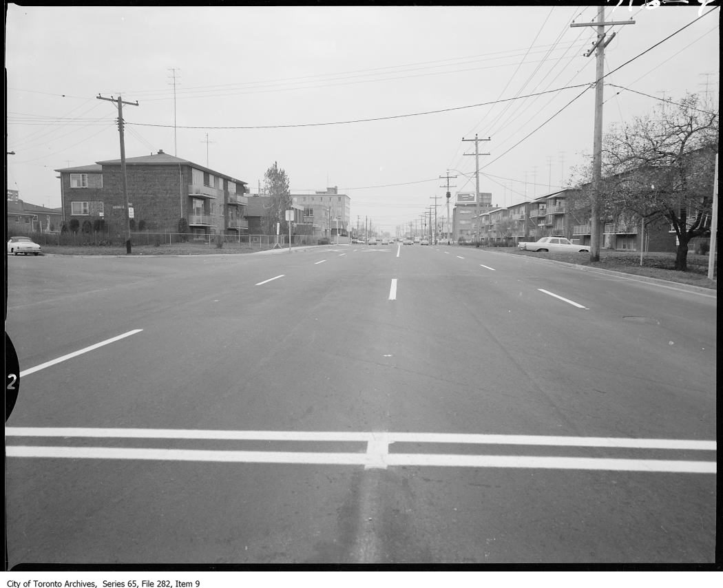
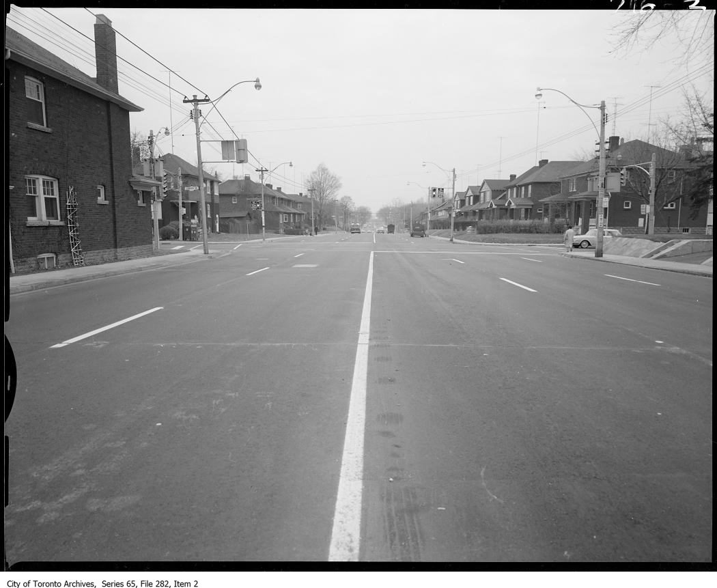
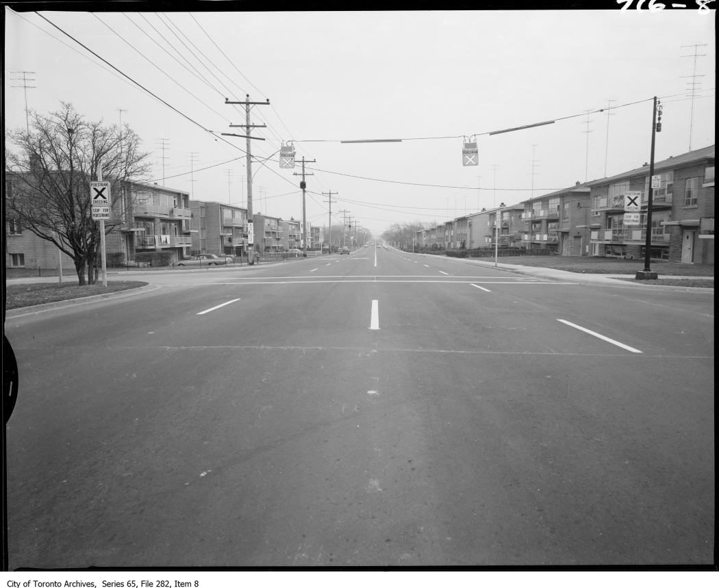
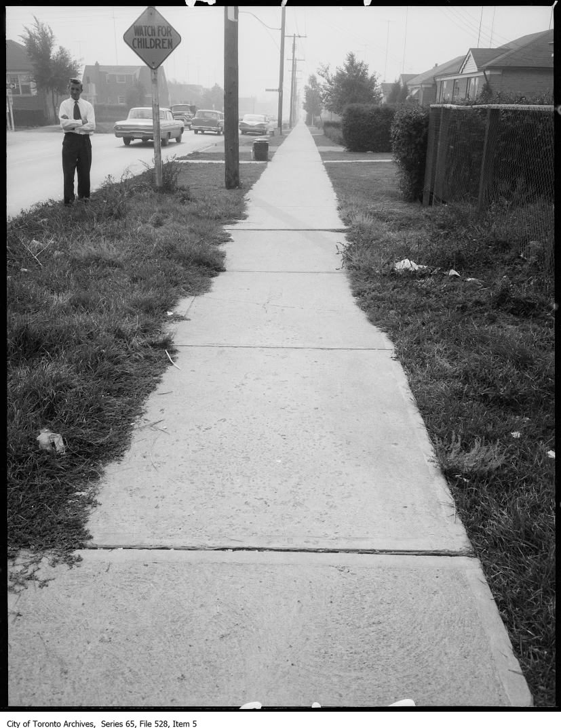
Photo locations are matched from each photo’s title against City street and address data, so some may be off. Report a wrong location