3 Birchmount Rd
3 Birchmount Rd is in Birchcliffe-Cliffside. It's inside TRCA flood hazard areas, with 8 planning applications within 250 metres.
Data as of Nov 8, 2026 · Every item lists its source
- Inside a TRCA flood or shoreline hazard area.
- 1 active development application and 7 Committee of Adjustment applications within 250 m.
03The building
Most recent permits (1 of 1)
- Back Water Valve (Sewer only) · Inspection · Mar 25, 2026
Installation of Main Drain Backwater Valve. · Permit 26 132992 DRN
04Risks and the ground
TRCA mapping is for screening, not site-specific decisions. Lead results are voluntary samples from homes in the postal area, not this address.
01What’s changing nearby
- 14 Birchmount Rd · 76 m awayCommittee of Adjustment · Consent (severance)To obtain consent to sever the existing lot into two new residential lots.File B0013/26SC · submitted Jun 5, 2026
- 24 Birchmount Rd · 76 m awayCommittee of Adjustment · Minor varianceTo construct a two-storey dwelling, the existing dwelling to be demolished. Cross reference minor variance applications B0013/26SC and A0083/26SC being considered together.File A0084/26SC · submitted Jun 5, 2026
- 34 Birchmount Rd · 76 m awayCommittee of Adjustment · Minor varianceTo construct a three-storey dwelling, the existing dwelling to be demolished. Cross reference minor variance applications B0013/26SC and A0084/26SC being considered together.File A0083/26SC · submitted Jun 5, 2026
- 41718 Kingston Rd · 172 m awayCommittee of Adjustment · Minor varianceTo convert the second-floor residential dwelling to a Group D Commercial unit for the use of a Barber Shop.File A0145/26SC · submitted Sep 24, 2026
- 51711 Kingston Rd · 206 m awaySite PlanThe Site Plan Application proposes to demolish the existing 4-storey (18 rental units) apartment building in order to redevelop the subject lands with a 7-storey apartment building with 60 units (gross floor area of 3,967 sq. m.) and…File 21 173932 ESC 20 SA · submitted Jun 21, 2021 · City record
- 62 Avalon Blvd · 220 m awayCommittee of Adjustment · Minor varianceThe applicant is seeking relief from the provisions of the Zoning By-law to construct a new two storey single family residential dwelling.File A0050/19SC · submitted Feb 5, 2019
- 72 Avalon Blvd · 220 m awayCommittee of Adjustment · Consent (severance)This application is for consent to sever the land into two lots, as shown on the attached Site Plan. Lot to be created Part 1 would have a frontage of 9.8 metres and a lot area of 341 square metres. Part 2 would have a frontage of 9.8…File B0008/19SC · submitted Feb 5, 2019
- 82 Avalon Blvd · 220 m awayCommittee of Adjustment · Minor varianceThe applicant is seeking relief from the provisions of the Zoning By-law to construct a new two storey single family residential dwelling.File A0051/19SC · submitted Feb 5, 2019
Development Applications; Committee of Adjustment Applications; Short Term Rentals Registration.
02City services
05Quick answers about 3 Birchmount Rd
Is 3 Birchmount Rd in a flood plain?
Yes. It is inside a TRCA flood or shoreline hazard area. Source: TRCA Regulation mapping 2025.
What is being built near 3 Birchmount Rd?
1 active development application within 250 metres, the closest at 1711 Kingston Rd (206 m). Source: Development Applications.
When is garbage day at 3 Birchmount Rd?
Collection calendar Thursday 1. Next garbage pickup: Nov 19, 2026. Source: Solid Waste Collection Schedule.
Answers are generated from the data on this page and update when the data changes.
06From the archives
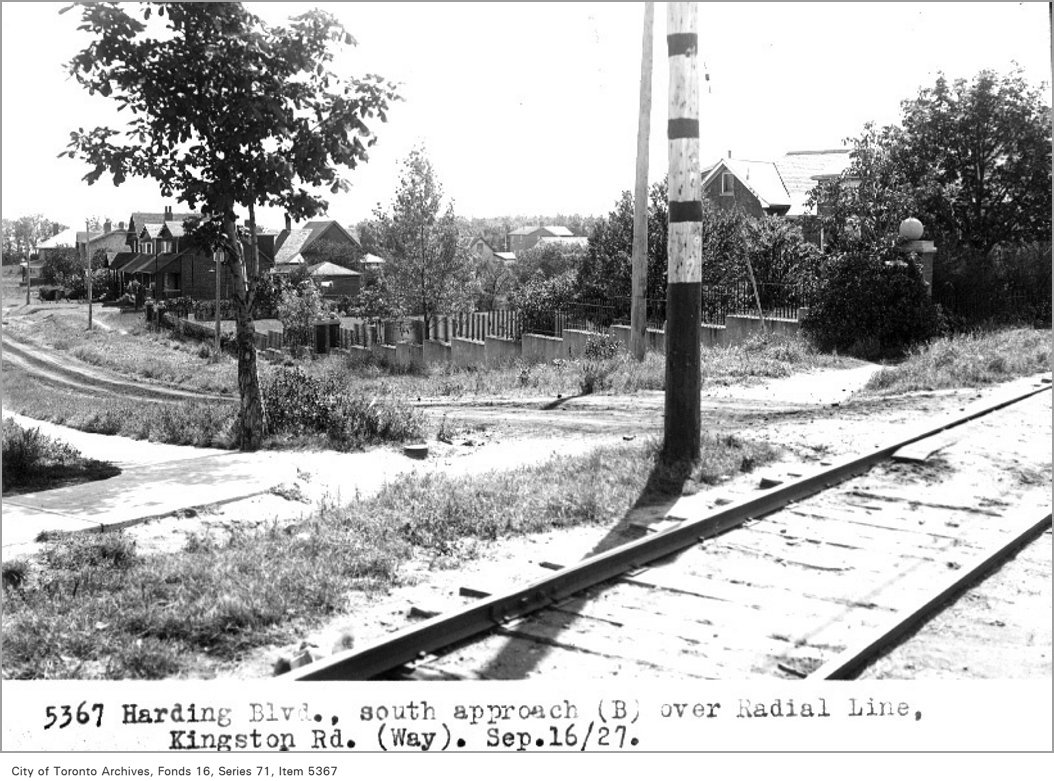
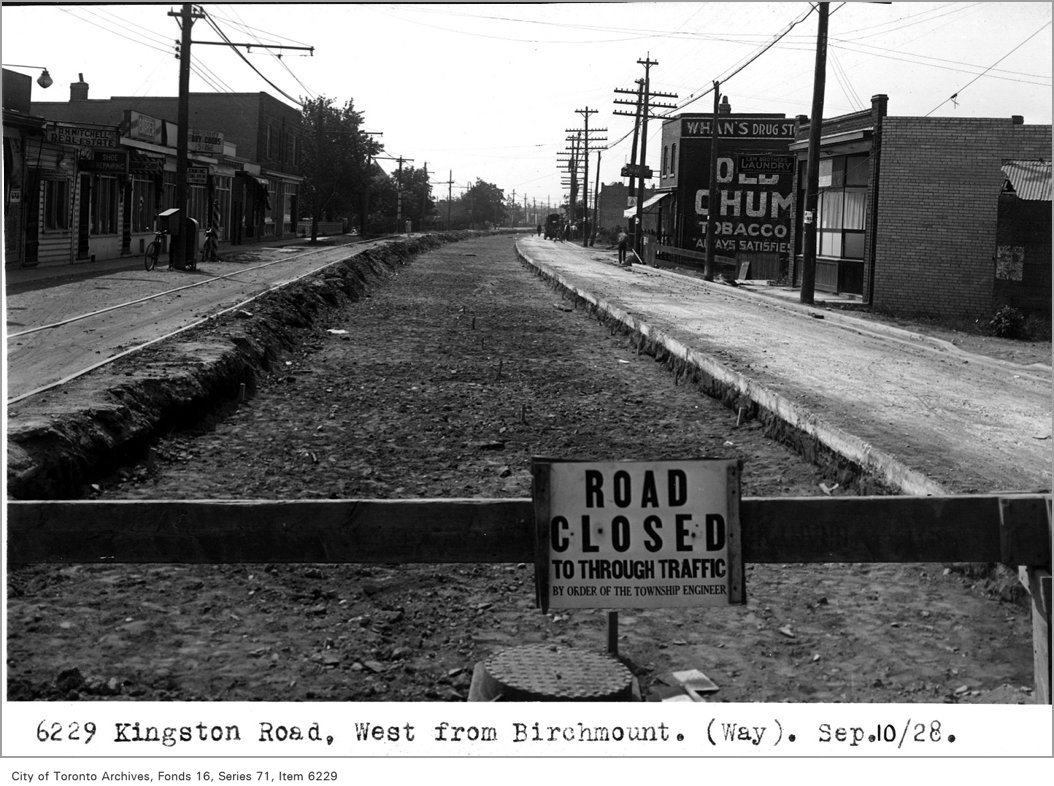
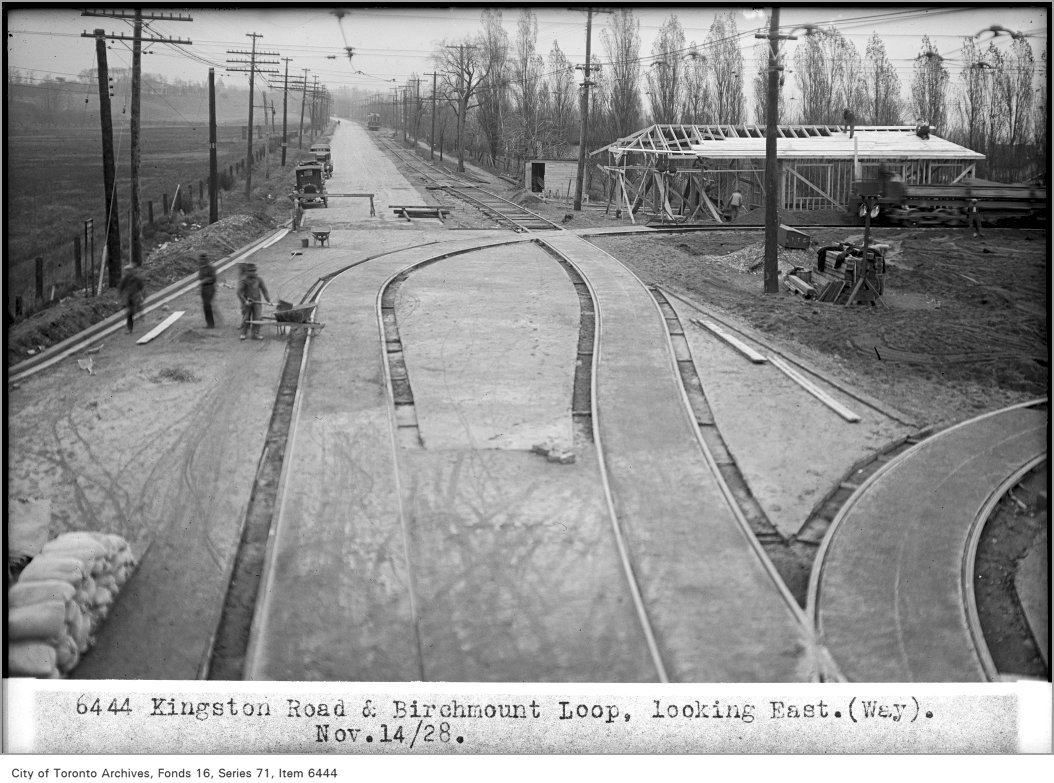
Photo locations are matched from each photo’s title against City street and address data, so some may be off. Report a wrong location