Skip to content
My Address in Toronto
Address report

3 Highfield Rd

An address in Greenwood-Coxwell, outside TRCA flood and shoreline hazard areas, with 4 active development applications within 250 metres.

Data as of Nov 8, 2026 · Every item lists its source

Follow this address
Key findings
  • Outside TRCA flood and shoreline hazard areas.
  • 4 active development applications and 2 Committee of Adjustment applications within 250 m.
RentSafe score—not a registered apartment building
Fire code violations—no inspection records
Applications6active within 250 m
Flood hazardOutsideTRCA mapping
Woodward AveAshdale AveKent RdRhodes AveCraven RdGreenwood AveCherry Nook GdnsVancouver AveDorothy Bullen PlHertle AveKerr RdWoodfield RdBillings AveConnaught AveHighfield RdHiltz AveDorothy StQueen St EEastern AveDundas St E123456Map data: City of Toronto (Toronto Centreline)
The red circle shows the 250-metre radius used for “Nearby” items. Numbers match the applications listed below.

01The building

ItemFindingPrecisionSource · as of
RentSafe evaluationNot a registered apartment buildingThis addressApartment Building Evaluation
Fire code inspectionsNo inspection recordsThis addressResidential Fire Inspection Results
Building orders and noticesNone on recordThis addressBuilding Construction/Demolition Violations
Building permits, last 5 years0 permitsThis addressBuilding Permits · 0 on record
Short-term rentalRegistered (1 unit)This addressShort Term Rentals Registration
Heritage statusNot on the Heritage RegisterThis addressHeritage Register

02Risks and the ground

ItemFindingPrecisionSource · as of
River flood hazardOutsideThis addressTRCA Regulation mapping 2025
Lake shoreline hazardOutsideThis addressTRCA Regulation mapping 2025
TRCA regulated areaOutsideThis addressTRCA Regulation mapping 2025
Basement flooding study areaBFA32Your areaBasement Flooding Study Areas · the City divides all of Toronto into study areas; this names yours, not a risk level
Lead in tap water samples, postal area M4L10 of 592 above 0.01 ppmYour area · M4LNon Regulated Lead Sample · Jan 15, 2014 to Sep 18, 2026

TRCA mapping is for screening, not site-specific decisions. Lead results are voluntary samples from homes in the postal area, not this address.

03What’s changing nearby

Nov
25
Nearby · 106 mCommittee of Adjustment hearing: 38 Kerr Rd9:30 a.m. · Committee of Adjustment · Minor variance · File A0612/26TEY
  1. 1
    1761 Dundas St E · 134 m · Site Plan · Under Review
    Rezoning for proposed for a 4-storey residential building having a gross floor area of 1412 square metres consisting of 26 residential units, 2 parking space, and 28 bicycle parking spaces.
    File 22 145694 STE 14 SA · submitted May 11, 2022 · City record
  2. 2
    1761 Dundas St E · 134 m · Official Plan / Rezoning · Under Review
    Rezoning for proposed for a 4-storey residential building having a gross floor area of 1412 square metres consisting of 26 residential units, 2 parking space, and 28 bicycle parking spaces.
    File 22 145695 STE 14 OZ · submitted May 11, 2022 · City record
  3. 3
    1763 Dundas St E · 137 m · Site Plan · Under Review
    Rezoning for proposed for a 4-storey residential building having a gross floor area of 1412 square metres consisting of 26 residential units, 2 parking space, and 28 bicycle parking spaces.
    File 22 145694 STE 14 SA · submitted May 11, 2022 · City record
  4. 4
    1763 Dundas St E · 137 m · Official Plan / Rezoning · Under Review
    Rezoning for proposed for a 4-storey residential building having a gross floor area of 1412 square metres consisting of 26 residential units, 2 parking space, and 28 bicycle parking spaces.
    File 22 145695 STE 14 OZ · submitted May 11, 2022 · City record
  5. 5
    38 Kerr Rd · 106 m · Committee of Adjustment · Minor variance · Hearing Scheduled
    To construct a new rear two-storey detached ancillary building (containing one garden suite) with a basement, and a cantilevered second storey with a side (east) juliet balcony. The existing rear one-storey ancillary building (containing…
    File A0612/26TEY · submitted Aug 20, 2026
  6. 6
    1734 Dundas St E · 152 m · Committee of Adjustment · Minor variance · Postponed
    To construct a new one-storey ancillary building (detached one-car garage) with vehicular access from Hertle Avenue.
    File A0729/26TEY · submitted Oct 19, 2026

Development Applications; Committee of Adjustment Applications · 9 registered short-term rentals within 250 m.

04City services

ItemFindingPrecisionSource · as of
Garbage dayNovember 17, 2026This addressCollection calendar Tuesday 1
Next recyclingNovember 10, 2026This addressSolid Waste Collection Schedule
City councillorPaula FletcherWard 14councillor_fletcher@toronto.ca · 416-392-4060

05Quick answers about 3 Highfield Rd

Is 3 Highfield Rd in a flood plain?

No. It is outside TRCA's mapped flood and shoreline hazard areas. Source: TRCA Regulation mapping 2025.

What is being built near 3 Highfield Rd?

4 active development applications within 250 metres, the closest at 1761 Dundas St E (134 m). Source: Development Applications.

When is garbage day at 3 Highfield Rd?

Collection calendar Tuesday 1. Next garbage pickup: Nov 17, 2026. Source: Solid Waste Collection Schedule.

Answers are generated from the data on this page and update when the data changes.

06From the archives

T.T.C., #2098 (at right) at Russell carhouse, Queen St. E., s .w. corner Connaught Ave.
T.T.C., #2098 (at right) at Russell carhouse, Queen St. E., s .w. corner Connaught Ave. , 1951. Courtesy of Toronto Public Library. 202 m away.
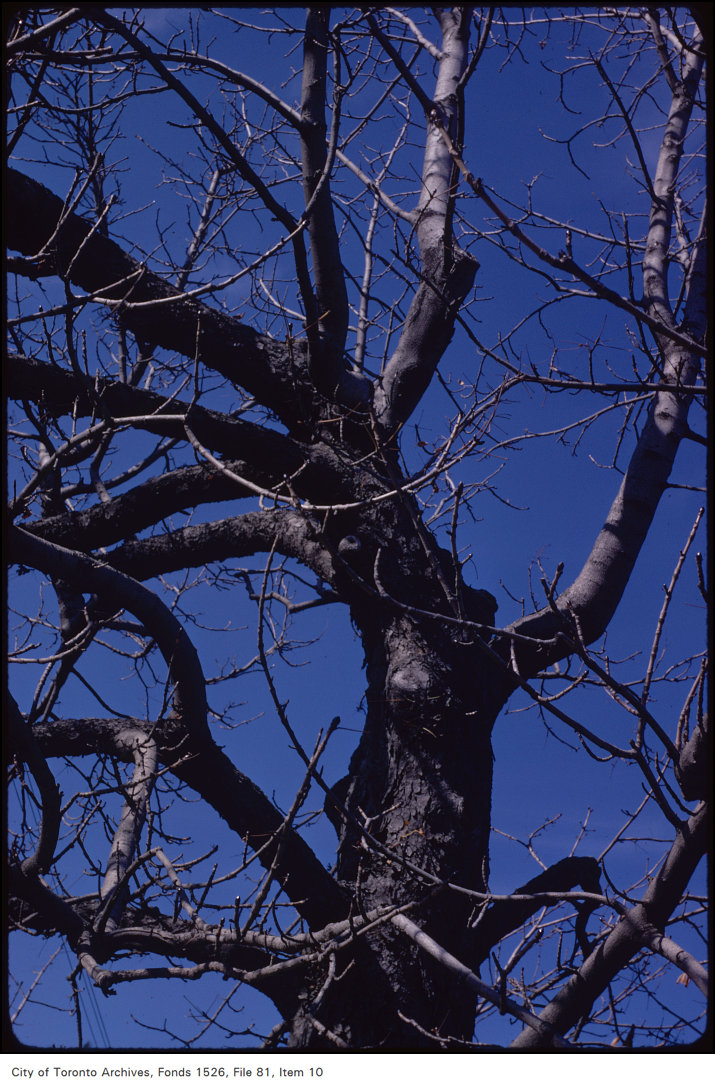
Close-up of tree at Queen St E and Connaught Street
Close-up of tree at Queen St E and Connaught Street, 1970. City of Toronto Archives, Fonds 1526, File 81, Item 10. 202 m away.
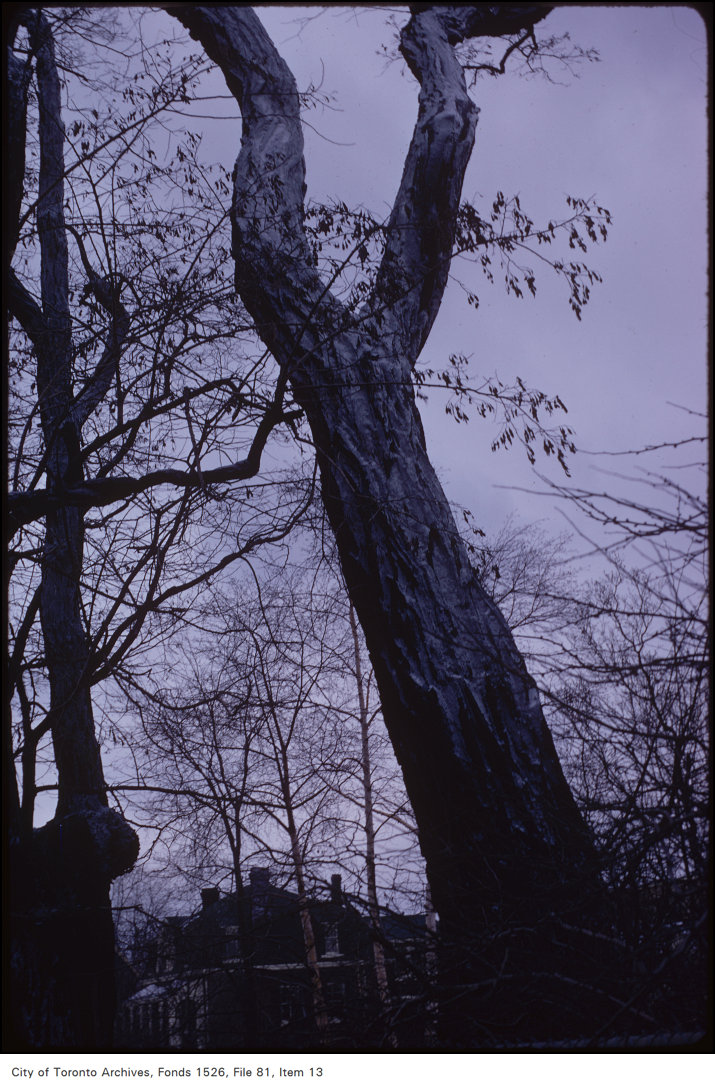
Close-up of tree at Queen St E and Connaught Street
Close-up of tree at Queen St E and Connaught Street, 1971. City of Toronto Archives, Fonds 1526, File 81, Item 13. 202 m away.
T.T.C., Russell carhouse, Queen St. E., s.w. corner Connaught Ave.
T.T.C., Russell carhouse, Queen St. E., s.w. corner Connaught Ave. , 1955. Courtesy of Toronto Public Library. 202 m away.
T.T.C., #2202, at Russell carhouse, Queen St. E., s.w. corner Connaught Ave.
T.T.C., #2202, at Russell carhouse, Queen St. E., s.w. corner Connaught Ave. , 1951. Courtesy of Toronto Public Library. 202 m away.
T.T.C., #2762, on Queen St. E., looking w. from Connaught Ave.
T.T.C., #2762, on Queen St. E., looking w. from Connaught Ave. , 1957. Courtesy of Toronto Public Library. 202 m away.
T.T.C., #1394, at Russell carhouse, Queen St. E., s .w. corner Connaught Ave.
T.T.C., #1394, at Russell carhouse, Queen St. E., s .w. corner Connaught Ave. , 1951. Courtesy of Toronto Public Library. 202 m away.
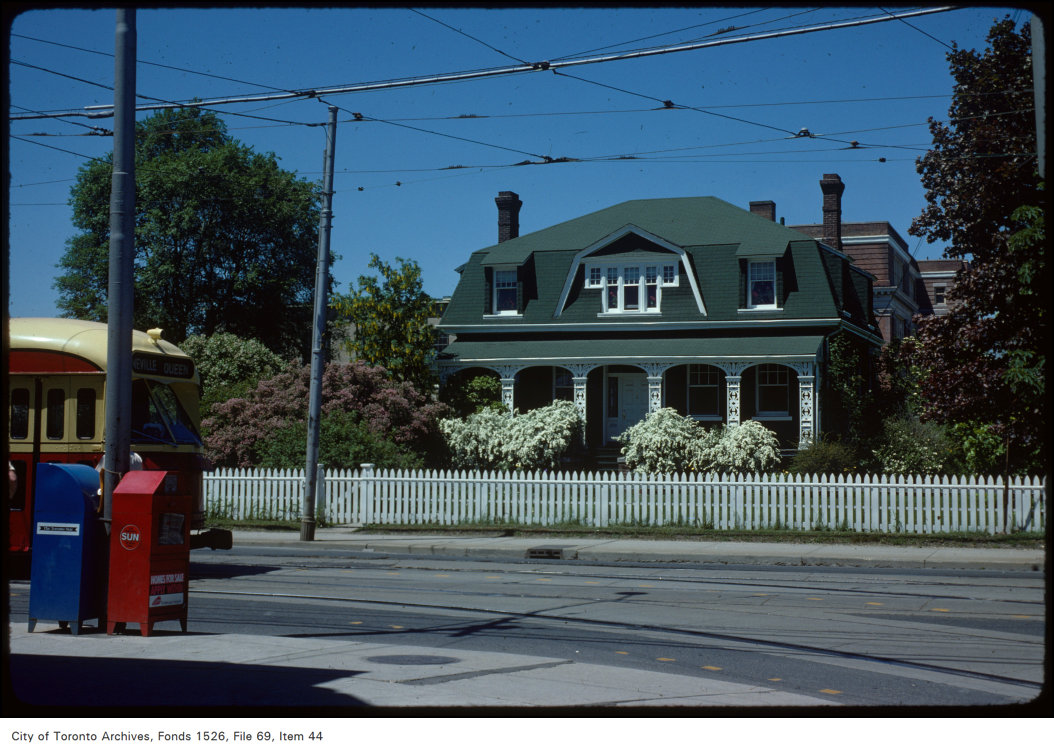
Queen St E at Connaught - Ashbridges House
Queen St E at Connaught - Ashbridges House, 1977. City of Toronto Archives, Fonds 1526, File 69, Item 44. 202 m away.
T.T.C., Russell carhouse, Queen St. E., s.w. corner Connaught Ave.
T.T.C., Russell carhouse, Queen St. E., s.w. corner Connaught Ave. , 1955. Courtesy of Toronto Public Library. 202 m away.

Photo locations are matched from each photo’s title against City street and address data, so some may be off. Report a wrong location

3 Highfield Rd, Toronto — address report · My Address in Toronto