30 Roehampton Ave
An address in North Toronto, outside TRCA flood and shoreline hazard areas, with 15 active development applications within 250 metres.
Data as of Nov 8, 2026 · Every item lists its source
- No fire code violations in open inspections.
- Outside TRCA flood and shoreline hazard areas.
- 15 active development applications and 2 Committee of Adjustment applications within 250 m.
01The building
Recent permits (8)
- Interior Alterations · Closed · Jun 26, 2019
Proposal for interior alterations to move a wall to create extra service space in the mechanical room at the Ground Floor of an Existing Apartment Building including commercial uses as per Site… · Permit 19 166410 BLD - Sign Building Permit Related · Closed · Aug 18, 2016
In conjunction with a parking lot on the premises, proposal to erect and display one illuminated projecting sign and three illuminated wall signs, all containing static copy on the first storey. The… · Permit 16 153780 DST - Electromagnetic Locks · Closed · Jun 16, 2016
Proposal to install 14 electromagnetic locks on P2, P1, ground and second floor · Permit 16 159048 FSU - New Building · Revision Issued · Oct 16, 2015
REV - 01- Revision submitted as per committee of adjustment approval file A0155-15TEY. Revised building envelope, height of parapet/screen at roof top, and reconfiguration of dwelling units within… · Permit 12 219269 BLD - New Building · Inspection · Apr 14, 2015
Proposal to construct a 34 storey condo with 397 residential units and four levels of below grade parking. Toronto Parking Authority will occupy the upper two of the four levels of below grade… · Permit 12 219269 BLD - Building Permit Related(MS) · Closed · Dec 3, 2014
Proposal to construct a 34 storey condo with 397 residential units and four levels of below grade parking. Toronto Parking Authority will occupy the upper two of the four levels of below grade… · Permit 12 219269 HVA - Building Permit Related(PS) · Closed · Dec 3, 2014
Proposal to construct a 34 storey condo with 397 residential units and four levels of below grade parking. Toronto Parking Authority will occupy the upper two of the four levels of below grade… · Permit 12 219269 PLB - Building Permit Related (DR) · Closed · Mar 22, 2013
Proposal to construct a 34 storey condo with 397 residential units and four levels of below grade parking. Toronto Parking Authority will occupy the upper two of the four levels of below grade… · Permit 12 219269 DRN
02Risks and the ground
TRCA mapping is for screening, not site-specific decisions. Lead results are voluntary samples from homes in the postal area, not this address.
03What’s changing nearby
- 114 Broadway Ave · 33 m · Site Plan · Under ReviewSite Plan Control contemplates a 5 storey Catholic Elementary School with 88 pupil place childcare and a 45 space underground parking to replace existing Catholic Elementary School.File 25 139649 NNY 15 SA · submitted Apr 4, 2025 · City record
- 240 Broadway Ave · 59 m · Subdivision · Under ReviewDraft Plan of Subdivision for 4 stratified development blocks. Related to File No. 19 194902 NNY 15 OZ.File 21 232455 NNY 15 SB · submitted Oct 31, 2021 · City record
- 340 Broadway Ave · 59 m · Site Plan · Under ReviewSite Plan Approval application for a mixed-use building which includes the replacement of the existing place of worship (St. Monica's Church) with a new church building and constructs a 39-storey residential tower behind (north of) the…File 22 132571 NNY 15 SA · submitted Apr 8, 2022 · City record
- 444 Broadway Ave · 66 m · Subdivision · Under ReviewDraft Plan of Subdivision for 4 stratified development blocks. Related to File No. 19 194902 NNY 15 OZ.File 21 232455 NNY 15 SB · submitted Oct 31, 2021 · City record
- 544 Broadway Ave · 66 m · Site Plan · Under ReviewSite Plan Approval application for a mixed-use building which includes the replacement of the existing place of worship (St. Monica's Church) with a new church building and constructs a 39-storey residential tower behind (north of) the…File 22 132571 NNY 15 SA · submitted Apr 8, 2022 · City record
- 655 Erskine Ave · 118 m · Site Plan · NOAC IssuedLPAT settlement and revised proposal for an 11-storey rental residential building, fronting onto Broadway Avenue which steps down in height towards Broadway Avenue. The site includes a new public park (284.2 sq. m in size). The proposed…File 17 145080 NNY 25 SA · submitted Apr 18, 2017 · City record
- 777 Erskine Ave · 149 m · Site Plan · Under ReviewProposal to demolish the existing 4-storey rental apartment and construct a new 35-storey residential building containing 377 residential units, including 36 replacement rental dwelling units. The proposal consists of 23,973.0 sq. m of…File 22 205739 NNY 15 SA · submitted Sep 19, 2022 · City record
- 877 Erskine Ave · 149 m · Official Plan / Rezoning · OMB ApprovedProposal to demolish the existing 4-storey rental apartment and construct a new 35-storey residential building containing 377 residential units, including 37 replacement rental dwelling units. The proposal consists of 23,973.0 sq. m of…File 22 205741 NNY 15 OZ · submitted Sep 19, 2022 · City record
- 92345 Yonge St · 170 m · Subdivision · Under ReviewDraft Plan of Subdivision to create 3 development blocks.File 21 220607 STE 12 SB · submitted Oct 1, 2021 · City record
- 102345 Yonge St · 170 m · Official Plan / Rezoning · OMB AppealZoning By-law and Official Plan Amendment application to permit the redevelopment of the site with 54 and 56-storey towers, joined by a 10-storey residential podium with ground floor retail. The proposed buildings will include…File 21 220609 STE 12 OZ · submitted Oct 1, 2021 · City record
- 112430 Yonge St · 176 m · Site Plan · Under ReviewProposal for a redevelopment of a 27-storey mixed-use building with 314 residential dwelling units, 88 vehicular parking spaces, 146 bicycle parking spaces, and one loading space.File 22 170530 NNY 08 SA · submitted Jun 30, 2022 · City record
- 122329 Yonge St · 225 m · Site Plan · Under ReviewSite Plan Approval for a 34 storey mixed-use buildingFile 21 219447 STE 12 SA · submitted Sep 29, 2021 · City record
Development Applications; Committee of Adjustment Applications · 5 registered short-term rentals within 250 m.
04City services
05Quick answers about 30 Roehampton Ave
Is 30 Roehampton Ave in a flood plain?
No. It is outside TRCA's mapped flood and shoreline hazard areas. Source: TRCA Regulation mapping 2025.
Does 30 Roehampton Ave have open fire code violations?
No. The City's fire inspection records show no violations in open inspections. Source: Residential Fire Inspection Results.
What is being built near 30 Roehampton Ave?
15 active development applications within 250 metres, the closest at 14 Broadway Ave (33 m). Source: Development Applications.
When is garbage day at 30 Roehampton Ave?
Collection calendar Wednesday 2. Next garbage pickup: Nov 11, 2026. Source: Solid Waste Collection Schedule.
Answers are generated from the data on this page and update when the data changes.
06From the archives

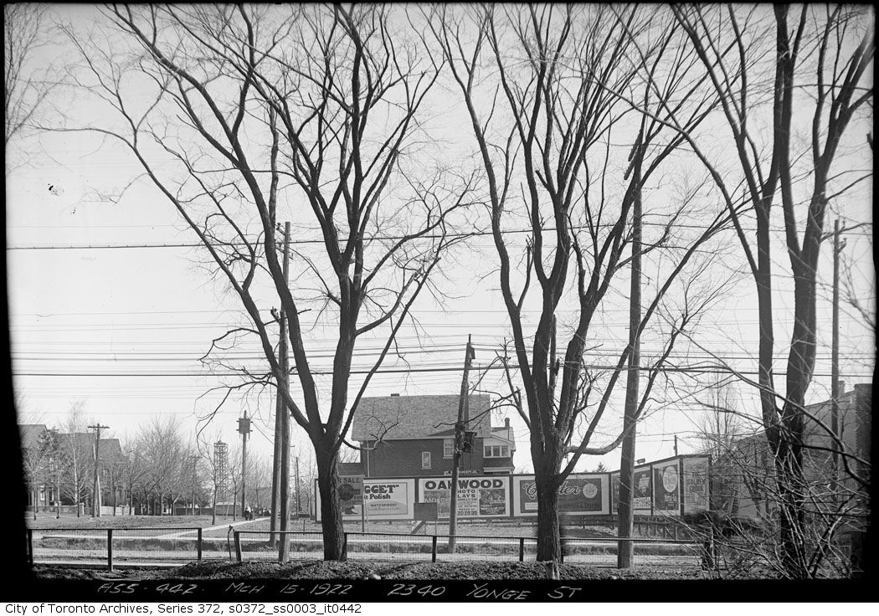
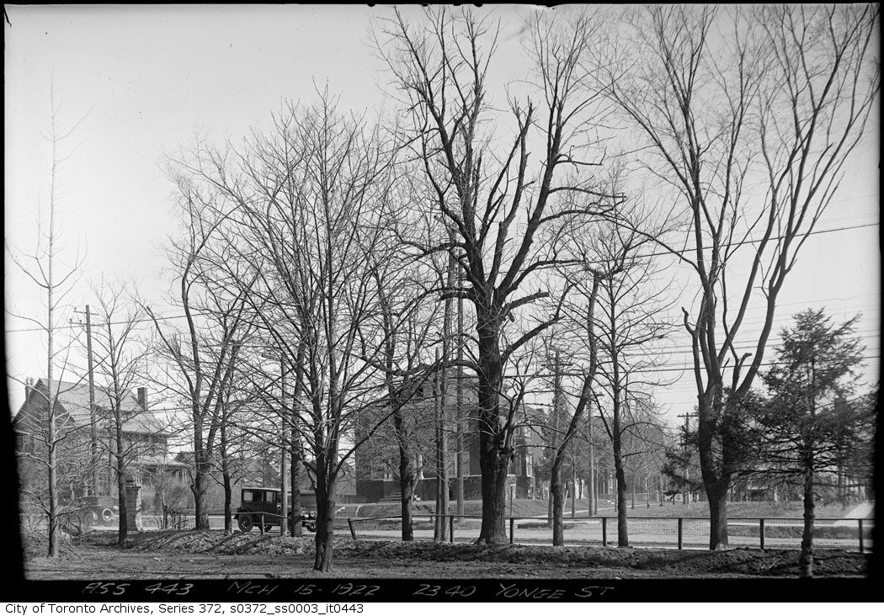

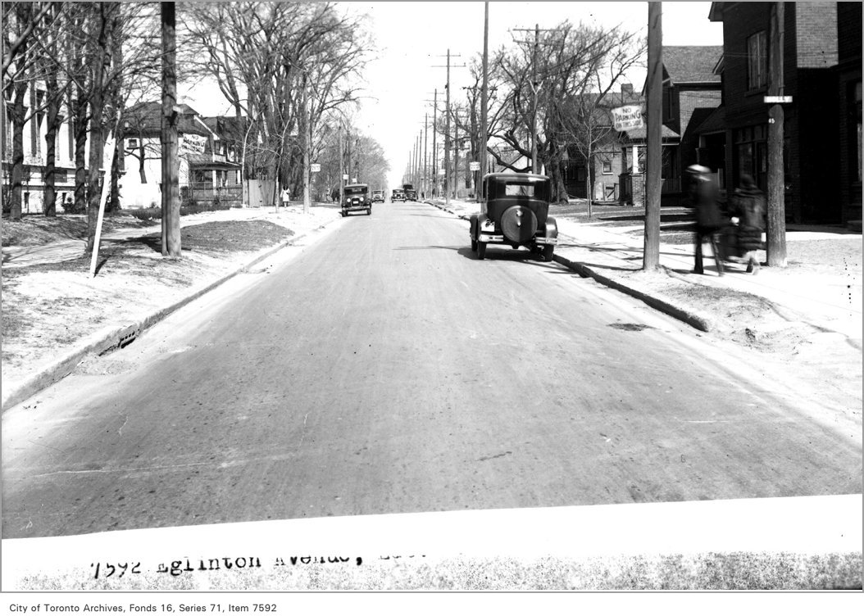
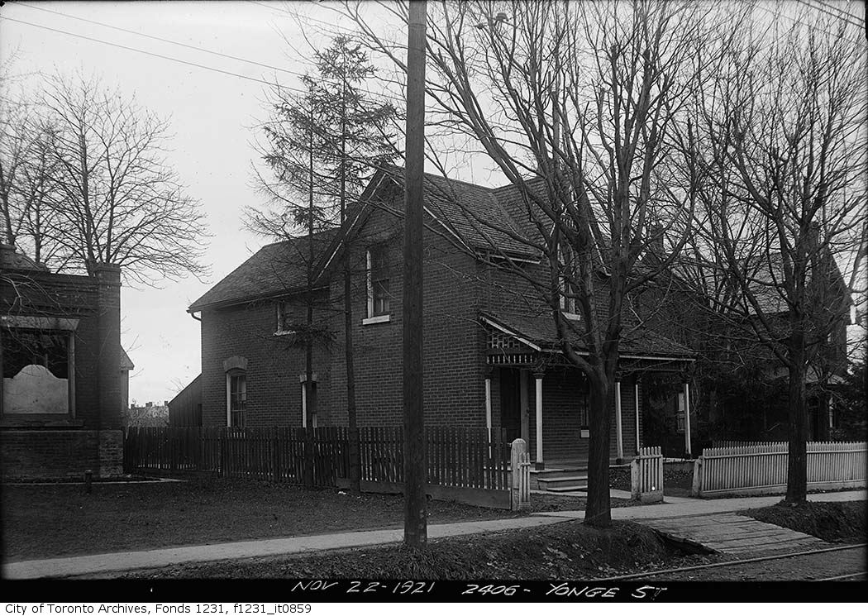
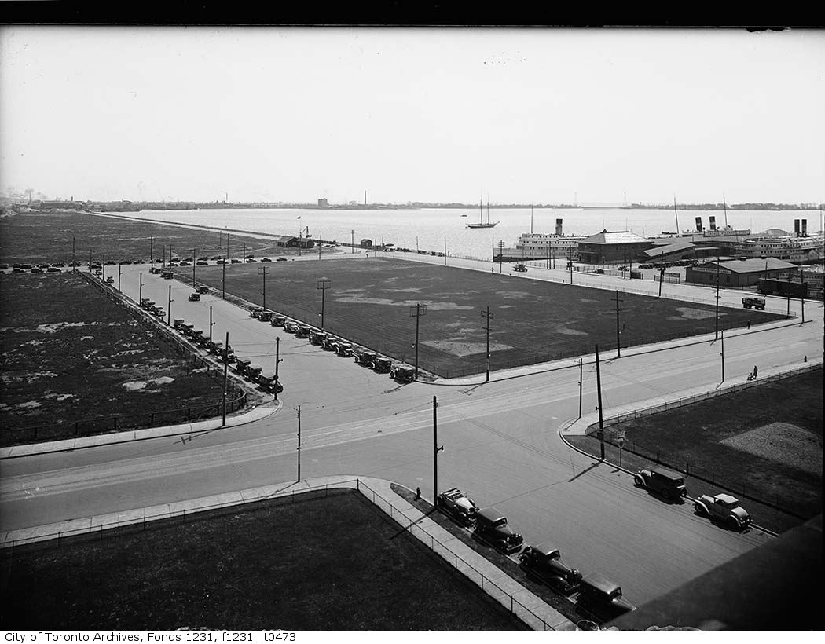
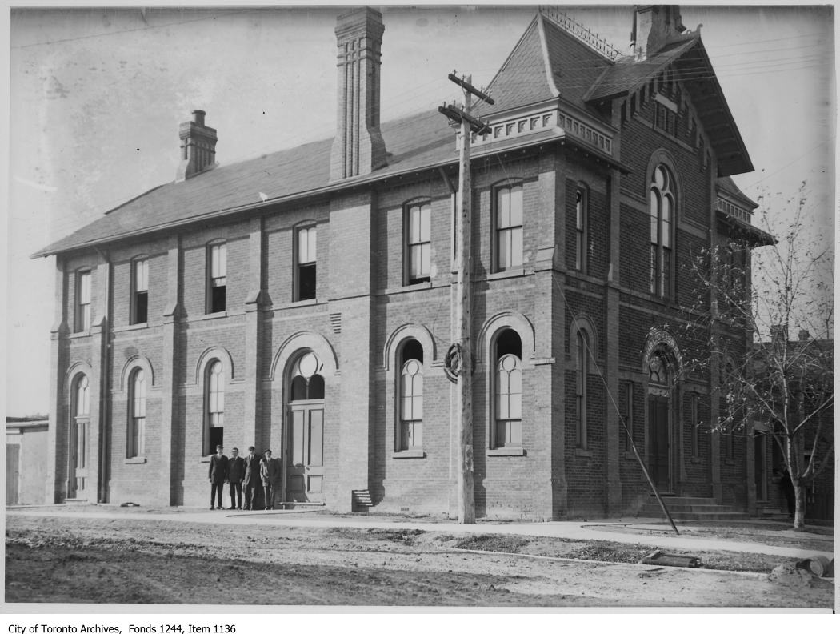
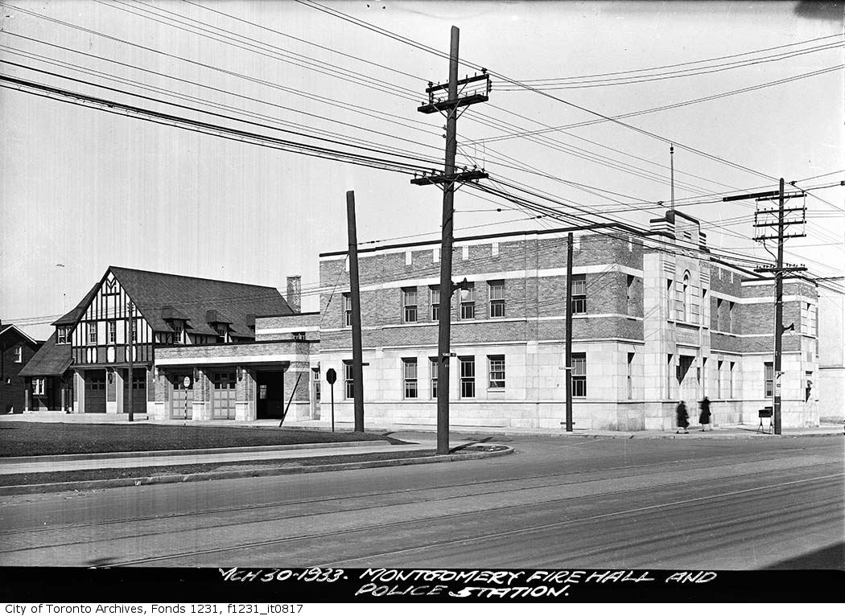
Photo locations are matched from each photo’s title against City street and address data, so some may be off. Report a wrong location