306 Lawrence Ave E
A property on the Heritage Register (Part IV), outside TRCA flood and shoreline hazard areas, with no active development applications within 250 metres.
Data as of Nov 7, 2026 · Every item lists its source
- On the Heritage Register (Part IV).
- Outside TRCA flood and shoreline hazard areas.
- 0 active development applications and 6 Committee of Adjustment applications within 250 m.
01The building
Recent permits (8)
- Building Permit Related(MS) · Closed · May 2, 2022
HVAC - Proposal for renovation and alteration of existing male/female washrooms to a gender neutral washroom. Architectural, mechanical and plumbing work required. · Permit 22 128660 HVA - Building Permit Related(PS) · Closed · May 2, 2022
Plumbing - Proposal for renovation and alteration of existing male/female washrooms to a gender neutral washroom. Architectural, mechanical and plumbing work required. · Permit 22 128660 PLB - Interior Alterations · Closed · Apr 14, 2022
Proposal for renovation and alteration of existing male/female washrooms to a gender neutral washroom. Architectural, mechanical and plumbing work required. · Permit 22 128660 BLD - Building Permit Related(PS) · Inspection · Jun 16, 2021
Plumbing - Interior alterations to combine 2 classrooms into one · Permit 21 154290 PLB - Building Permit Related(MS) · Inspection · Jun 16, 2021
HVAC - Interior alterations to combine 2 classrooms into one · Permit 21 154290 HVA - Interior Alterations · Inspection · Jun 15, 2021
Interior alterations to combine 2 classrooms into one · Permit 21 154290 BLD - Building Permit Related(MS) · Closed · Jun 25, 2015
HVAC - Proposal for interior alterations to the existing office/boardroom on the ground floor - The Toronto French School. · Permit 15 162729 HVA - Building Permit Related(PS) · Closed · Jun 25, 2015
Plumbing - Proposal for interior alterations to the existing office/boardroom on the ground floor - The Toronto French School. · Permit 15 162729 PLB
02Risks and the ground
TRCA mapping is for screening, not site-specific decisions. Lead results are voluntary samples from homes in the postal area, not this address.
03What’s changing nearby
- 151 Bayview Wood · 137 m · Committee of Adjustment · Consent (severance) · OMB AppealTo obtain consent to sever the property into two residential lots and to create an easement/right-of-way. The proposed east lot is undersized in terms of lot frontage only.File B064/14NY · submitted Nov 5, 2014
- 251 Bayview Wood · 137 m · Committee of Adjustment · Consent (severance) · AcceptedFile B0004/24NY · submitted Jan 11, 2024
- 351 Bayview Wood · 137 m · Committee of Adjustment · Minor variance · DeferredTo construct a new dwelling.File A0468/19NY · submitted Jun 27, 2019
- 451 Bayview Wood · 137 m · Committee of Adjustment · Minor variance · OMB AppealTo construct a new two-storey dwelling. The existing dwelling would be demolished.File A868/14NY · submitted Nov 5, 2014
- 551 Bayview Wood · 137 m · Committee of Adjustment · Minor variance · DeferredTo construct a new dwelling.File A0467/19NY · submitted Jun 27, 2019
- 651 Bayview Wood · 137 m · Committee of Adjustment · Minor variance · OMB AppealTo construct a new two-storey dwelling. The existing dwelling would be demolished.File A867/14NY · submitted Nov 5, 2014
Development Applications; Committee of Adjustment Applications · 0 registered short-term rentals within 250 m.
04City services
05Quick answers about 306 Lawrence Ave E
Is 306 Lawrence Ave E in a flood plain?
No. It is outside TRCA's mapped flood and shoreline hazard areas. Source: TRCA Regulation mapping 2025.
What is being built near 306 Lawrence Ave E?
0 active development applications within 250 metres. Source: Development Applications.
When is garbage day at 306 Lawrence Ave E?
Collection calendar Wednesday 2. Next garbage pickup: Nov 11, 2026. Source: Solid Waste Collection Schedule.
Answers are generated from the data on this page and update when the data changes.
06From the archives
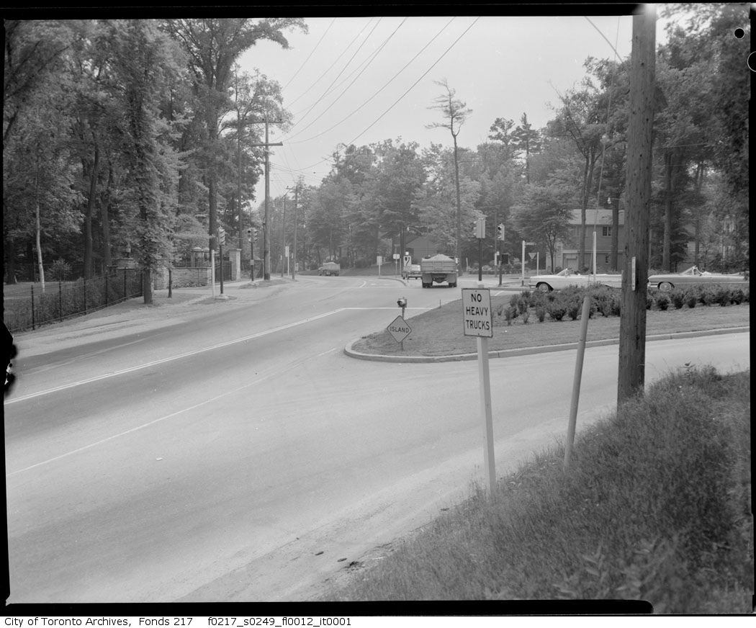
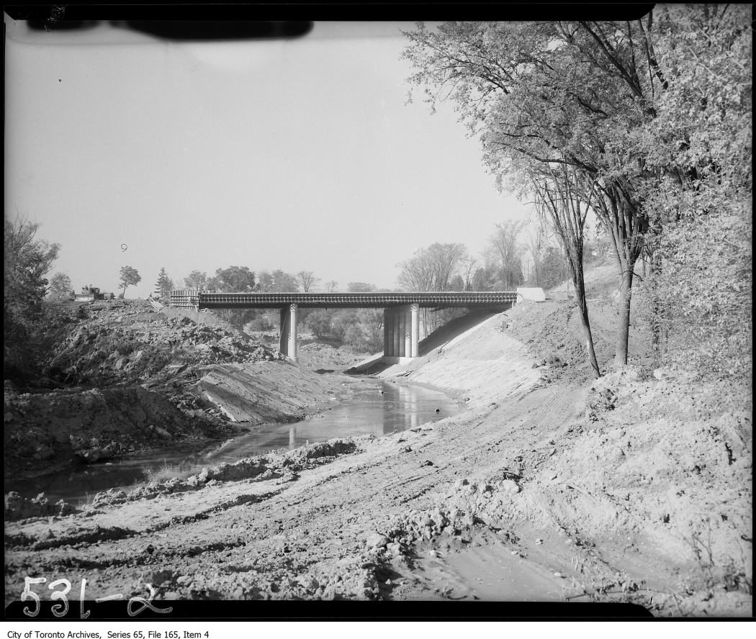
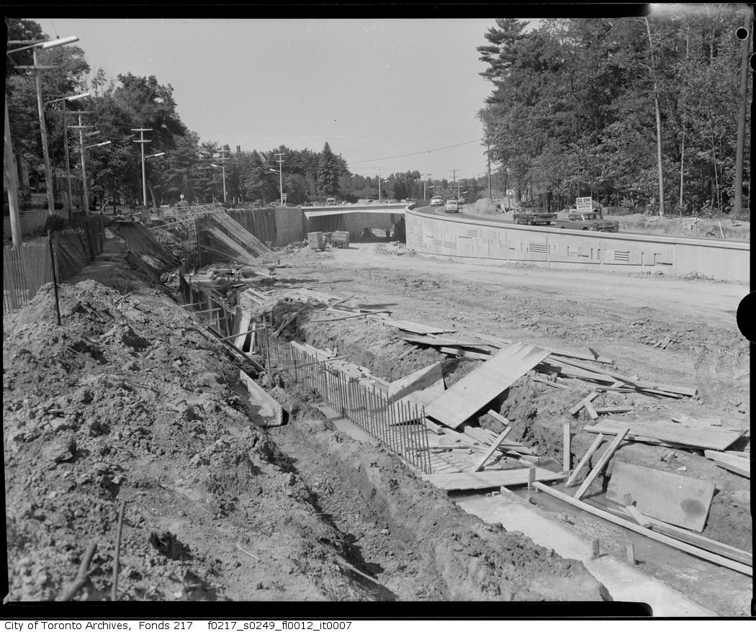
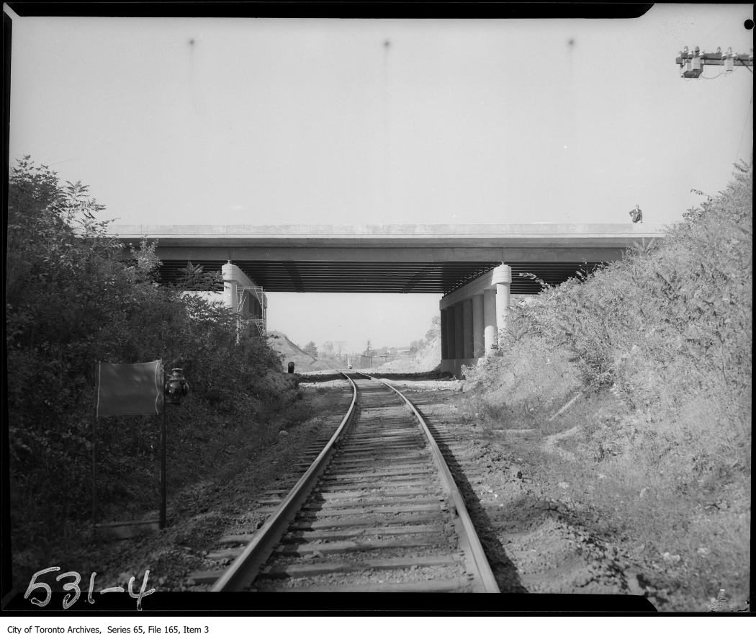
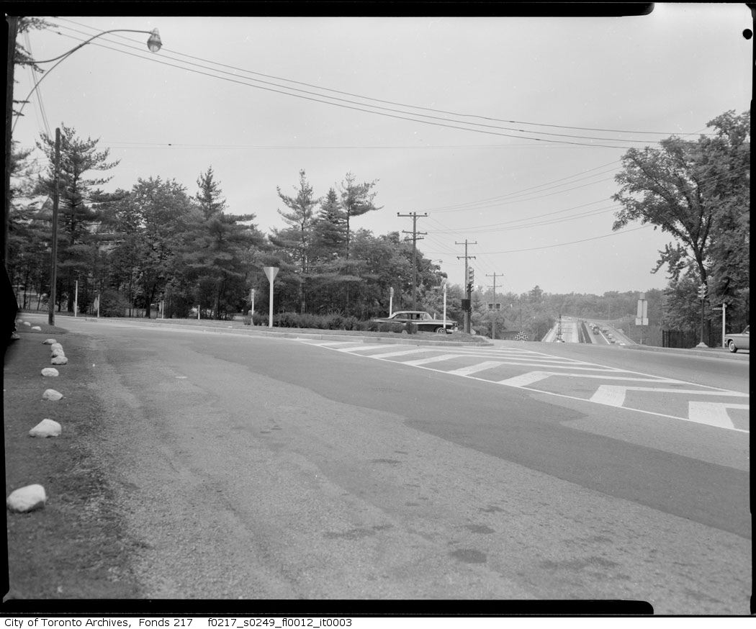
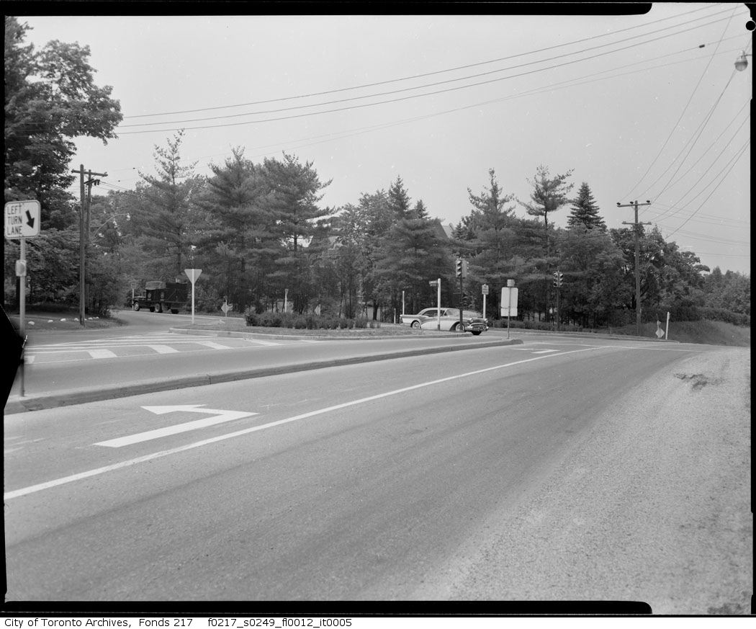

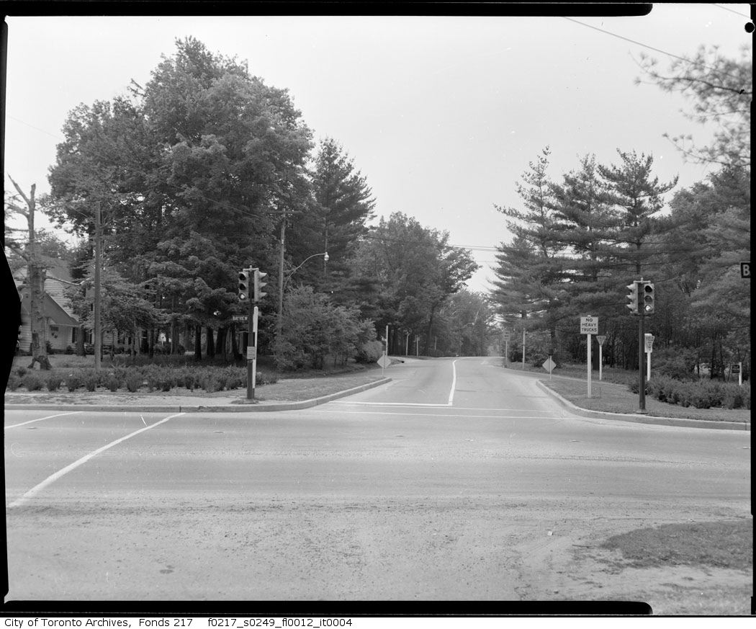
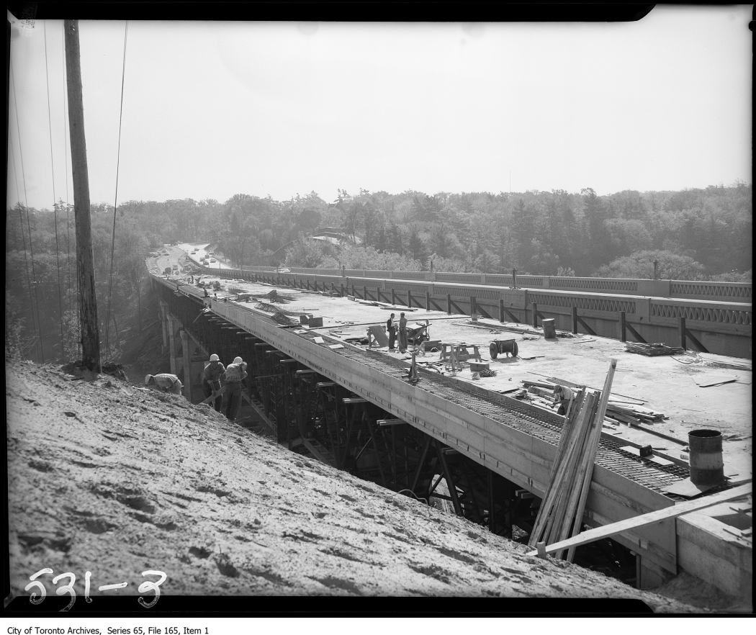
Photo locations are matched from each photo’s title against City street and address data, so some may be off. Report a wrong location