32 Rees St
An address in Harbourfront-CityPlace, outside TRCA flood and shoreline hazard areas, with 8 active development applications within 250 metres.
Data as of Nov 7, 2026 · Every item lists its source
- Outside TRCA flood and shoreline hazard areas.
- 8 active development applications and 0 Committee of Adjustment applications within 250 m.
01The building
Recent permits (8)
- Interior Alterations · Permit Issued · Apr 5, 2022
Installation of six new heat exchanger units on Level 72.70 of the facility including reinforcing beams to the underside of the slab at various locations. Installation of four New Lake Water Pumps… · Permit 21 243795 BLD - Building Permit Related(MS) · Permit Issued · Apr 5, 2022
HVAC - Installation of six new heat exchanger units on Level 72.70 of the facility including reinforcing beams to the underside of the slab at various locations. Installation of four New Lake Water… · Permit 21 243795 HVA - Building Permit Related(PS) · Permit Issued · Apr 5, 2022
Plumbing - Installation of six new heat exchanger units on Level 72.70 of the facility including reinforcing beams to the underside of the slab at various locations. Installation of four New Lake… · Permit 21 243795 PLB - Building Permit Related(PS) · Permit Issued · Apr 1, 2022
Plumbing - Interior alterations - to modify existing space to accomodate new switchgear. · Permit 21 240794 PLB - Interior Alterations · Permit Issued · Apr 1, 2022
Proposal for interior alterations to modify an existing space on the ground & mezzanine floor levels to accomodate a new switchgear. [Enwave] · Permit 21 240794 BLD - Building Permit Related(MS) · Permit Issued · Apr 1, 2022
HVAC - Interior alterations - to modify existing space to accomodate new switchgear. · Permit 21 240794 HVA - Alternative Solution · Approved · Mar 9, 2022
Use of a ships ladder to provide access onto an unoccupied mezzanine used for the express purpose of housing mechanical and electrical equipment servicing the building. This platform will only be… · Permit 22 120962 ALT - Building Permit Related(MS) · Inspection · Jan 9, 2013
HVAC - Proposal for structural interior alterations to support new chiller platform. · Permit 12 261184 HVA
02Risks and the ground
TRCA mapping is for screening, not site-specific decisions. Lead results are voluntary samples from homes in the postal area, not this address.
03What’s changing nearby
- 1301 Front St W · 60 m · Site Plan · Under ReviewINACTIVE Revision to existing site plan agreement for changes to the exterior elevations, site details including gate and fencing work. Phase 1 of CN Tower lands re development - for new entertainment complex containing 3 storey Ripleys…File 12 154597 STE 20 SA · submitted Apr 16, 2012
- 2292 Bremner Blvd · 88 m · Site Plan · Under ReviewINACTIVE Revision to existing site plan agreement for changes to the exterior elevations, site details including gate and fencing work. Phase 1 of CN Tower lands re development - for new entertainment complex containing 3 storey Ripleys…File 12 154597 STE 20 SA · submitted Apr 16, 2012
- 3258 Bremner Blvd · 122 m · Site Plan · Under ReviewINACTIVE Revision to existing site plan agreement for changes to the exterior elevations, site details including gate and fencing work. Phase 1 of CN Tower lands re development - for new entertainment complex containing 3 storey Ripleys…File 12 154597 STE 20 SA · submitted Apr 16, 2012
- 4255 Bremner Blvd · 154 m · Site Plan · Under ReviewProposed amendment to the approved site plan application for the Hydro Station (File No. 11 229840 STE 20 SA) to make the temporary driveway access from Lower Simcoe into a permanent access for the site.File 18 271208 STE 10 SA · submitted Dec 21, 2018 · City record
- 5255 Bremner Blvd · 167 m · Site Plan · Under ReviewProposed amendment to the approved site plan application for the Hydro Station (File No. 11 229840 STE 20 SA) to make the temporary driveway access from Lower Simcoe into a permanent access for the site.File 18 271208 STE 10 SA · submitted Dec 21, 2018 · City record
- 625 Rees St · 169 m · Site Plan · Under ReviewProposed amendment to the approved site plan application for the Hydro Station (File No. 11 229840 STE 20 SA) to make the temporary driveway access from Lower Simcoe into a permanent access for the site.File 18 271208 STE 10 SA · submitted Dec 21, 2018 · City record
- 7325 Front St W · 236 m · Site Plan · Under ReviewSite Plan Approval Application for Phase 1 of a three phase development at 315-325 Front Street West. The Phase 1 site plan includes two primarily residential towers (50 storeys), containing 74,000 square metres of residentail floor area…File 25 158283 STE 10 SA · submitted May 12, 2025 · City record
- 8325 Front St W · 236 m · Official Plan / Rezoning · Council ApprovedZoning By-law Amendment to previously approved ZBA 19 204347 STE 10 OZ for three residential towers (50 and 71 storeys) and one office tower (60 storeys). The application also includes a public childcare facility, affordable rental…File 24 250793 STE 10 OZ · submitted Dec 16, 2024 · City record
Development Applications; Committee of Adjustment Applications · 4 registered short-term rentals within 250 m.
04City services
05Quick answers about 32 Rees St
Is 32 Rees St in a flood plain?
No. It is outside TRCA's mapped flood and shoreline hazard areas. Source: TRCA Regulation mapping 2025.
What is being built near 32 Rees St?
8 active development applications within 250 metres, the closest at 301 Front St W (60 m). Source: Development Applications.
Answers are generated from the data on this page and update when the data changes.
06From the archives
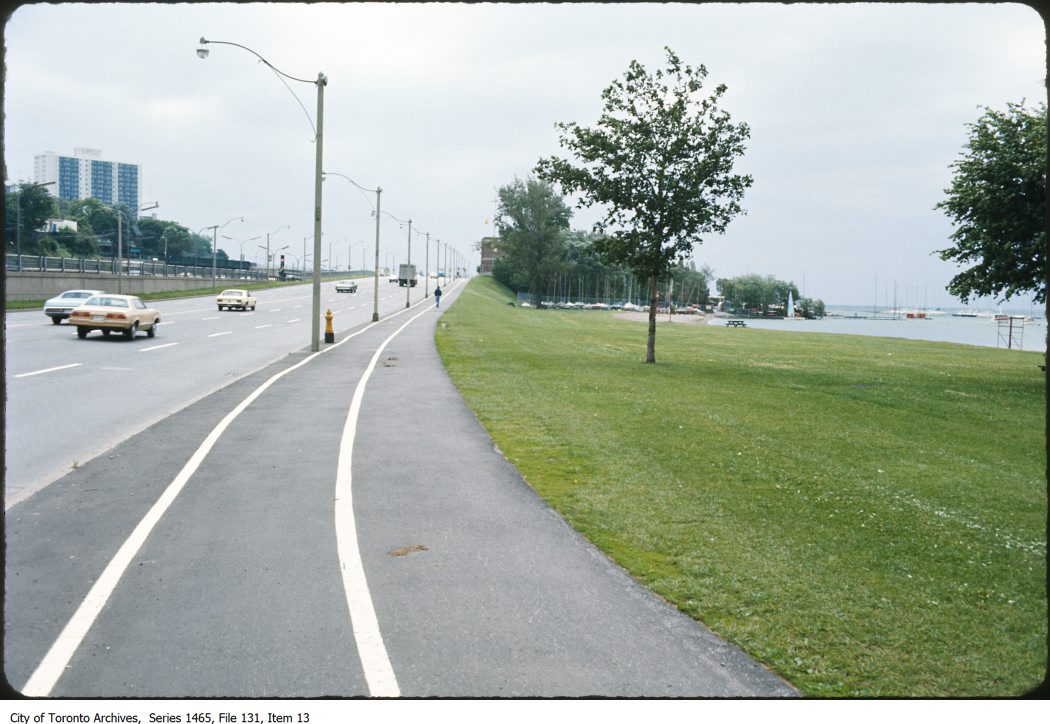
Photo locations are matched from each photo’s title against City street and address data, so some may be off. Report a wrong location