321 Chaplin Cres
A registered apartment building built in 1967 with a RentSafe score of 96, outside TRCA flood and shoreline hazard areas, with no active development applications within 250 metres.
Data as of Nov 8, 2026 · Every item lists its source
- RentSafe evaluation score of 96 out of 100 (evaluated Aug 19, 2026).
- No fire code violations in open inspections.
- Outside TRCA flood and shoreline hazard areas.
- 0 active development applications and 6 Committee of Adjustment applications within 250 m.
01The building
Recent permits (7)
- Building Permit Related(MS) · Inspection · Jun 7, 2024
HVAC - To create an additional garbage room in the parking level area · Permit 24 117035 HVA - Building Permit Related(PS) · Inspection · Jun 7, 2024
Plumbing - To create an additional garbage room in the parking level area · Permit 24 117035 PLB - Interior Alterations · Permit Issued · Jun 7, 2024
To create an additional garbage room in the parking level area · Permit 24 117035 BLD - Interior Alterations · Closed · Sep 16, 2019
PROPOSED: TO REMOVE EXISTING, WOOD-FRAMED STORAGE ROOM WALLS AT EXISTING BASEMENT FLOOR PARKING LEVEL AND TO CONSTRUCT NEW WITH CONCRETE BLOCK. · Permit 19 210673 BLD - Garage Repair/Reconstruction · Closed · Jun 15, 2018
Repairs of Parking Garage Roof Slab and Terrace · Permit 18 172236 BLD - Backflow Prevention Devices (Water only) · Permit Issued · May 26, 2015
Install (1) backflow prevention · Permit 15 146898 PSA - Garage Repair/Reconstruction · Closed · Aug 17, 2012
Proposal to repair parking garage and exterior walls of existing apartment building. · Permit 12 228328 BLD
02Risks and the ground
TRCA mapping is for screening, not site-specific decisions. Lead results are voluntary samples from homes in the postal area, not this address.
03What’s changing nearby
- 1570 Eglinton Ave W · 90 m · Committee of Adjustment · Minor variance · RefusedTo make interior and exterior alteration to the existing building resulting in seven new apartment units.File A0449/18NY · submitted Jun 13, 2018
- 2570 Eglinton Ave W · 90 m · Committee of Adjustment · Minor variance · DeferredTo alter the existing apartment building by converting two non-residential spaces (retail unit and storage room) in the basement into two additional dwelling units.File A0368/25NY · submitted Aug 27, 2025
- 3782 Spadina Rd · 143 m · Committee of Adjustment · Consent (severance) · Conditional ConsentTo obtain consent to sever the property into three undersized residential lots and to create new easements/rights-of-way.File B0077/25TEY · submitted Dec 17, 2025
- 423 Latimer Ave · 184 m · Committee of Adjustment · Minor variance · OMB AppealTo construct a new three-storey dwelling. The existing dwelling would be demolished.File A0124/17NY · submitted Feb 10, 2017
- 554 Latimer Ave · 226 m · Committee of Adjustment · Minor variance · Notice PreparedTo construct a two-storey rear addition to the existing two-storey detached dwelling, along with a new rear deck. The existing detached garage would be demolished.File A738/14NY · submitted Sep 16, 2014
- 6649 Spadina Rd · 227 m · Committee of Adjustment · Minor variance · Hearing ScheduledTo construct a new front yard parking pad (abutting Spadina Road), and to widen the driveway (that does not lead directly to a garage). Minor Variance Decision A0488/25TEY approved a new three-storey detached dwelling with an integral…File A0710/26TEY · submitted Sep 25, 2026
Development Applications; Committee of Adjustment Applications · 1 registered short-term rentals within 250 m.
04City services
05Quick answers about 321 Chaplin Cres
Is 321 Chaplin Cres in a flood plain?
No. It is outside TRCA's mapped flood and shoreline hazard areas. Source: TRCA Regulation mapping 2025.
Does 321 Chaplin Cres have open fire code violations?
No. The City's fire inspection records show no violations in open inspections. Source: Residential Fire Inspection Results.
What is being built near 321 Chaplin Cres?
0 active development applications within 250 metres. Source: Development Applications.
When is garbage day at 321 Chaplin Cres?
Collection calendar Tuesday 2. Next garbage pickup: Nov 10, 2026. Source: Solid Waste Collection Schedule.
Answers are generated from the data on this page and update when the data changes.
06From the archives
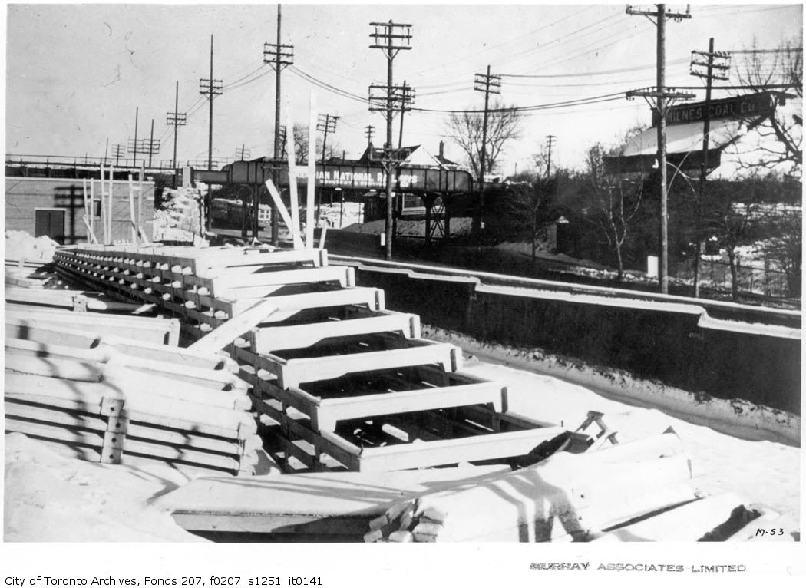
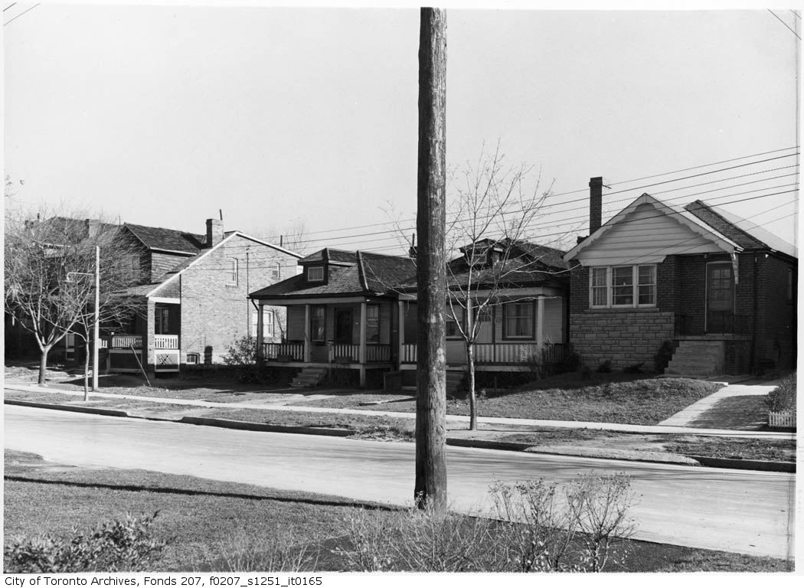
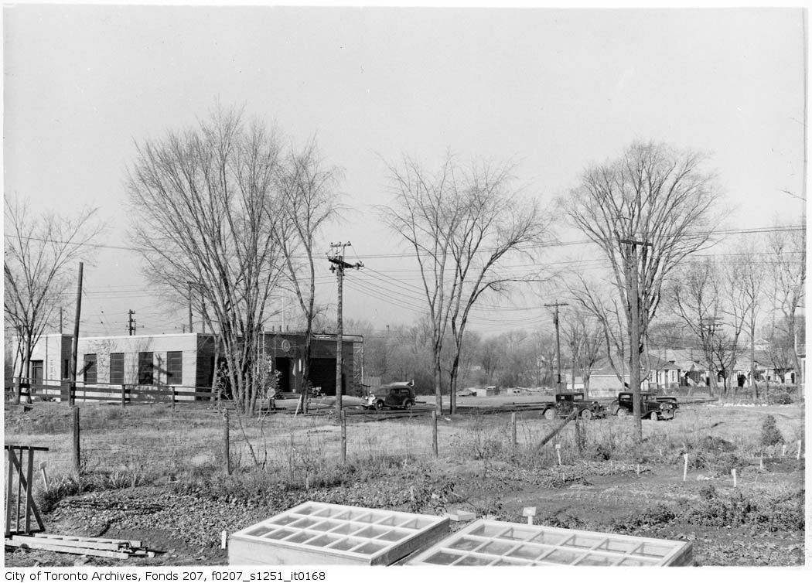
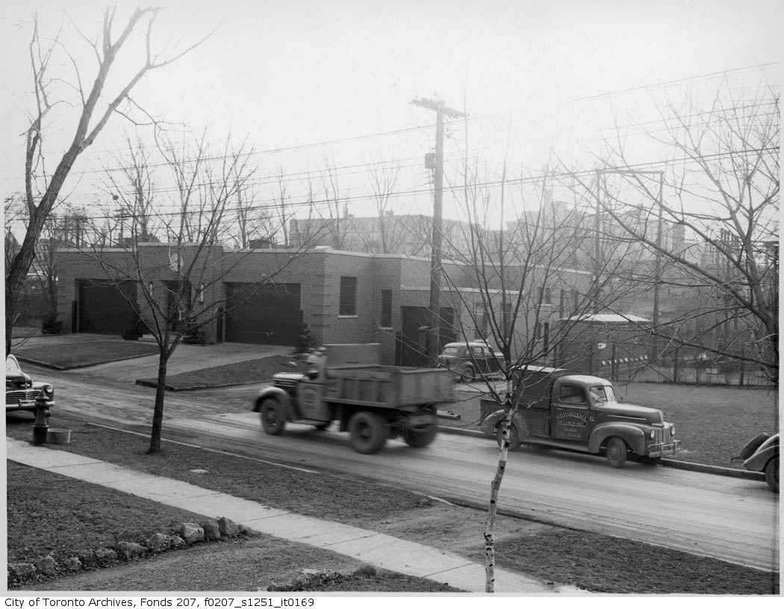

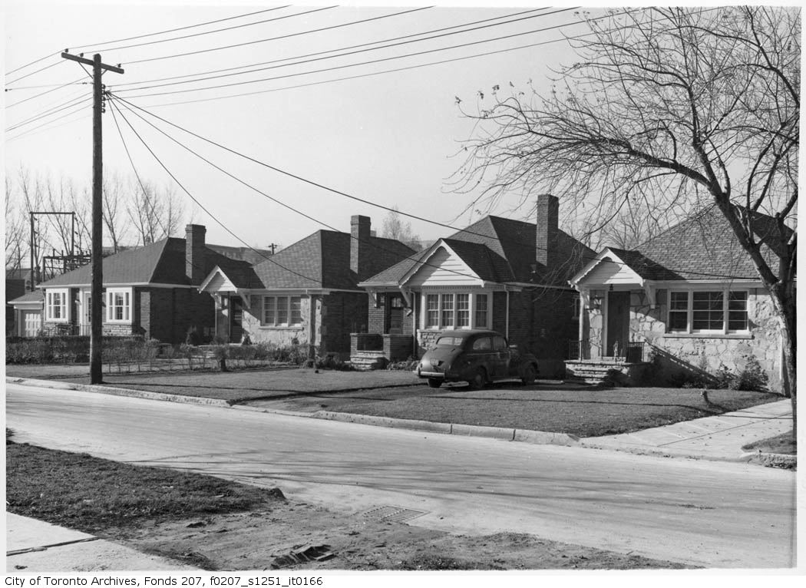
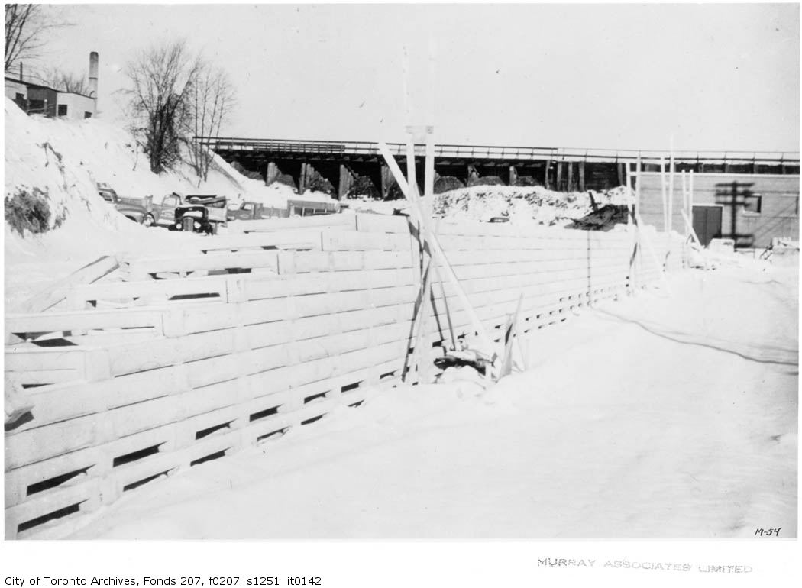
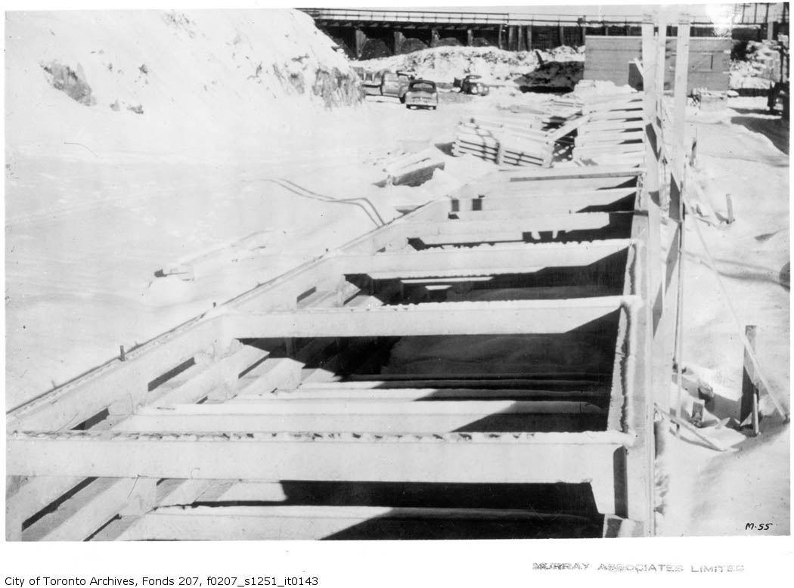
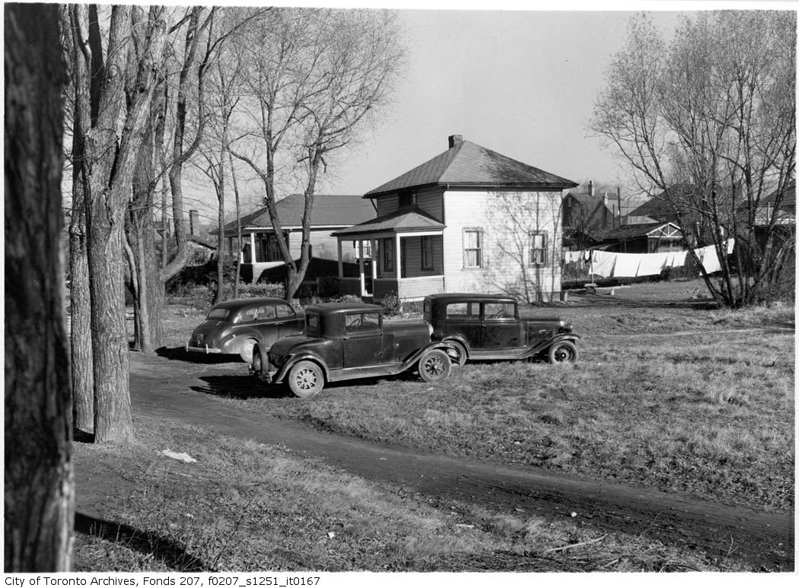
Photo locations are matched from each photo’s title against City street and address data, so some may be off. Report a wrong location