33 Dundas St E
An address in Downtown Yonge East, outside TRCA flood and shoreline hazard areas, with 15 active development applications within 250 metres.
Data as of Nov 8, 2026 · Every item lists its source
- Outside TRCA flood and shoreline hazard areas.
- 15 active development applications and 0 Committee of Adjustment applications within 250 m.
01The building
Recent permits (3)
- Sign Building Permit Related · Closed · Apr 27, 2022
Proposal to erect and display one third party electronic roof sign, displaying electronic moving copy. The sign contains one sign face measuring 27.43 metres vertically by 10.36 metres horizontally,… · Permit 21 247411 DST - Electromagnetic Locks · Closed · May 28, 2020
Proposal to install electromagnetic lock on an internal double door · Permit 20 149084 FSU - Sign Building Permit Related · Closed · Jun 9, 2016
In conjunction with a multistorey building on the premises, proposal to erect and display one illuminated wall sign on the west elevation second storey. The proposed sign is 1.32 metres vertically… · Permit 16 170755 DST
02Risks and the ground
TRCA mapping is for screening, not site-specific decisions. Lead results are voluntary samples from homes in the postal area, not this address.
03What’s changing nearby
- 1335 Yonge St · 182 m · Subdivision · Under Review1 blockFile 21 235404 STE 13 SB · submitted Nov 8, 2021 · City record
- 2335 Yonge St · 182 m · Official Plan / Rezoning · OMB ApprovedOfficial Plan and Zoning By-law Amendment Application for a proposed 30-storey mixed-use building comprised of 165 residential dwelling units, 2096 square metres of non-residential floor area and 222 below grade bicycle parking spaces.File 19 249699 STE 13 OZ · submitted Nov 15, 2019 · City record
- 3363 Yonge St · 210 m · Site Plan · NOAC IssuedSite Plan Application to permit the construction of a 85-storey mixed-use development. The proposal entails 96,532 m2 of residential GFA and 7,440 m2 non-residential GFA. A total of 1,415 residential units are proposed.File 19 113000 STE 13 SA · submitted Feb 7, 2019 · City record
- 4367 Yonge St · 212 m · Site Plan · NOAC IssuedSite Plan Application to permit the construction of a 85-storey mixed-use development. The proposal entails 96,532 m2 of residential GFA and 7,440 m2 non-residential GFA. A total of 1,415 residential units are proposed.File 19 113000 STE 13 SA · submitted Feb 7, 2019 · City record
- 5365 Yonge St · 213 m · Site Plan · NOAC IssuedSite Plan Application to permit the construction of a 85-storey mixed-use development. The proposal entails 96,532 m2 of residential GFA and 7,440 m2 non-residential GFA. A total of 1,415 residential units are proposed.File 19 113000 STE 13 SA · submitted Feb 7, 2019 · City record
- 6369 Yonge St · 213 m · Site Plan · NOAC IssuedSite Plan Application to permit the construction of a 85-storey mixed-use development. The proposal entails 96,532 m2 of residential GFA and 7,440 m2 non-residential GFA. A total of 1,415 residential units are proposed.File 19 113000 STE 13 SA · submitted Feb 7, 2019 · City record
- 7371 Yonge St · 219 m · Site Plan · NOAC IssuedSite Plan Application to permit the construction of a 85-storey mixed-use development. The proposal entails 96,532 m2 of residential GFA and 7,440 m2 non-residential GFA. A total of 1,415 residential units are proposed.File 19 113000 STE 13 SA · submitted Feb 7, 2019 · City record
- 833 Dundas St E · 222 m · Condominium · Under ReviewDraft Plan of Condominium Standard (Technical Stream) for two unitsFile 25 233767 STE 13 CD · submitted Oct 1, 2025 · City record
- 9375 Yonge St · 225 m · Site Plan · NOAC IssuedSite Plan Application to permit the construction of a 85-storey mixed-use development. The proposal entails 96,532 m2 of residential GFA and 7,440 m2 non-residential GFA. A total of 1,415 residential units are proposed.File 19 113000 STE 13 SA · submitted Feb 7, 2019 · City record
- 10379 Yonge St · 226 m · Site Plan · NOAC IssuedSite Plan Application to permit the construction of a 85-storey mixed-use development. The proposal entails 96,532 m2 of residential GFA and 7,440 m2 non-residential GFA. A total of 1,415 residential units are proposed.File 19 113000 STE 13 SA · submitted Feb 7, 2019 · City record
- 11381 Yonge St · 231 m · Site Plan · NOAC IssuedSite Plan Application to permit the construction of a 85-storey mixed-use development. The proposal entails 96,532 m2 of residential GFA and 7,440 m2 non-residential GFA. A total of 1,415 residential units are proposed.File 19 113000 STE 13 SA · submitted Feb 7, 2019 · City record
- 12377 Yonge St · 234 m · Site Plan · NOAC IssuedSite Plan Application to permit the construction of a 85-storey mixed-use development. The proposal entails 96,532 m2 of residential GFA and 7,440 m2 non-residential GFA. A total of 1,415 residential units are proposed.File 19 113000 STE 13 SA · submitted Feb 7, 2019 · City record
Development Applications; Committee of Adjustment Applications · 74 registered short-term rentals within 250 m.
04City services
05Quick answers about 33 Dundas St E
Is 33 Dundas St E in a flood plain?
No. It is outside TRCA's mapped flood and shoreline hazard areas. Source: TRCA Regulation mapping 2025.
What is being built near 33 Dundas St E?
15 active development applications within 250 metres, the closest at 335 Yonge St (182 m). Source: Development Applications.
Answers are generated from the data on this page and update when the data changes.
06From the archives
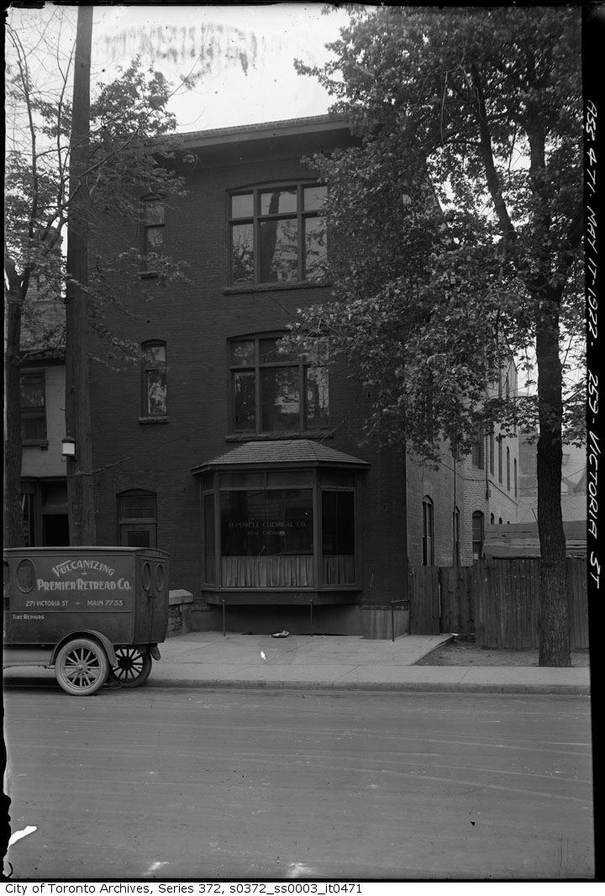
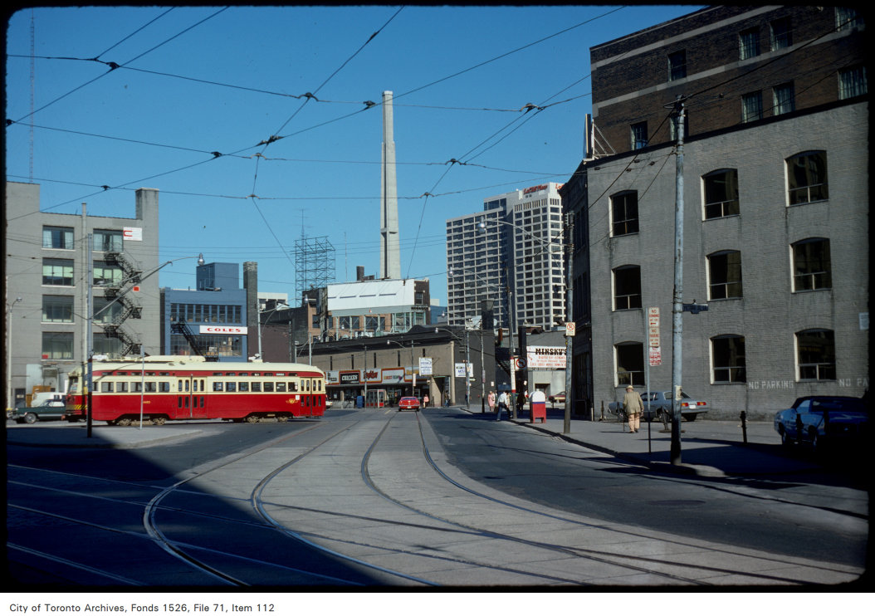

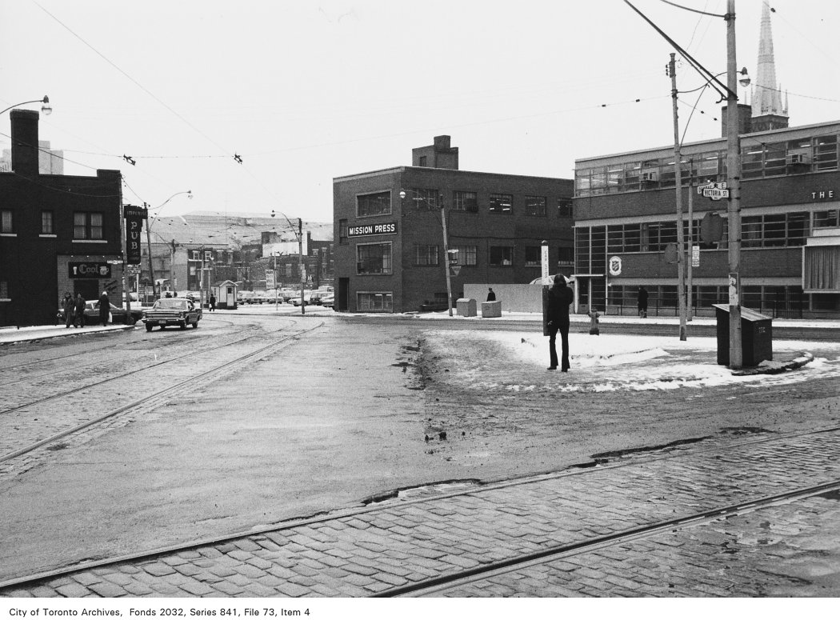
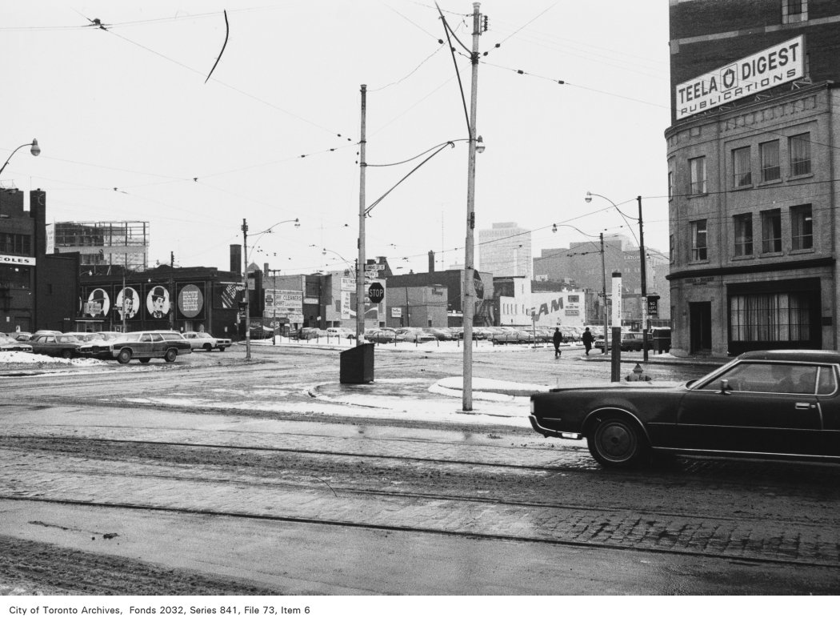

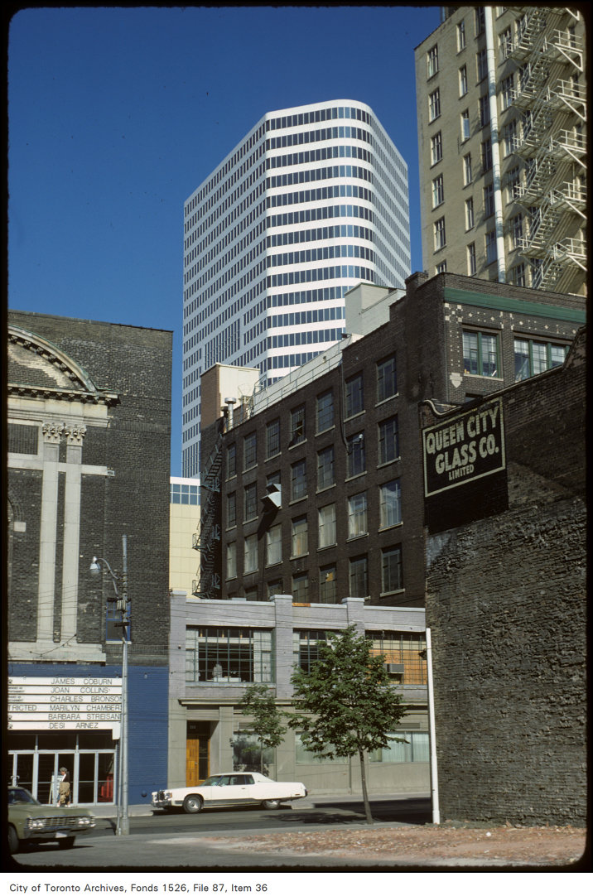
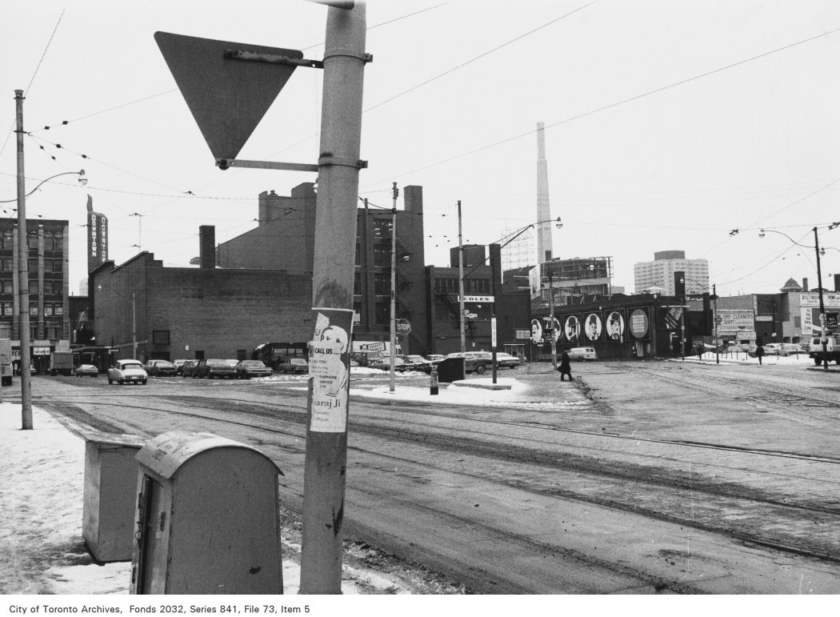
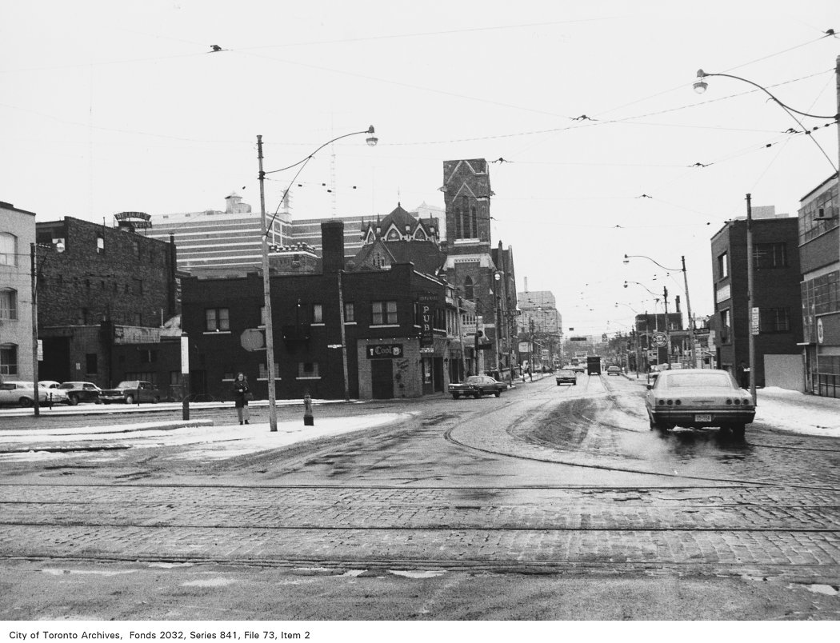
Photo locations are matched from each photo’s title against City street and address data, so some may be off. Report a wrong location