33 Jackes Ave
An address in Rosedale-Moore Park, outside TRCA flood and shoreline hazard areas, with 15 active development applications within 250 metres.
Data as of Nov 8, 2026 · Every item lists its source
- 10 fire code violations recorded in open inspections (most recent opened Sep 16, 2026).
- Outside TRCA flood and shoreline hazard areas.
- 15 active development applications and 0 Committee of Adjustment applications within 250 m.
01The building
Open fire code items (10)
- 1.1.2.1./6.5.1.6. Records of Test (Sprinkler Alterations) · opened Sep 16, 2026
- Repairs and alterations to fire alarm systems · opened Sep 16, 2026
- 1.1.2.1./6.3.2.2. Records of Test (Fire Alarm) · opened Sep 16, 2026
- Maintenance of closures · opened Sep 16, 2026
- Accumulation of combustible materials · opened Sep 16, 2026
- Requirements for locking, latching and fastening devices · opened Sep 16, 2026
- Exit signs · opened Sep 16, 2026
- Fire department connections · opened Sep 16, 2026
- 1.1.2.1./6.7.1.1. Records of Test (Emergency Power Systems) · opened Sep 16, 2026
- Operation of closures · opened Sep 16, 2026
Recent permits (5)
- Garage Repair/Reconstruction · Permit Issued · Mar 4, 2019
Proposal for garage roof and ramp repairs to an existing apartment building. · Permit 19 120702 BLD - Sprinklers · Permit Issued · Dec 7, 2018
Install new sprinklers in the lobby · Permit 18 256364 FSU - Building Permit Related(PS) · Closed · Sep 1, 2016
Plumbing - Proposal for interior alterations to a residential suite on the 8th floor of existing residential condo - Unit 801 · Permit 16 199927 PLB - Interior Alterations · Closed · Aug 4, 2016
Proposal for interior alterations to a residential suite on the 8th floor of existing residential condo - Unit 801 · Permit 16 199927 BLD - Backflow Prevention Devices (Water only) · Inspection · Jan 6, 2011
Proposal to install one back flow device to existing condominium. · Permit 10 310800 PSA
02Risks and the ground
TRCA mapping is for screening, not site-specific decisions. Lead results are voluntary samples from homes in the postal area, not this address.
03What’s changing nearby
- 139 Pleasant Blvd · 132 m · Site Plan · Appeal ReceivedSite Plan Approval for a 50-storey residential building.File 21 201799 STE 12 SA · submitted Aug 20, 2021 · City record
- 239 Pleasant Blvd · 132 m · Subdivision · Under ReviewDraft Plan of Subdivision to create two development blocks.File 21 227802 STE 12 SB · submitted Oct 19, 2021 · City record
- 339 Pleasant Blvd · 132 m · Official Plan / Rezoning · Council ApprovedZoning By-law Amendment for a new 50-storey (162.30 metres excluding mechanical penthouse) residential building comprised of a tower and podium base.File 24 119348 STE 12 OZ · submitted Feb 27, 2024 · City record
- 433 Pleasant Blvd · 145 m · Official Plan / Rezoning · Council ApprovedZoning By-law Amendment for a new 50-storey (162.30 metres excluding mechanical penthouse) residential building comprised of a tower and podium base.File 24 119348 STE 12 OZ · submitted Feb 27, 2024 · City record
- 533 Pleasant Blvd · 145 m · Site Plan · Appeal ReceivedSite Plan Approval for a 50-storey residential building.File 21 201799 STE 12 SA · submitted Aug 20, 2021 · City record
- 633 Pleasant Blvd · 145 m · Subdivision · Under ReviewDraft Plan of Subdivision to create two development blocks.File 21 227802 STE 12 SB · submitted Oct 19, 2021 · City record
- 731 Pleasant Blvd · 153 m · Subdivision · Under ReviewDraft Plan of Subdivision to create two development blocks.File 21 227802 STE 12 SB · submitted Oct 19, 2021 · City record
- 831 Pleasant Blvd · 153 m · Site Plan · Appeal ReceivedSite Plan Approval for a 50-storey residential building.File 21 201799 STE 12 SA · submitted Aug 20, 2021 · City record
- 929 Pleasant Blvd · 160 m · Site Plan · Appeal ReceivedSite Plan Approval for a 50-storey residential building.File 21 201799 STE 12 SA · submitted Aug 20, 2021 · City record
- 1029 Pleasant Blvd · 160 m · Subdivision · Under ReviewDraft Plan of Subdivision to create two development blocks.File 21 227802 STE 12 SB · submitted Oct 19, 2021 · City record
- 1129 Pleasant Blvd · 160 m · Official Plan / Rezoning · Council ApprovedZoning By-law Amendment for a new 50-storey (162.30 metres excluding mechanical penthouse) residential building comprised of a tower and podium base.File 24 119348 STE 12 OZ · submitted Feb 27, 2024 · City record
- 1249 Jackes Ave · 166 m · Condominium · Under Review*** Draft Plan of Condominium for 217 units.File 21 234392 STE 11 CD · submitted Nov 4, 2021 · City record
Development Applications; Committee of Adjustment Applications · 1 registered short-term rentals within 250 m.
04City services
05Quick answers about 33 Jackes Ave
Is 33 Jackes Ave in a flood plain?
No. It is outside TRCA's mapped flood and shoreline hazard areas. Source: TRCA Regulation mapping 2025.
Does 33 Jackes Ave have open fire code violations?
10 violations are recorded in open fire inspections, the most recent opened Sep 16, 2026. Source: Residential Fire Inspection Results.
What is being built near 33 Jackes Ave?
15 active development applications within 250 metres, the closest at 39 Pleasant Blvd (132 m). Source: Development Applications.
When is garbage day at 33 Jackes Ave?
Collection calendar Wednesday 2. Next garbage pickup: Nov 11, 2026. Source: Solid Waste Collection Schedule.
Answers are generated from the data on this page and update when the data changes.
06From the archives

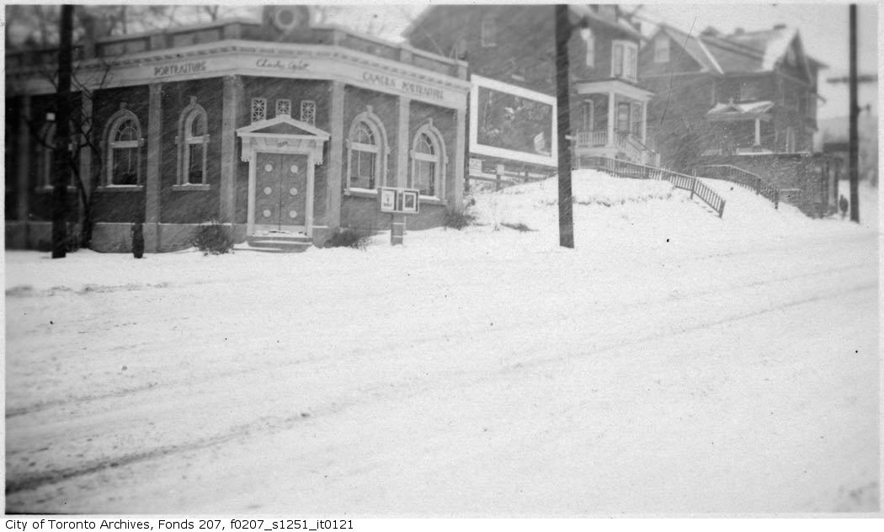
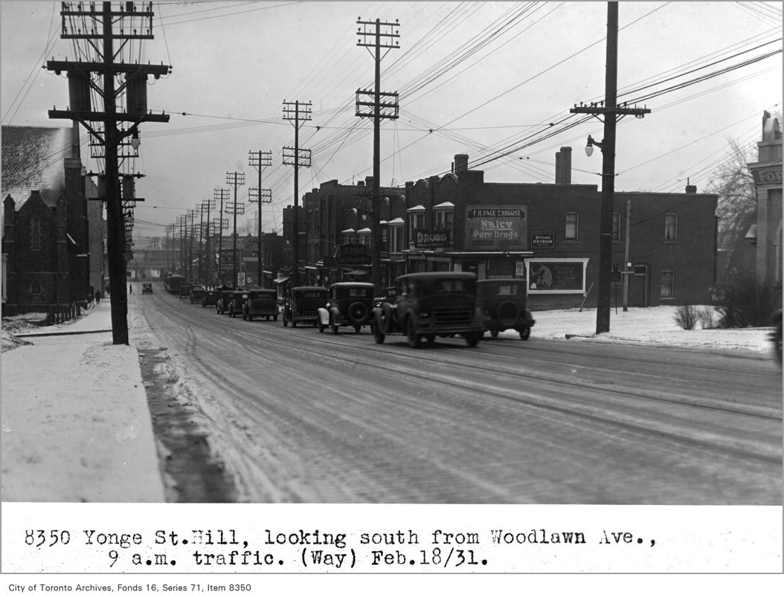
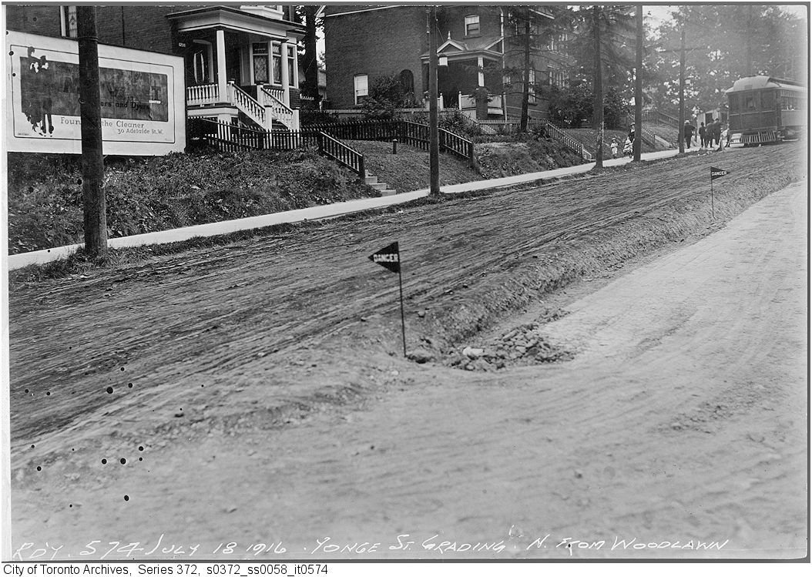
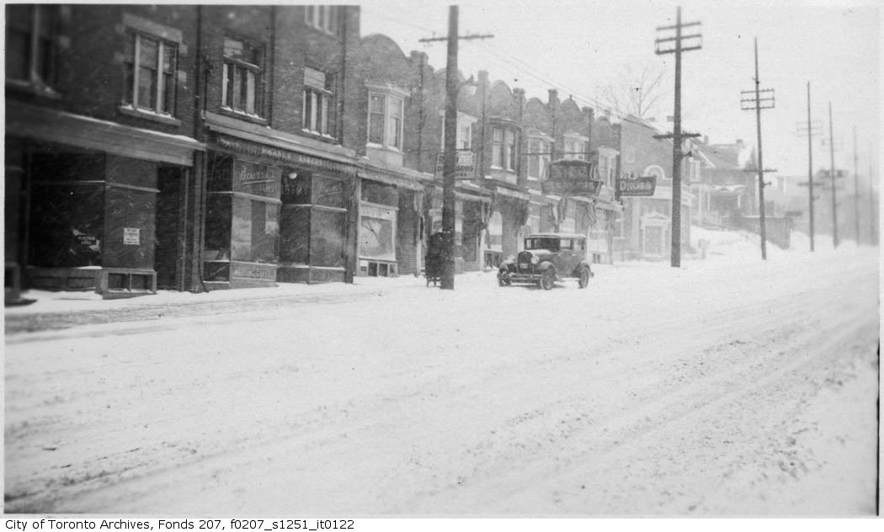
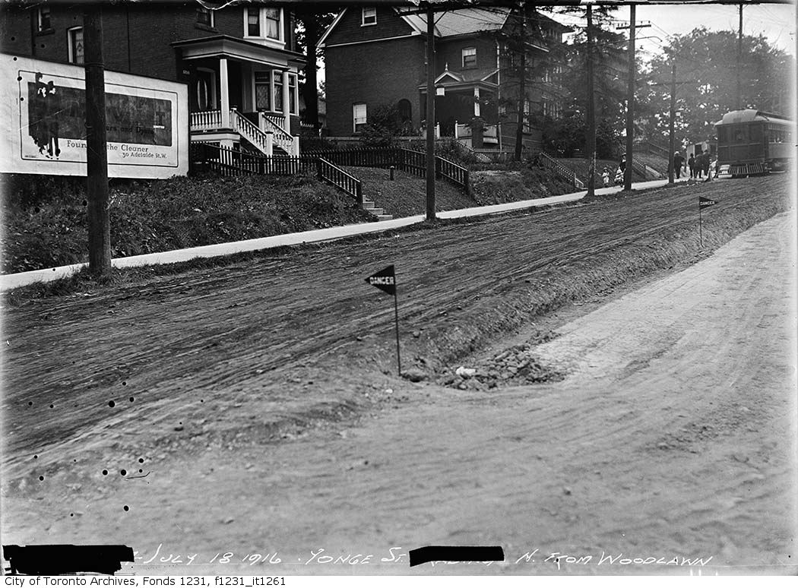
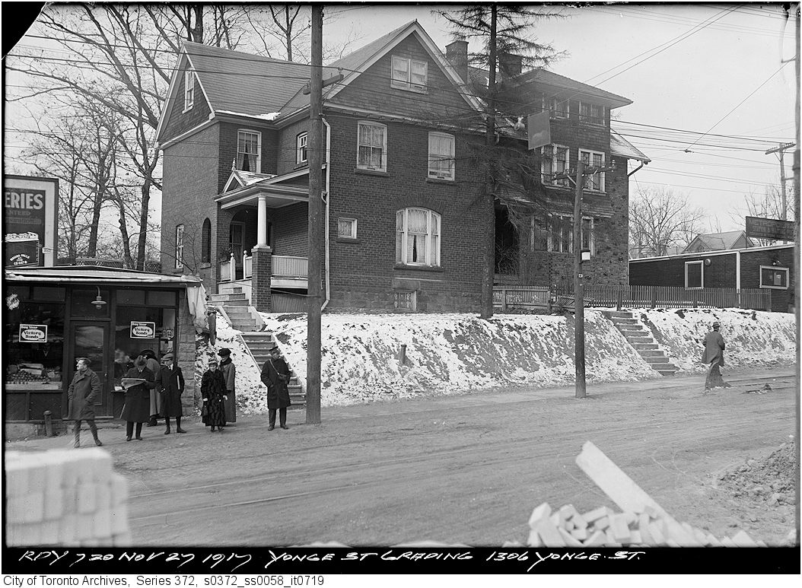
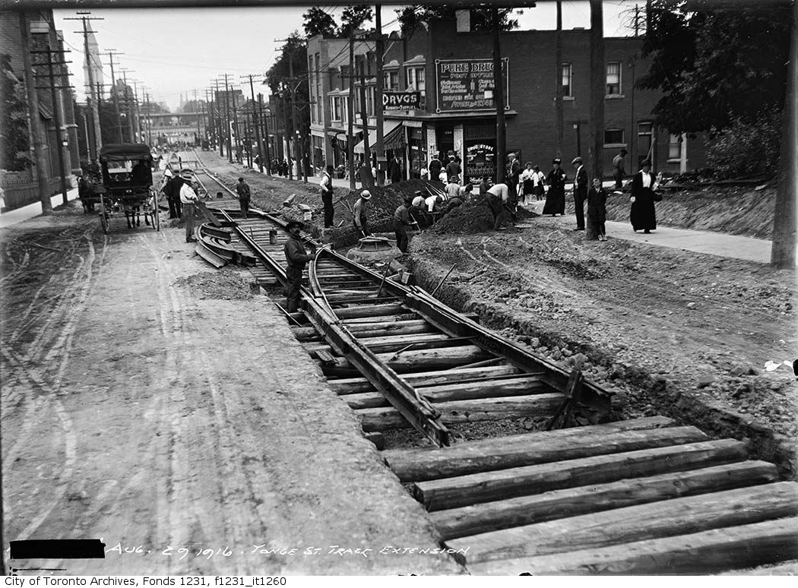
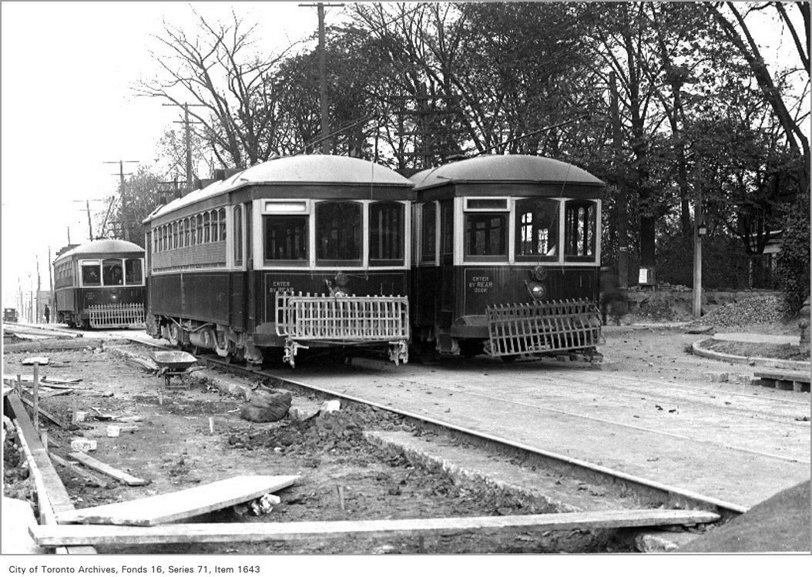
Photo locations are matched from each photo’s title against City street and address data, so some may be off. Report a wrong location