33 Queen St E
An address in Downtown Yonge East, outside TRCA flood and shoreline hazard areas, with 15 active development applications within 250 metres.
Data as of Nov 7, 2026 · Every item lists its source
- Outside TRCA flood and shoreline hazard areas.
- 15 active development applications and 1 Committee of Adjustment application within 250 m.
01The building
Recent permits (8)
- Building Permit Related(MS) · Revision Issued · Jul 18, 2025
REV 01 - Proposal for new exhaust fan to be mounted on the exterior side of the wall, rather than on the interior side as originally planned.HVAC - Proposal to remove an existing generator on Level… · Permit 24 140394 HVA - Building Permit Related(MS) · Inspection · Jul 12, 2024
HVAC - Proposal to remove an existing generator on Level P1 and renovating the space for use as a Fuel Storage Room. Electrical services will be modified in the Computer Room on Level P3, and… · Permit 24 140394 HVA - Interior Alterations · Inspection · Jul 12, 2024
Proposal to remove an existing generator on Level P1 and renovating the space for use as a Fuel Storage Room. Electrical services will be modified in the Computer Room on Level P3, and renovations… · Permit 24 140394 BLD - Garage Repair/Reconstruction · Closed · Oct 16, 2023
Garage repairs including localized concrete repairs and replacement of existing waterproofing system. · Permit 23 202080 BLD - Fire Alarm · Inspection · Oct 11, 2013
Proposal to replace fire alarm panel in all 6 floors of existing multiple unit non residential building. · Permit 13 236278 FSU - Sprinklers · Inspection · Sep 11, 2013
Proposal for new sprinklers in the basement level of existing multiple unit building - Toronto Parking Authority. · Permit 13 225580 FSU - Sign Building Permit Related · Cancelled · Dec 15, 2010
To erect and display one Illuminated projecting sign at the northerly-facing first storey building wall in conjunction with an existing restaurant located on the premises.**Druxy's** · Permit 10 314768 DST - Install/Alter HVAC - only · Closed - Dormant · Jul 17, 2001
INSTALL H.V.A.V. SYSTEM IN CONNECTIONS WITH PERMIT #00-159100SEE STATEMENT OF UNDERTAKING.EXISTING- PARKING GARAGE RETAIL STORE, RESTAURANT AND OFFICE BUILDING.PROPOSED- SAME · Permit 00 159106 HVA
02Risks and the ground
TRCA mapping is for screening, not site-specific decisions. Lead results are voluntary samples from homes in the postal area, not this address.
03What’s changing nearby
- 156 Bond St · 82 m · Site Plan · Under ReviewSite Plan Approval for a 6-storey school having a non-residential gross floor area of 7230 square metres.File 21 243769 STE 13 SA · submitted Dec 1, 2021 · City record
- 266 Bond St · 91 m · Site Plan · Under ReviewSite Plan Approval for a 6-storey school having a non-residential gross floor area of 7230 square metres.File 21 243769 STE 13 SA · submitted Dec 1, 2021 · City record
- 315 Richmond St E · 122 m · Official Plan / Rezoning · Appeal ReceivedOfficial Plan and Zoning By-law Amendment application to permit a 71-storey mixed-use building containing 126 square metres of retail space on the ground floor and 565 residential dwelling units above.File 22 204563 STE 13 OZ · submitted Sep 16, 2022 · City record
- 415 Richmond St E · 122 m · Site Plan · Under ReviewOfficial Plan and Zoning By-law Amendment application to permit a 71-storey mixed-use building containing 126 square metres of retail space on the ground floor and 565 residential dwelling units above.File 22 204562 STE 13 SA · submitted Sep 16, 2022 · City record
- 5147 Church St · 133 m · Site Plan · Under ReviewSite plan approval for a 53-storey mixed-use building having a non-residential gross floor area of 293 square metres, and a residential gross floor area of 30947 square metres. A total of 463 residential dwelling units are proposed.File 21 215567 STE 13 SA · submitted Sep 21, 2021 · City record
- 6139 Church St · 153 m · Site Plan · Under ReviewSite plan approval for a 53-storey mixed-use building having a non-residential gross floor area of 293 square metres, and a residential gross floor area of 30947 square metres. A total of 463 residential dwelling units are proposed.File 21 215567 STE 13 SA · submitted Sep 21, 2021 · City record
- 7137 Church St · 161 m · Site Plan · Under ReviewSite plan approval for a 53-storey mixed-use building having a non-residential gross floor area of 293 square metres, and a residential gross floor area of 30947 square metres. A total of 463 residential dwelling units are proposed.File 21 215567 STE 13 SA · submitted Sep 21, 2021 · City record
- 8237 Victoria St · 182 m · Official Plan / Rezoning · Appeal ReceivedOfficial Plan Amendment and Zoning By-Law Amendment applications for a 24 storey tower with a total of 256 residential dwelling units and a total gross floor area of approximately 17,826 square metres, including 17,410 square metres of…File 22 198781 STE 13 OZ · submitted Sep 1, 2022 · City record
- 9237 Victoria St · 182 m · Site Plan · Under ReviewSite Plan Approval application for a 24 storey tower with a total of 256 residential dwelling units and a total gross floor area of approximately 17,826 square metres, including 17,410 square metres of residential GFA and 416 square…File 22 198780 STE 13 SA · submitted Sep 1, 2022 · City record
- 1045 Mutual St · 209 m · Site Plan · Under ReviewSite Plan Approval for a 4-storey addition, having a non-residential gross floor area of 779.6 square metres, above the existing 5-storey hotel. The proposed non-residential gross floor area is 1727.2 square metres.File 22 129627 STE 13 SA · submitted Apr 1, 2022 · City record
- 11239 Yonge St · 219 m · Official Plan / Rezoning · Under ReviewCombined Official Plan & Zoning By-law Amendment for a 67-storey mixed use building with 787 square metres of non-residential uses at grade. A total of 774 residential units are proposed.File 25 102468 STE 13 OZ · submitted Jan 8, 2025 · City record
- 12239 Yonge St · 219 m · Site Plan · Under ReviewSite Plan Approval for a 67-storey mixed use building with 787 square metres of non-residential uses at grade. A total of 774 residential units are proposed.File 25 102470 STE 13 SA · submitted Jan 8, 2025 · City record
Development Applications; Committee of Adjustment Applications · 2 registered short-term rentals within 250 m.
04City services
05Quick answers about 33 Queen St E
Is 33 Queen St E in a flood plain?
No. It is outside TRCA's mapped flood and shoreline hazard areas. Source: TRCA Regulation mapping 2025.
What is being built near 33 Queen St E?
15 active development applications within 250 metres, the closest at 56 Bond St (82 m). Source: Development Applications.
Answers are generated from the data on this page and update when the data changes.
06From the archives


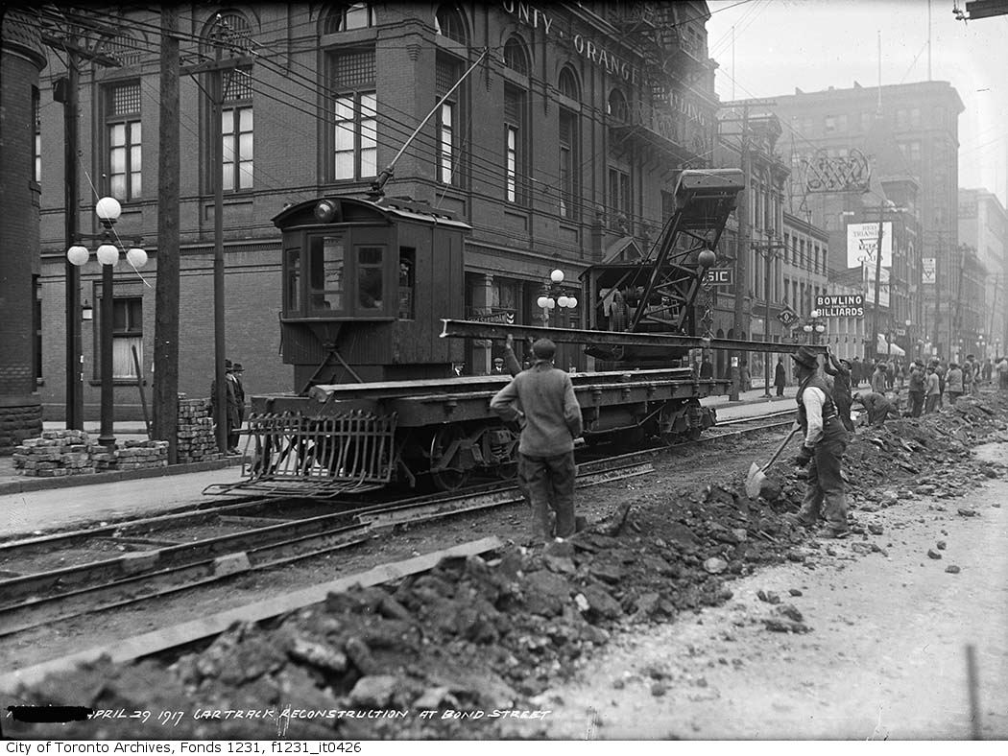

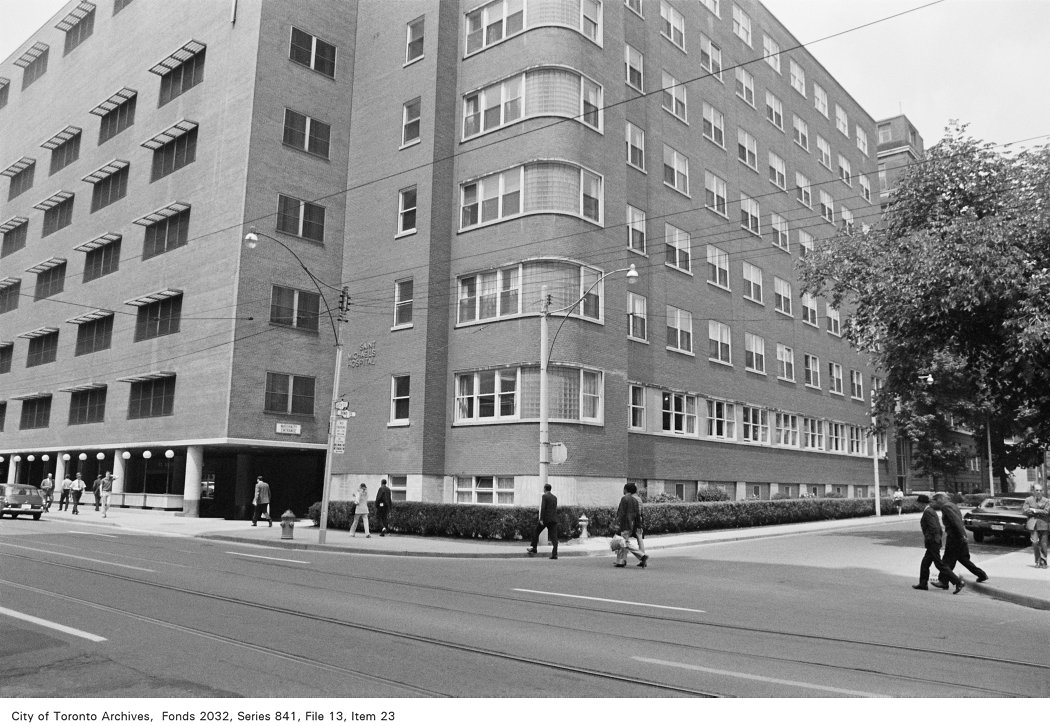
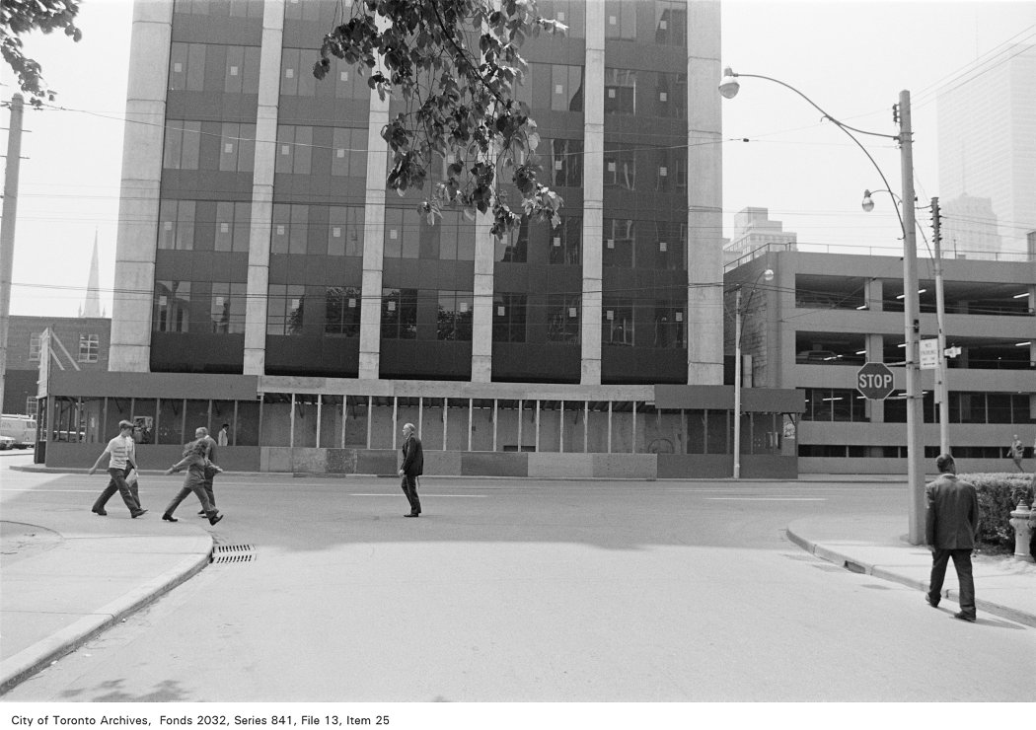
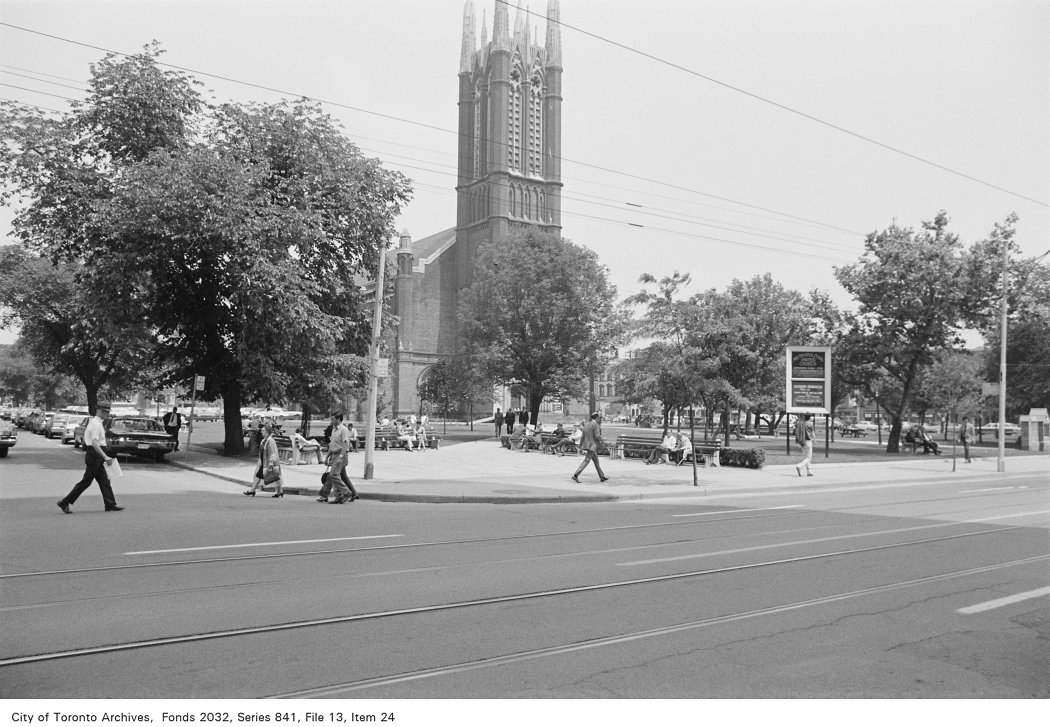
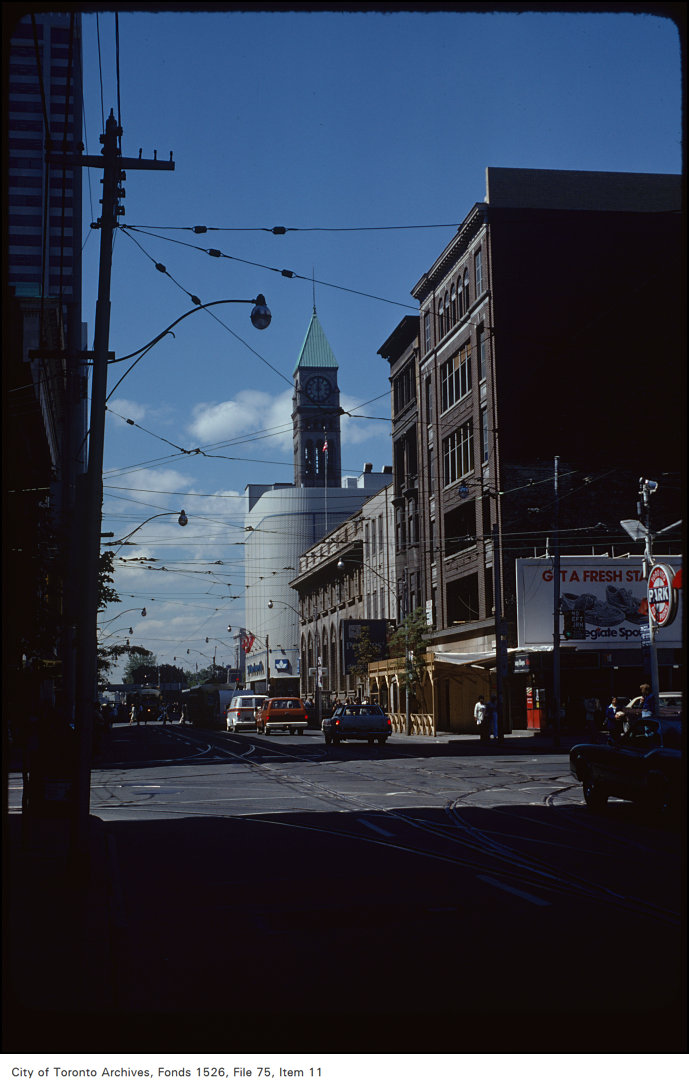
Photo locations are matched from each photo’s title against City street and address data, so some may be off. Report a wrong location