33 Yonge St
An address in Downtown Yonge East, outside TRCA flood and shoreline hazard areas, with 15 active development applications within 250 metres.
Data as of Nov 8, 2026 · Every item lists its source
- Outside TRCA flood and shoreline hazard areas.
- 15 active development applications and 0 Committee of Adjustment applications within 250 m.
01The building
Recent permits (8)
- Building Permit Related(MS) · Permit Issued · Oct 28, 2026
HVAC - Proposal for addition of new open office workstations, revised power/comms and HVAC to suit new plan. Minor demolition of open office nib wall, millwork and rework of existing closet. New… · Permit 26 254959 HVA - Building Permit Related(PS) · Not Started · Oct 23, 2026
Revision No.1: Floor 5 and 7Plumbing - Proposal for interior demolition to office space. · Permit 26 155811 PLB - Sign Building Permit Related · Permit Issued · Oct 23, 2026
1 Wall Sign*****Scotia Bank**** · Permit 26 257725 DST - Building Permit Related(MS) · Not Started · Oct 23, 2026
Revision No.1: Floor 5 and 7HVAC - Proposal for interior demolition to office space. · Permit 26 155811 HVA - Interior Alterations · Under Review · Oct 23, 2026
Revision No.1: The scope of work includes the build-out of office space of floors 5 & 7Proposal for interior demolition to office space. · Permit 26 155811 BLD - Interior Alterations · Permit Issued · Oct 16, 2026
Proposal for addition of new open office workstations, revised power/comms and HVAC to suit new plan. Minor demolition of open office nib wall, millwork and rework of existing closet. New HVAC in… · Permit 26 254959 BLD - Building Permit Related(MS) · Cancelled · Oct 5, 2026
HVAC - Proposal for addition of new open office workstations, revised power/comms and HVAC to suit new plan. Minor demolition of open office nib wall, millwork and rework of existing closet. New… · Permit 26 248543 HVA - Interior Alterations · Cancelled · Oct 2, 2026
Proposal for addition of new open office workstations, revised power/comms and HVAC to suit new plan. Minor demolition of open office nib wall, millwork and rework of existing closet. New HVAC in… · Permit 26 248543 BLD
02Risks and the ground
TRCA mapping is for screening, not site-specific decisions. Lead results are voluntary samples from homes in the postal area, not this address.
03What’s changing nearby
- 115 Toronto St · 91 m · Site Plan · Under ReviewSite Plan Control application proposes to permit a 56-storey mixed use building containing 394 residential dwelling units, 148 square metres of retail space, and 0 car parking spaces.File 22 185153 STE 13 SA · submitted Aug 3, 2022 · City record
- 23 King St E · 104 m · Official Plan / Rezoning · Council ApprovedOfficial Plan and Zoning By-law amendment application to permit converting the existing office uses in the 15-storey designated heritage building to residential uses on levels 2 to 15, infilling the southeast corner of the building and…File 22 203450 STE 13 OZ · submitted Sep 14, 2022 · City record
- 33 King St E · 104 m · Site Plan · Under ReviewSite Plan Control application to convert existing office building to a hotel use. The existing ground floor and mezzanien level commercial uses will be retained. The application is for an internal conversion with no changes to floor area…File 21 235171 STE 13 SA · submitted Nov 7, 2021 · City record
- 41 King St E · 111 m · Official Plan / Rezoning · Council ApprovedOfficial Plan and Zoning By-law amendment application to permit converting the existing office uses in the 15-storey designated heritage building to residential uses on levels 2 to 15, infilling the southeast corner of the building and…File 22 203450 STE 13 OZ · submitted Sep 14, 2022 · City record
- 571 Yonge St · 114 m · Official Plan / Rezoning · Council ApprovedOfficial Plan and Zoning By-law amendment application to permit converting the existing office uses in the 15-storey designated heritage building to residential uses on levels 2 to 15, infilling the southeast corner of the building and…File 22 203450 STE 13 OZ · submitted Sep 14, 2022 · City record
- 669 Yonge St · 116 m · Site Plan · Application ReceivedFile 26 231533 STE 13 SA · submitted Sep 2, 2026
- 769 Yonge St · 116 m · Site Plan · Under ReviewSite Plan Control application to convert existing office building to a hotel use. The existing ground floor and mezzanien level commercial uses will be retained. The application is for an internal conversion with no changes to floor area…File 21 235171 STE 13 SA · submitted Nov 7, 2021 · City record
- 869 Yonge St · 116 m · Official Plan / Rezoning · Council ApprovedOfficial Plan and Zoning By-law amendment application to permit converting the existing office uses in the 15-storey designated heritage building to residential uses on levels 2 to 15, infilling the southeast corner of the building and…File 22 203450 STE 13 OZ · submitted Sep 14, 2022 · City record
- 923 Toronto St · 119 m · Site Plan · Under ReviewSite Plan Control application to permit a 80 storey mixed use building containing 816 residential dwelling units, 1,599 square metres of retail space, 2,620 square metres of office, and 49 car parking spaces.File 23 138419 STE 13 SA · submitted Apr 26, 2023 · City record
- 1055 Yonge St · 145 m · Site Plan · Under ReviewSite Plan Control application to permit a 66-storey (232 metres including mechanical penthouse) mixed-use building containing 511 residential dwelling units, 14,778 square metres of office and 1,222 square metres of retail.File 22 138985 STE 13 SA · submitted Apr 27, 2022 · City record
- 1155 Yonge St · 145 m · Official Plan / Rezoning · Under ReviewCombined Official Plan & Zoning By-law Amendment for a 68-storey residential building with at-grade retail space and 836 residential dwelling units.File 24 228960 STE 13 OZ · submitted Oct 21, 2024 · City record
- 1253 Yonge St · 160 m · Official Plan / Rezoning · Under ReviewCombined Official Plan & Zoning By-law Amendment for a 68-storey residential building with at-grade retail space and 836 residential dwelling units.File 24 228960 STE 13 OZ · submitted Oct 21, 2024 · City record
Development Applications; Committee of Adjustment Applications · 1 registered short-term rentals within 250 m.
04City services
05Quick answers about 33 Yonge St
Is 33 Yonge St in a flood plain?
No. It is outside TRCA's mapped flood and shoreline hazard areas. Source: TRCA Regulation mapping 2025.
What is being built near 33 Yonge St?
15 active development applications within 250 metres, the closest at 15 Toronto St (91 m). Source: Development Applications.
Answers are generated from the data on this page and update when the data changes.
06From the archives


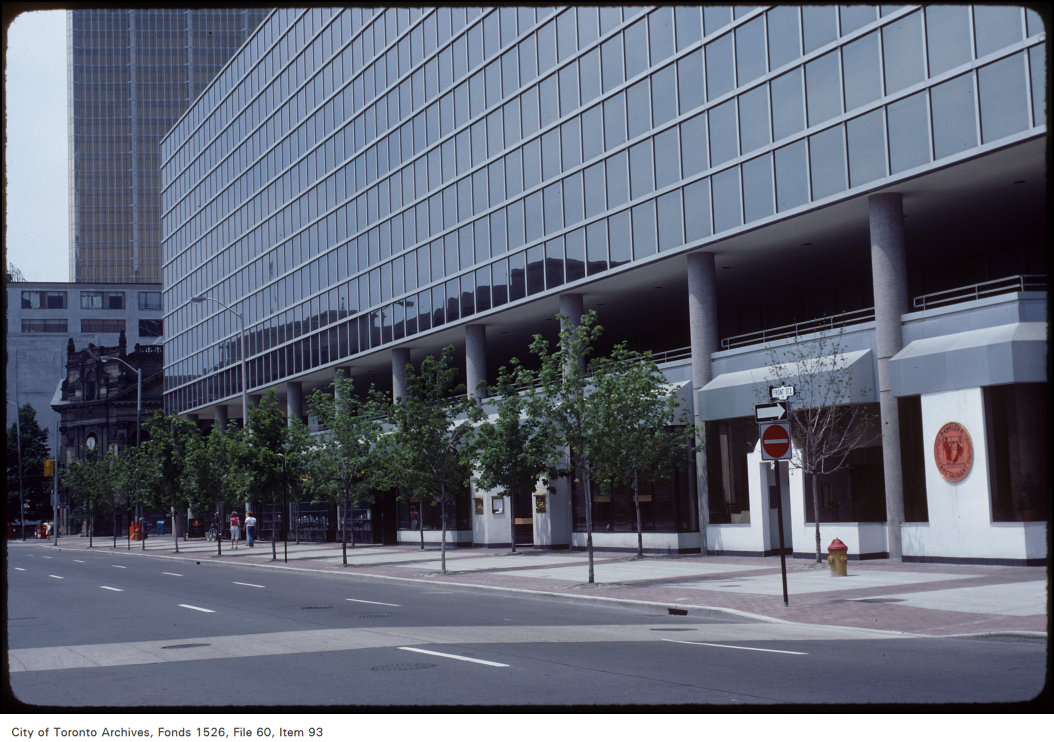

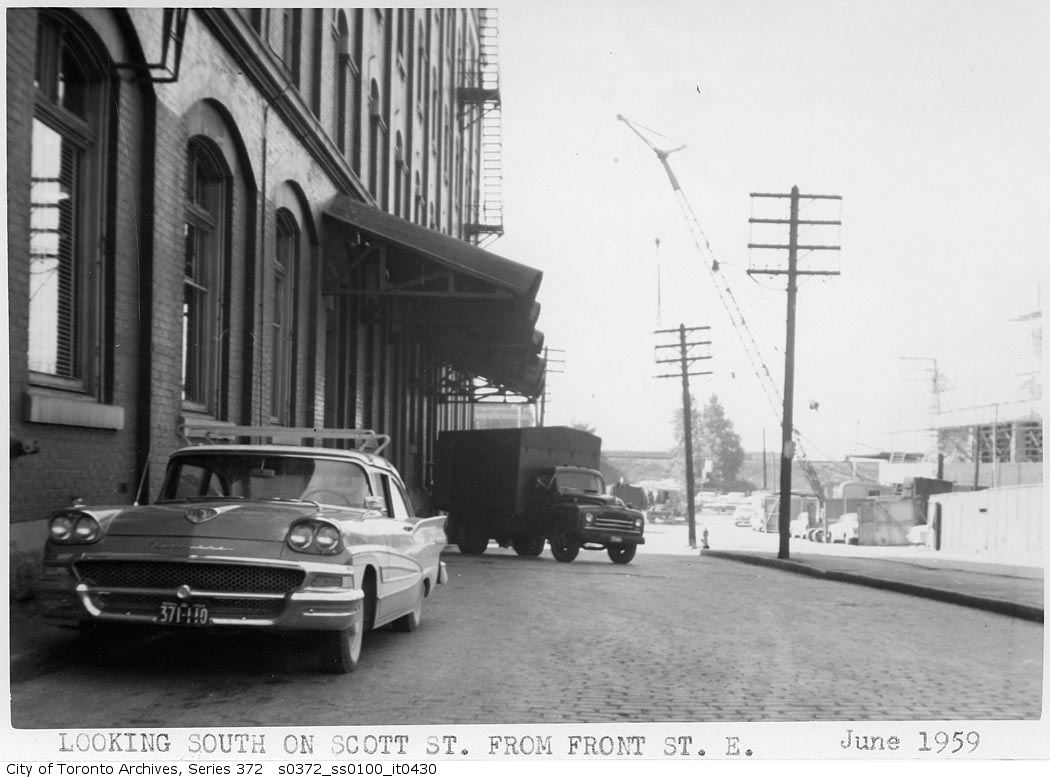


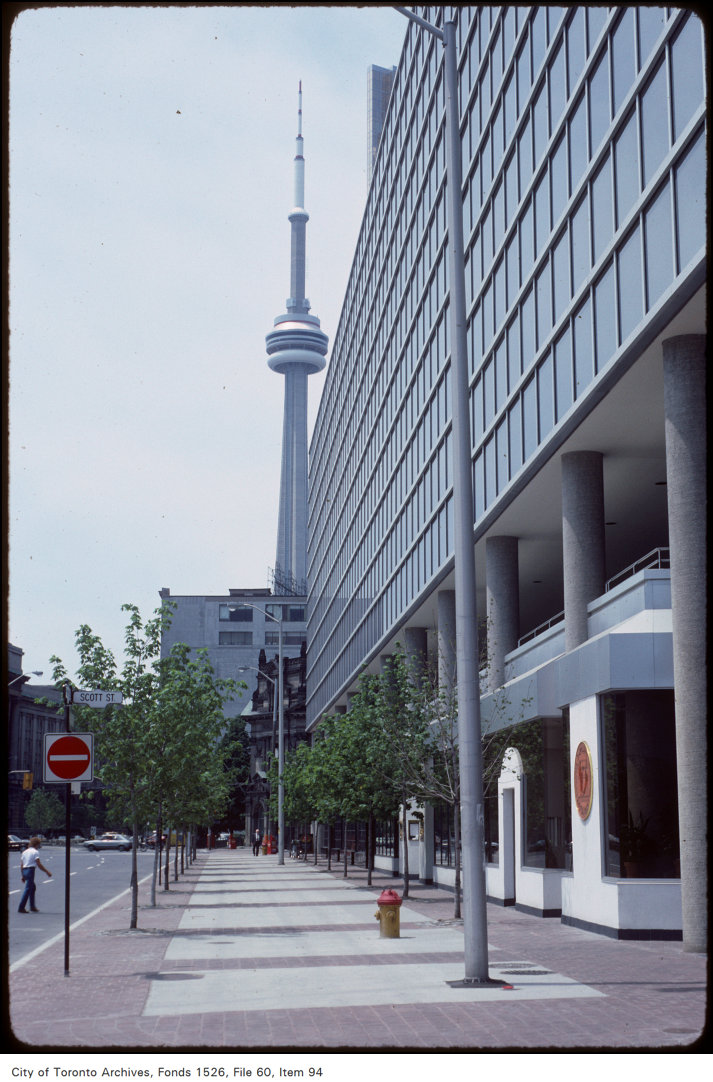
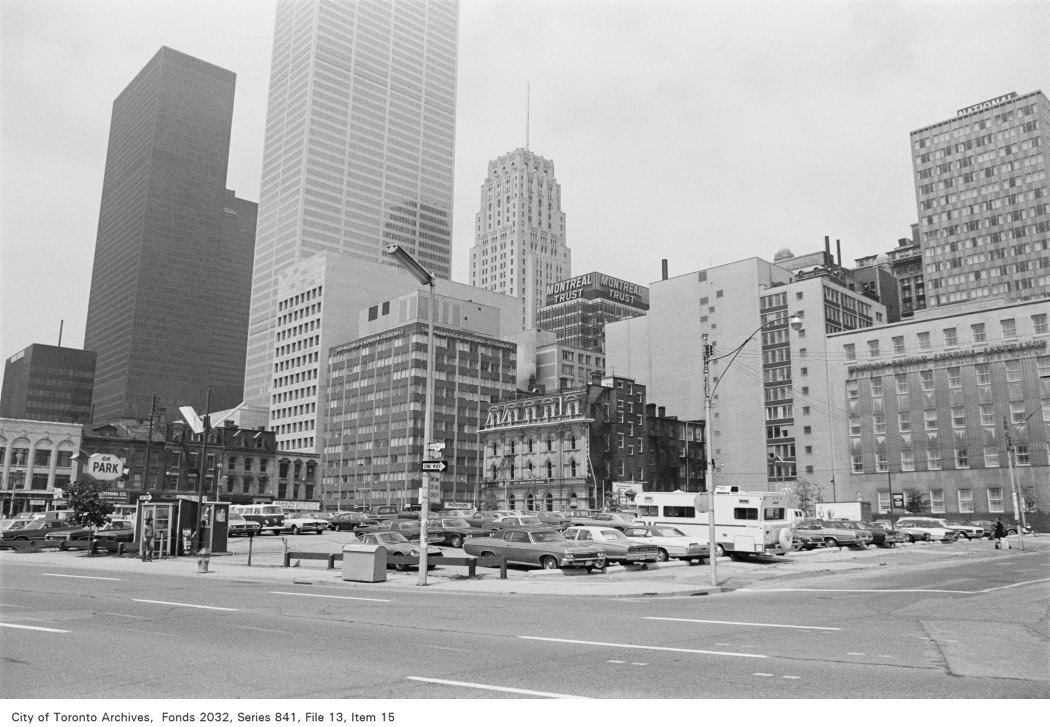
Photo locations are matched from each photo’s title against City street and address data, so some may be off. Report a wrong location