331 Douglas Ave
An address in Bedford Park-Nortown, outside TRCA flood and shoreline hazard areas, with 12 active development applications within 250 metres.
Data as of Nov 8, 2026 · Every item lists its source
- Outside TRCA flood and shoreline hazard areas.
- 12 active development applications and 5 Committee of Adjustment applications within 250 m.
01The building
Recent permits (8)
- New Building · Closed · Jul 31, 2020
Revision #02 - Changes to interior second floor layout and front elevation exterior facade.Revision 1. Relocate interior stair and washroom; change of exterior wall finish; increase basement… · Permit 19 119849 BLD - Building Permit Related(MS) · Closed · Jul 30, 2020
Rev 01: Revision to mechanical plans due to layout changesHVAC - Proposal to demolish existing dwelling, contruct a new dwelling with integral garage. · Permit 19 119849 HVA - Building Permit Related(MS) · Closed · Jul 30, 2020
Rev 01: Revision to mechanical plans due to layout changesHVAC - Proposal to demolish existing dwelling, contruct a new dwelling with integral garage. · Permit 19 119807 HVA - New Building · Closed · May 5, 2020
Revision 1. Relocate interior stair and washroom; change of exterior wall finish; increase basement walk-out width; redesign room layout. · Permit 19 119807 BLD - New Building · Closed · May 5, 2020
Revision 1. Relocate interior stair and washroom; change of exterior wall finish; increase basement walk-out width; redesign room layout. · Permit 19 119849 BLD - Building Permit Related(MS) · Closed · May 4, 2020
HVAC - Proposal to demolish existing dwelling, contruct a new dwelling with integral garage. · Permit 19 119807 HVA - Building Permit Related(MS) · Closed · May 4, 2020
HVAC - Proposal to demolish existing dwelling, contruct a new dwelling with integral garage. · Permit 19 119849 HVA - Building Permit Related(PS) · Closed · Oct 11, 2019
Plumbing - Proposal to demolish existing dwelling, contruct a new dwelling with integral garage. · Permit 19 119807 PLB
02Risks and the ground
TRCA mapping is for screening, not site-specific decisions. Lead results are voluntary samples from homes in the postal area, not this address.
03What’s changing nearby
- 11648 Avenue Rd · 119 m · Site Plan · Under ReviewSite Plan and Zoning By-law amendment applications for a proposed redevelopment of the site to permit a 9-storey mixed-use building having a non-residential gross floor area of 830 square metres, and a residential gross floor area of…File 21 231206 NNY 08 SA · submitted Oct 27, 2021 · City record
- 21650-1660 Avenue Rd · 132 m · Site Plan · Under ReviewSite Plan and Zoning By-law amendment applications for a proposed redevelopment of the site to permit a 9-storey mixed-use building having a non-residential gross floor area of 830 square metres, and a residential gross floor area of…File 21 231206 NNY 08 SA · submitted Oct 27, 2021 · City record
- 31650 Avenue Rd · 135 m · Site Plan · Under ReviewSite Plan and Zoning By-law amendment applications for a proposed redevelopment of the site to permit a 9-storey mixed-use building having a non-residential gross floor area of 830 square metres, and a residential gross floor area of…File 21 231206 NNY 08 SA · submitted Oct 27, 2021 · City record
- 41654 Avenue Rd · 140 m · Site Plan · Under ReviewSite Plan and Zoning By-law amendment applications for a proposed redevelopment of the site to permit a 9-storey mixed-use building having a non-residential gross floor area of 830 square metres, and a residential gross floor area of…File 21 231206 NNY 08 SA · submitted Oct 27, 2021 · City record
- 51660 Avenue Rd · 144 m · Site Plan · Under ReviewSite Plan and Zoning By-law amendment applications for a proposed redevelopment of the site to permit a 9-storey mixed-use building having a non-residential gross floor area of 830 square metres, and a residential gross floor area of…File 21 231206 NNY 08 SA · submitted Oct 27, 2021 · City record
- 61662 Avenue Rd · 151 m · Site Plan · Under ReviewSite Plan and Zoning By-law amendment applications for a proposed redevelopment of the site to permit a 9-storey mixed-use building having a non-residential gross floor area of 830 square metres, and a residential gross floor area of…File 21 231206 NNY 08 SA · submitted Oct 27, 2021 · City record
- 71666 Avenue Rd · 167 m · Site Plan · Under ReviewSite Plan and Zoning By-law amendment applications for a proposed redevelopment of the site to permit a 9-storey mixed-use building having a non-residential gross floor area of 830 square metres, and a residential gross floor area of…File 21 231206 NNY 08 SA · submitted Oct 27, 2021 · City record
- 81668 Avenue Rd · 168 m · Site Plan · Under ReviewSite Plan and Zoning By-law amendment applications for a proposed redevelopment of the site to permit a 9-storey mixed-use building having a non-residential gross floor area of 830 square metres, and a residential gross floor area of…File 21 231206 NNY 08 SA · submitted Oct 27, 2021 · City record
- 9407 Brookdale Ave · 174 m · Site Plan · Under ReviewSite Plan and Zoning By-law amendment applications for a proposed redevelopment of the site to permit a 9-storey mixed-use building having a non-residential gross floor area of 830 square metres, and a residential gross floor area of…File 21 231206 NNY 08 SA · submitted Oct 27, 2021 · City record
- 101670 Avenue Rd · 174 m · Site Plan · Under ReviewSite Plan and Zoning By-law amendment applications for a proposed redevelopment of the site to permit a 9-storey mixed-use building having a non-residential gross floor area of 830 square metres, and a residential gross floor area of…File 21 231206 NNY 08 SA · submitted Oct 27, 2021 · City record
- 11405 Brookdale Ave · 180 m · Site Plan · Under ReviewSite Plan and Zoning By-law amendment applications for a proposed redevelopment of the site to permit a 9-storey mixed-use building having a non-residential gross floor area of 830 square metres, and a residential gross floor area of…File 21 231206 NNY 08 SA · submitted Oct 27, 2021 · City record
- 121545 Avenue Rd · 239 m · Official Plan / Rezoning · OMB ApprovedZoning By-law and Official Plan Amendment application to permit a 14 storey mixed use building and a 12-storey mixed use building. Vehicle access through the site is proposed via a driveway from Avenue Road and a new public road between…File 20 153975 NNY 08 OZ · submitted Jun 9, 2020 · City record
Development Applications; Committee of Adjustment Applications · 1 registered short-term rentals within 250 m.
04City services
05Quick answers about 331 Douglas Ave
Is 331 Douglas Ave in a flood plain?
No. It is outside TRCA's mapped flood and shoreline hazard areas. Source: TRCA Regulation mapping 2025.
What is being built near 331 Douglas Ave?
12 active development applications within 250 metres, the closest at 1648 Avenue Rd (119 m). Source: Development Applications.
When is garbage day at 331 Douglas Ave?
Collection calendar Thursday 2. Next garbage pickup: Nov 12, 2026. Source: Solid Waste Collection Schedule.
Answers are generated from the data on this page and update when the data changes.
06From the archives


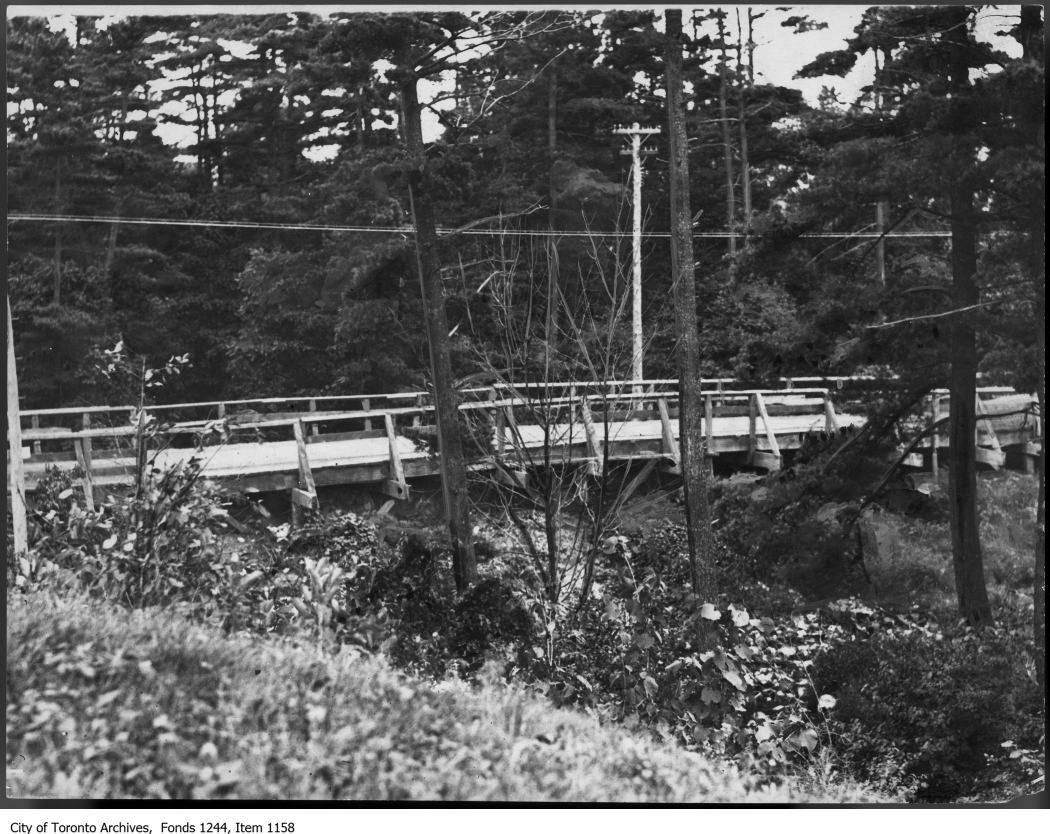
Photo locations are matched from each photo’s title against City street and address data, so some may be off. Report a wrong location