331 Yonge St
An address in Downtown Yonge East, outside TRCA flood and shoreline hazard areas, with 15 active development applications within 250 metres.
Data as of Nov 7, 2026 · Every item lists its source
- Outside TRCA flood and shoreline hazard areas.
- 15 active development applications and 1 Committee of Adjustment application within 250 m.
01The building
Recent permits (8)
- Interior Alterations · Closed · Dec 16, 2020
Revsion to basement washroomss Revision #2- changes as per drawings · Permit 19 161209 BLD - Building Permit Related(PS) · Closed · Dec 3, 2020
REV01: changes as per drawings · Permit 19 161209 PLB - Building Permit Related(MS) · Closed · Oct 12, 2020
REVISION - revised gas lines as per mechanical drawingsHVAC - Proposal for structural alterations relating to infill of existing stair and elevator openings through floors. · Permit 19 161209 HVA - Interior Alterations · Closed · Sep 18, 2020
Revision #2- changes as per drawings · Permit 19 161209 BLD - Interior Alterations · Closed · Dec 23, 2019
Revision #1 - interior alterations to basement, level 2 and Level 3 for future group E tenants in existing multi unit building · Permit 19 161209 BLD - Building Permit Related(PS) · Closed · Nov 26, 2019
Plumbing - Proposal for interior alterations to expand existing retail store into unused space on the ground floor - "Tokyo Smoke". Convenience address is 333 Yonge St. · Permit 19 166620 PLB - Building Permit Related(MS) · Closed · Oct 29, 2019
HVAC - Proposal for structural alterations relating to infill of existing stair and elevator openings through floors. · Permit 19 161209 HVA - Building Permit Related(PS) · Closed · Oct 29, 2019
Plumbing - Proposal for structural alterations relating to infill of existing stair and elevator openings through floors. · Permit 19 161209 PLB
02Risks and the ground
TRCA mapping is for screening, not site-specific decisions. Lead results are voluntary samples from homes in the postal area, not this address.
03What’s changing nearby
- 120 Gerrard St E · 71 m · Site Plan · Under ReviewSite Plan Approval for a 7-storey addition to the existing Covenant House Toronto. The proposal would increase its youth crisis and supportive housing capacity with 158 beds (provided across a mix of dwelling rooms and dwelling units).File 26 166459 STE 13 SA · submitted May 25, 2026 · City record
- 23 Gerrard St E · 77 m · Site Plan · NOAC IssuedSite Plan Application to permit the construction of a 85-storey mixed-use development. The proposal entails 96,532 m2 of residential GFA and 7,440 m2 non-residential GFA. A total of 1,415 residential units are proposed.File 19 113000 STE 13 SA · submitted Feb 7, 2019 · City record
- 3385 Yonge St · 80 m · Site Plan · NOAC IssuedSite Plan Application to permit the construction of a 85-storey mixed-use development. The proposal entails 96,532 m2 of residential GFA and 7,440 m2 non-residential GFA. A total of 1,415 residential units are proposed.File 19 113000 STE 13 SA · submitted Feb 7, 2019 · City record
- 4387 Yonge St · 80 m · Site Plan · NOAC IssuedSite Plan Application to permit the construction of a 85-storey mixed-use development. The proposal entails 96,532 m2 of residential GFA and 7,440 m2 non-residential GFA. A total of 1,415 residential units are proposed.File 19 113000 STE 13 SA · submitted Feb 7, 2019 · City record
- 5381 Yonge St · 85 m · Site Plan · NOAC IssuedSite Plan Application to permit the construction of a 85-storey mixed-use development. The proposal entails 96,532 m2 of residential GFA and 7,440 m2 non-residential GFA. A total of 1,415 residential units are proposed.File 19 113000 STE 13 SA · submitted Feb 7, 2019 · City record
- 6379 Yonge St · 88 m · Site Plan · NOAC IssuedSite Plan Application to permit the construction of a 85-storey mixed-use development. The proposal entails 96,532 m2 of residential GFA and 7,440 m2 non-residential GFA. A total of 1,415 residential units are proposed.File 19 113000 STE 13 SA · submitted Feb 7, 2019 · City record
- 7391 Yonge St · 93 m · Site Plan · NOAC IssuedSite Plan Application to permit the construction of a 85-storey mixed-use development. The proposal entails 96,532 m2 of residential GFA and 7,440 m2 non-residential GFA. A total of 1,415 residential units are proposed.File 19 113000 STE 13 SA · submitted Feb 7, 2019 · City record
- 8399 Yonge St · 96 m · Site Plan · Under ReviewSite Plan Application for a 76-storey mixed-use building having 828 dwelling units and a non-residential gross floor area of 191.84 square metres, and a residential gross floor area of 53409.67 square metres.File 22 162247 STE 13 SA · submitted Jun 14, 2022 · City record
- 921 Mcgill St · 96 m · Site Plan · Under ReviewSite Plan Approval for a 7-storey addition to the existing Covenant House Toronto. The proposal would increase its youth crisis and supportive housing capacity with 158 beds (provided across a mix of dwelling rooms and dwelling units).File 26 166459 STE 13 SA · submitted May 25, 2026 · City record
- 10369 Yonge St · 97 m · Site Plan · NOAC IssuedSite Plan Application to permit the construction of a 85-storey mixed-use development. The proposal entails 96,532 m2 of residential GFA and 7,440 m2 non-residential GFA. A total of 1,415 residential units are proposed.File 19 113000 STE 13 SA · submitted Feb 7, 2019 · City record
- 11375 Yonge St · 98 m · Site Plan · NOAC IssuedSite Plan Application to permit the construction of a 85-storey mixed-use development. The proposal entails 96,532 m2 of residential GFA and 7,440 m2 non-residential GFA. A total of 1,415 residential units are proposed.File 19 113000 STE 13 SA · submitted Feb 7, 2019 · City record
- 12401 Yonge St · 99 m · Site Plan · Under ReviewSite Plan Application for a 76-storey mixed-use building having 828 dwelling units and a non-residential gross floor area of 191.84 square metres, and a residential gross floor area of 53409.67 square metres.File 22 162247 STE 13 SA · submitted Jun 14, 2022 · City record
Development Applications; Committee of Adjustment Applications · 3 registered short-term rentals within 250 m.
04City services
05Quick answers about 331 Yonge St
Is 331 Yonge St in a flood plain?
No. It is outside TRCA's mapped flood and shoreline hazard areas. Source: TRCA Regulation mapping 2025.
What is being built near 331 Yonge St?
15 active development applications within 250 metres, the closest at 20 Gerrard St E (71 m). Source: Development Applications.
Answers are generated from the data on this page and update when the data changes.
06From the archives

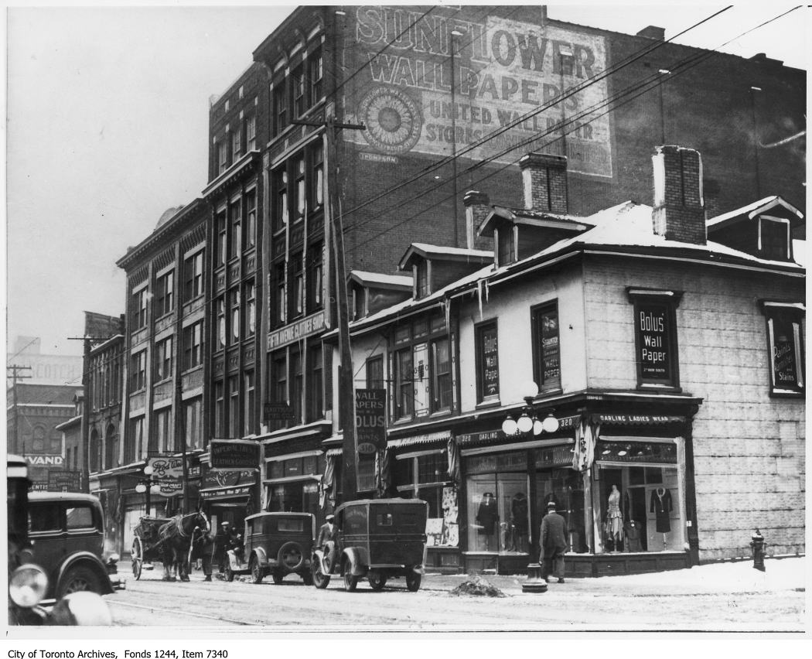
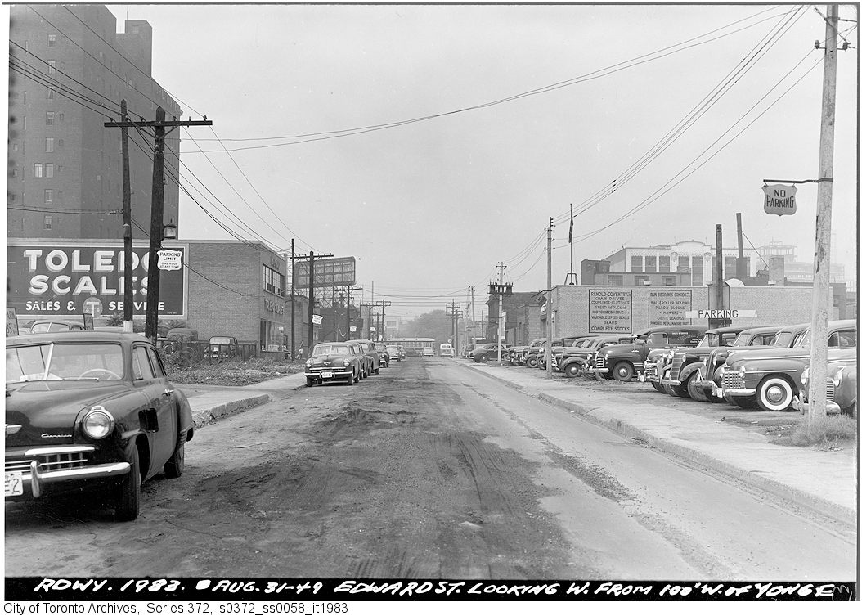
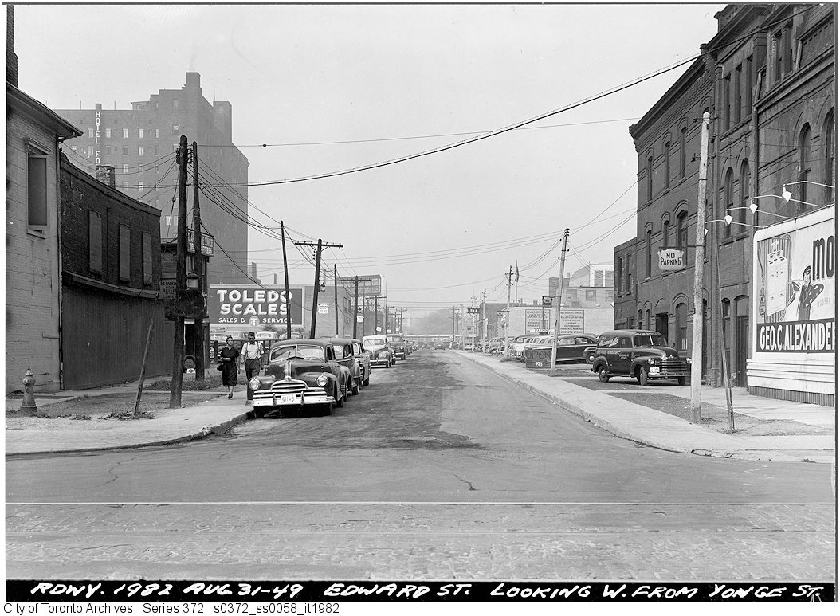

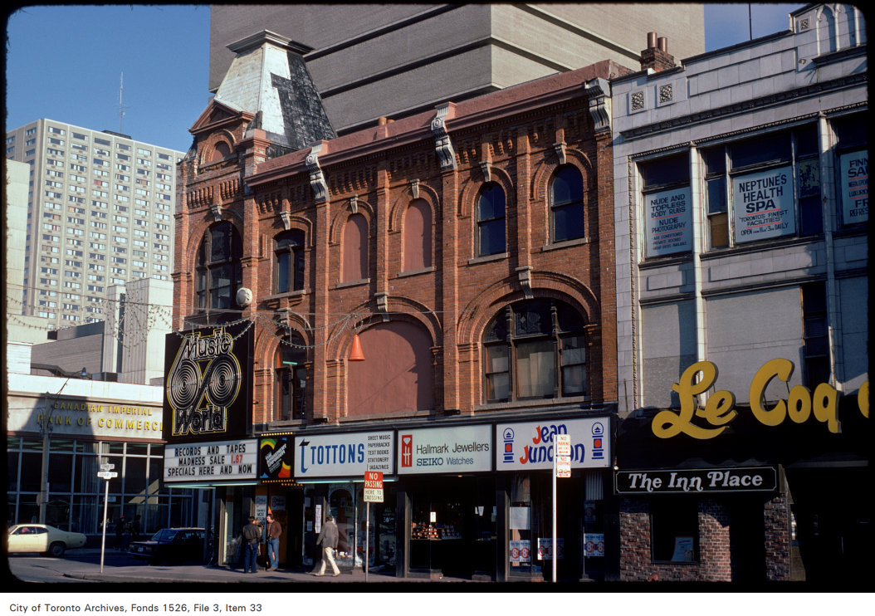
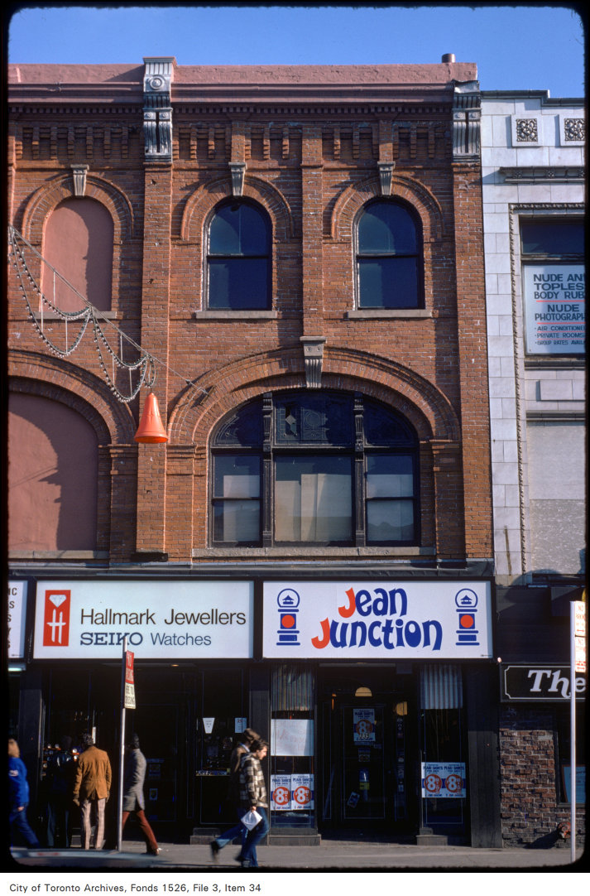
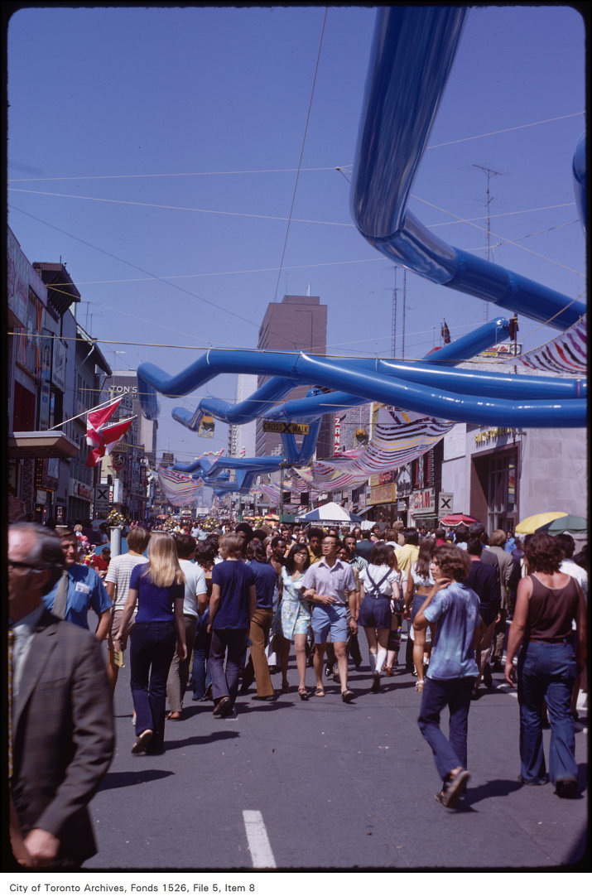
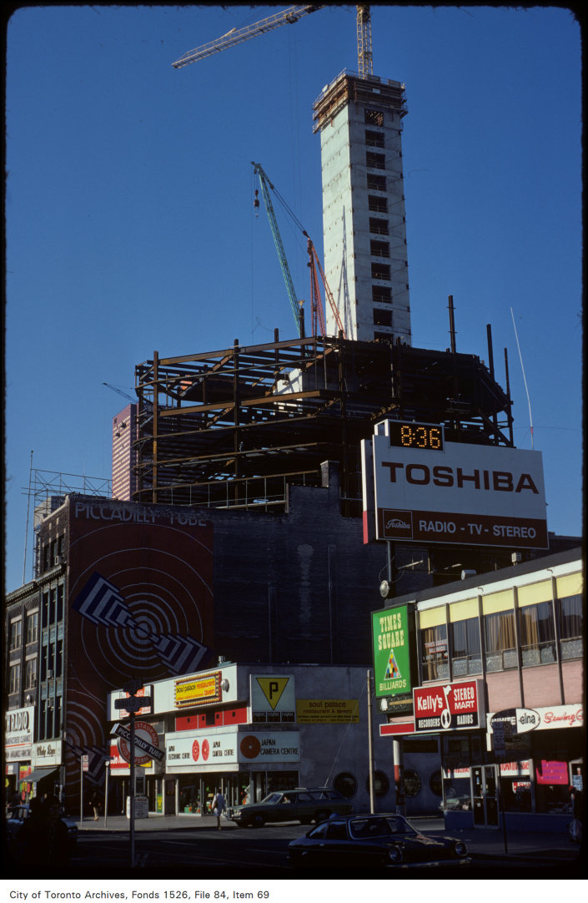
Photo locations are matched from each photo’s title against City street and address data, so some may be off. Report a wrong location