335 Yonge St
An address in Downtown Yonge East, outside TRCA flood and shoreline hazard areas, with 15 active development applications within 250 metres.
Data as of Nov 8, 2026 · Every item lists its source
- 1 open building order or notice.
- Outside TRCA flood and shoreline hazard areas.
- 15 active development applications and 1 Committee of Adjustment application within 250 m.
01The building
Recent permits (8)
- Sign Building Permit Related · Permit Issued · Sep 10, 2026
A proposal to erect and display 27 wall signs all non-illuminated and displaying static copy. Already approved by SMP #24-244987***FOOD MARKET*** · Permit 26 159357 DST - Special Ventilation System · Application On Hold · Aug 13, 2026
Proposed Commercial Kitchen Ventilation System. · Permit 26 219061 MSA - Special Ventilation System · Application Acceptable · Aug 13, 2026
Proposed Commercial Kitchen Ventilation System. · Permit 26 219109 MSA - Sign Building Permit Related · Permit Issued · Jul 31, 2026
1 Wall Sign · Permit 26 207311 DST - Sign Building Permit Related · Closed · Jul 2, 2026
1 Wall Sign*****Bodega Burgers***** · Permit 26 191651 DST - New Building · Cancelled · Jan 15, 2025
Proposed sea containers for retail use - 24 Containers. · Permit 25 104817 BLD - Sign Building Permit Related · Cancelled · Oct 23, 2024
1 wall sign**SAMBA** · Permit 24 230137 DST - Sign Building Permit Related · Cancelled · Oct 23, 2024
1 WALL SIGN**CHOCO CHURROS** · Permit 24 230146 DST
02Risks and the ground
TRCA mapping is for screening, not site-specific decisions. Lead results are voluntary samples from homes in the postal area, not this address.
03What’s changing nearby
- 120 Gerrard St E · 57 m · Site Plan · Under ReviewSite Plan Approval for a 7-storey addition to the existing Covenant House Toronto. The proposal would increase its youth crisis and supportive housing capacity with 158 beds (provided across a mix of dwelling rooms and dwelling units).File 26 166459 STE 13 SA · submitted May 25, 2026 · City record
- 23 Gerrard St E · 75 m · Site Plan · NOAC IssuedSite Plan Application to permit the construction of a 85-storey mixed-use development. The proposal entails 96,532 m2 of residential GFA and 7,440 m2 non-residential GFA. A total of 1,415 residential units are proposed.File 19 113000 STE 13 SA · submitted Feb 7, 2019 · City record
- 321 Mcgill St · 78 m · Site Plan · Under ReviewSite Plan Approval for a 7-storey addition to the existing Covenant House Toronto. The proposal would increase its youth crisis and supportive housing capacity with 158 beds (provided across a mix of dwelling rooms and dwelling units).File 26 166459 STE 13 SA · submitted May 25, 2026 · City record
- 4387 Yonge St · 80 m · Site Plan · NOAC IssuedSite Plan Application to permit the construction of a 85-storey mixed-use development. The proposal entails 96,532 m2 of residential GFA and 7,440 m2 non-residential GFA. A total of 1,415 residential units are proposed.File 19 113000 STE 13 SA · submitted Feb 7, 2019 · City record
- 5385 Yonge St · 82 m · Site Plan · NOAC IssuedSite Plan Application to permit the construction of a 85-storey mixed-use development. The proposal entails 96,532 m2 of residential GFA and 7,440 m2 non-residential GFA. A total of 1,415 residential units are proposed.File 19 113000 STE 13 SA · submitted Feb 7, 2019 · City record
- 6399 Yonge St · 88 m · Site Plan · Under ReviewSite Plan Application for a 76-storey mixed-use building having 828 dwelling units and a non-residential gross floor area of 191.84 square metres, and a residential gross floor area of 53409.67 square metres.File 22 162247 STE 13 SA · submitted Jun 14, 2022 · City record
- 7391 Yonge St · 89 m · Site Plan · NOAC IssuedSite Plan Application to permit the construction of a 85-storey mixed-use development. The proposal entails 96,532 m2 of residential GFA and 7,440 m2 non-residential GFA. A total of 1,415 residential units are proposed.File 19 113000 STE 13 SA · submitted Feb 7, 2019 · City record
- 8401 Yonge St · 89 m · Site Plan · Under ReviewSite Plan Application for a 76-storey mixed-use building having 828 dwelling units and a non-residential gross floor area of 191.84 square metres, and a residential gross floor area of 53409.67 square metres.File 22 162247 STE 13 SA · submitted Jun 14, 2022 · City record
- 917 Mc Gill St · 89 m · Subdivision · Under ReviewDraft Plan of Subdivision for 2 development blocks.File 21 234525 STE 13 SB · submitted Nov 5, 2021 · City record
- 10381 Yonge St · 91 m · Site Plan · NOAC IssuedSite Plan Application to permit the construction of a 85-storey mixed-use development. The proposal entails 96,532 m2 of residential GFA and 7,440 m2 non-residential GFA. A total of 1,415 residential units are proposed.File 19 113000 STE 13 SA · submitted Feb 7, 2019 · City record
- 11379 Yonge St · 95 m · Site Plan · NOAC IssuedSite Plan Application to permit the construction of a 85-storey mixed-use development. The proposal entails 96,532 m2 of residential GFA and 7,440 m2 non-residential GFA. A total of 1,415 residential units are proposed.File 19 113000 STE 13 SA · submitted Feb 7, 2019 · City record
- 129 Mc Gill St · 95 m · Subdivision · Under ReviewDraft Plan of Subdivision for 2 development blocks.File 21 234525 STE 13 SB · submitted Nov 5, 2021 · City record
Development Applications; Committee of Adjustment Applications · 3 registered short-term rentals within 250 m.
04City services
05Quick answers about 335 Yonge St
Is 335 Yonge St in a flood plain?
No. It is outside TRCA's mapped flood and shoreline hazard areas. Source: TRCA Regulation mapping 2025.
What is being built near 335 Yonge St?
15 active development applications within 250 metres, the closest at 20 Gerrard St E (57 m). Source: Development Applications.
Answers are generated from the data on this page and update when the data changes.
06From the archives
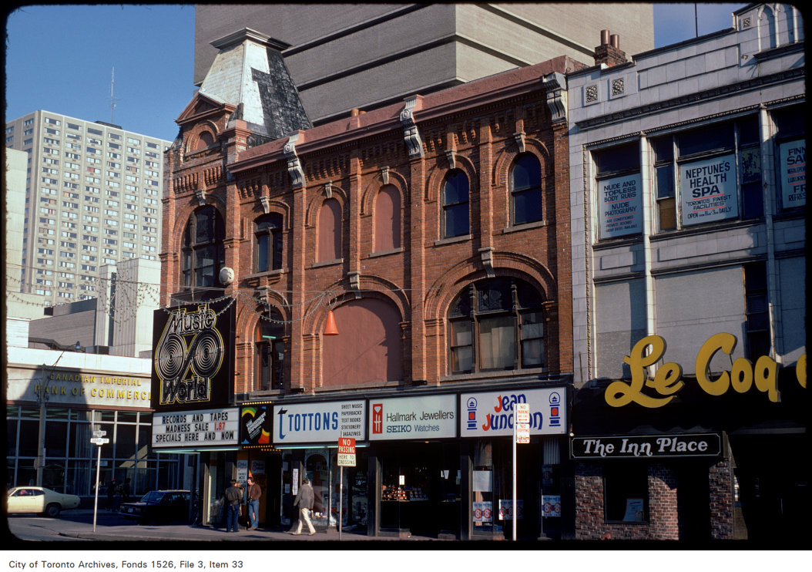
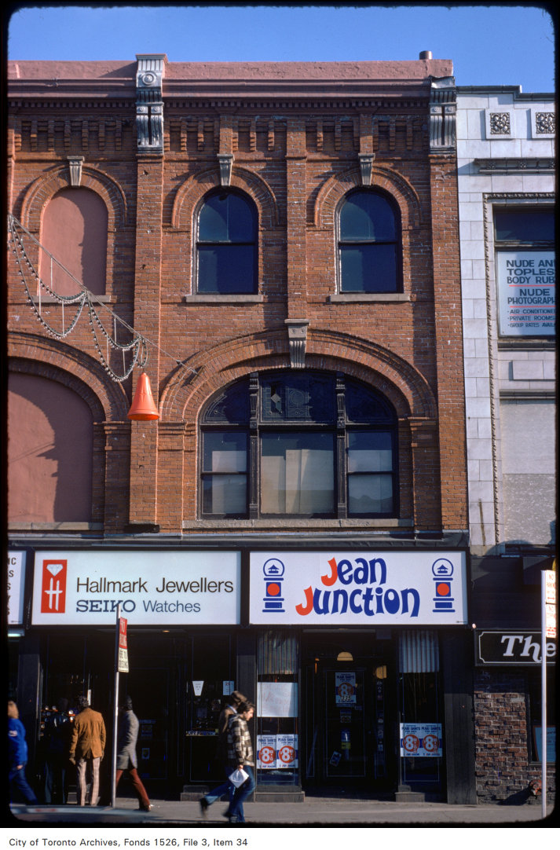
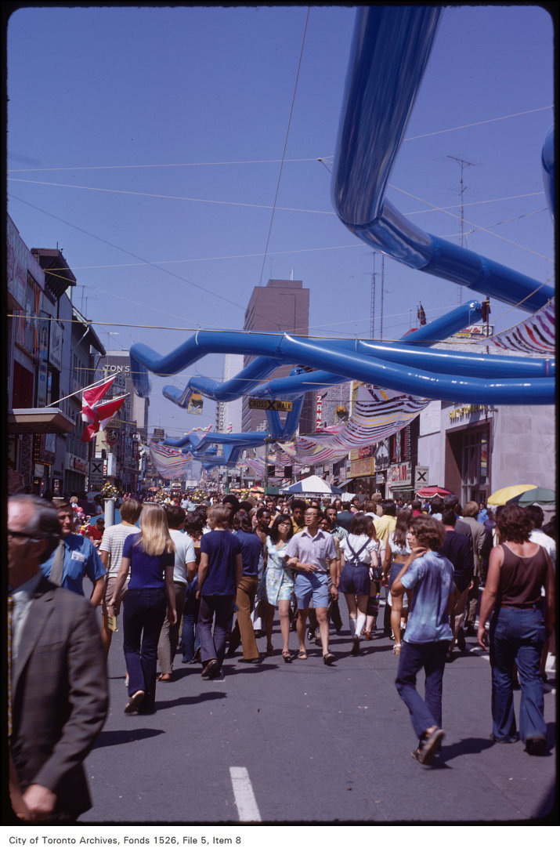
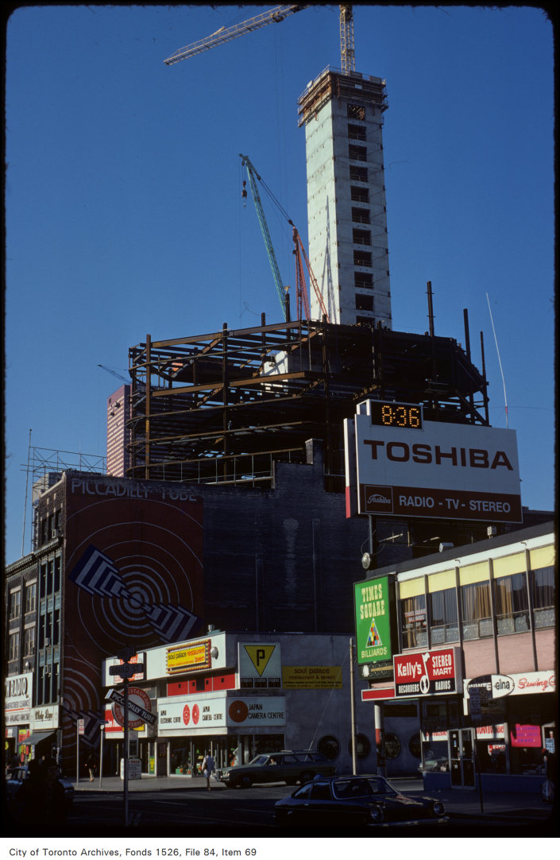
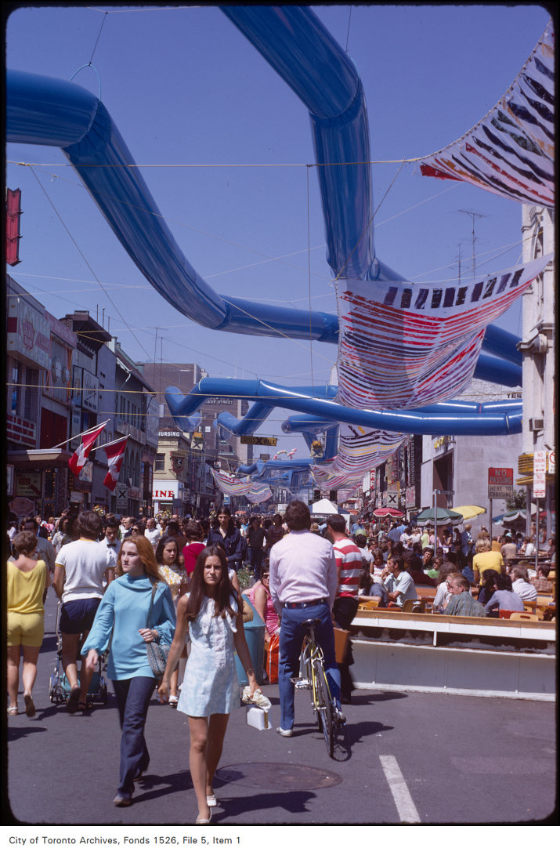
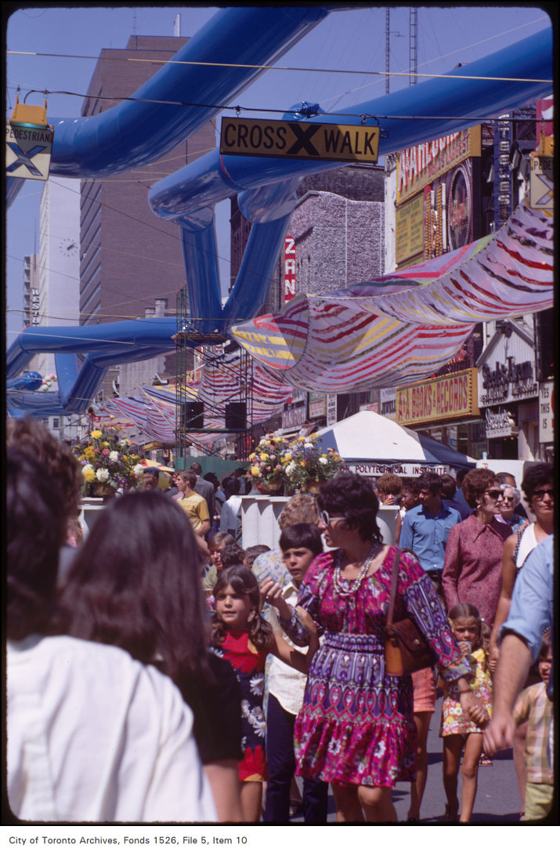
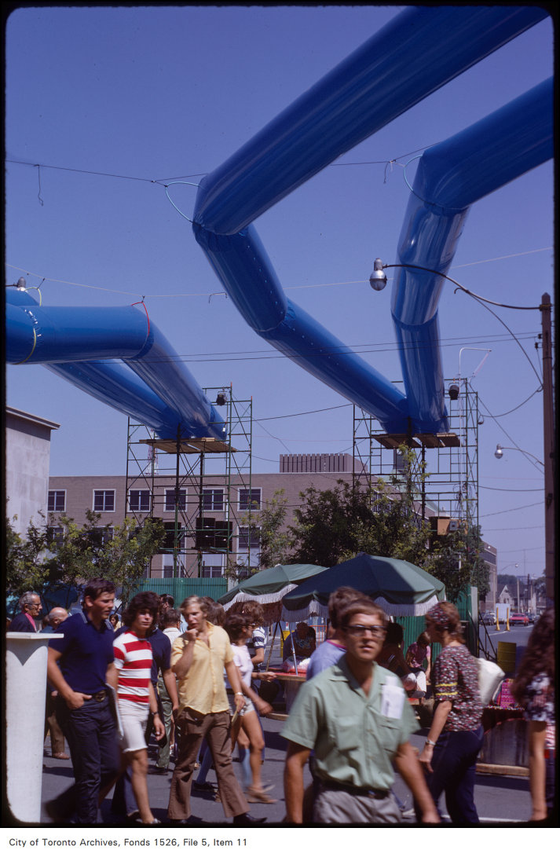
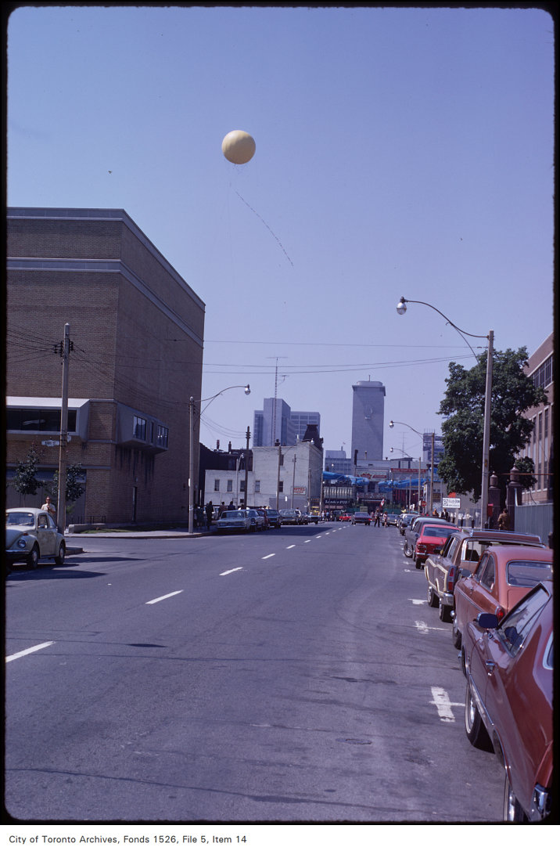

Photo locations are matched from each photo’s title against City street and address data, so some may be off. Report a wrong location