337 Berkeley St
A property on the Heritage Register (Part V), outside TRCA flood and shoreline hazard areas, with 8 active development applications within 250 metres.
Data as of Nov 7, 2026 · Every item lists its source
- On the Heritage Register (Part V).
- Outside TRCA flood and shoreline hazard areas.
- 8 active development applications and 3 Committee of Adjustment applications within 250 m.
01The building
Recent permits (1)
- Garage · Inspection · Apr 16, 2018
Proposed structural repairs to existing rear detached garage damaged by vehicle impact. · Permit 18 141819 BLD
02Risks and the ground
TRCA mapping is for screening, not site-specific decisions. Lead results are voluntary samples from homes in the postal area, not this address.
03What’s changing nearby
- 1306 Gerrard St E · 124 m · Site Plan · Under ReviewSite Plan Approval for an 11-storey mixed-use building containing 228 market and affordable residential units, plus office and community program space.File 26 167772 STE 13 SA · submitted May 26, 2026 · City record
- 2308 Gerrard St E · 145 m · Site Plan · Under ReviewSite Plan Approval for an 11-storey mixed-use building containing 228 market and affordable residential units, plus office and community program space.File 26 167772 STE 13 SA · submitted May 26, 2026 · City record
- 3310 Gerrard St E · 155 m · Site Plan · Under ReviewSite Plan Approval for an 11-storey mixed-use building containing 228 market and affordable residential units, plus office and community program space.File 26 167772 STE 13 SA · submitted May 26, 2026 · City record
- 4505 Parliament St · 207 m · Official Plan / Rezoning · OMB AppealZoning By-law Amendment law to permit the development of site for a 10-storey mixed-use building (38.6 metres) with retail at-grade (278 square metres) and 60 dwelling units. The western (Parliament Street) elevation of the existing 1½…File 23 124360 STE 13 OZ · submitted Mar 17, 2023 · City record
- 5325 Gerrard St E · 211 m · Official Plan / Rezoning · OMB AppealZoning By-law Amendment application for Phases 4 & 5 of the Regent Park redevelopment. The Phases 4 & 5 lands are generally bounded by Gerrard Street to the north, River Street to the east, Oak Street to the south, and Dreamers Way to the…File 22 136063 STE 13 OZ · submitted Apr 20, 2022 · City record
- 6325 Gerrard St E · 211 m · Site Plan · NOAC IssuedBuilding 4A Proposal to construct a 26-storey tower, 10 storey mid-rise podium TCHC social housing building with 271 units, retail at grade along Gerrard Street East, community space on the ground floor and mezzanine, with one level of…File 25 103941 STE 13 SA · submitted Jan 13, 2025 · City record
- 7325 Gerrard St E · 211 m · Site Plan · NOAC IssuedBuilding 4A Proposal to construct a 26-storey tower, 10 storey mid-rise podium TCHC social housing building with 271 units, retail at grade along Gerrard Street East, community space on the ground floor and mezzanine, with one level of…File 25 103941 STE 13 SA · submitted Jan 13, 2025 · City record
- 8509 Parliament St · 225 m · Official Plan / Rezoning · OMB AppealZoning By-law Amendment law to permit the development of site for a 10-storey mixed-use building (38.6 metres) with retail at-grade (278 square metres) and 60 dwelling units. The western (Parliament Street) elevation of the existing 1½…File 23 124360 STE 13 OZ · submitted Mar 17, 2023 · City record
- 9391 Ontario St · 131 m · Committee of Adjustment · Minor variance · Approved with ConditionsTo alter the existing two-storey mixed-use building by constructing a partial third storey addition (north side) with a deck on the roof of the second storey portion (south side) of the building. The existing ground floor commercial space…File A0816/23TEY · submitted Aug 23, 2023
- 10255 Seaton St · 182 m · Committee of Adjustment · Minor variance · TLAB AppealTo alter the existing two-storey semi-detached dwelling by constructing a third storey addition, a rear third storey balcony, a rear deck, a front porch, a front walkout and a secondary suite in the basement.File A1216/20TEY · submitted Dec 31, 2020
- 119 Spruce St · 239 m · Committee of Adjustment · Minor variance · TLAB AppealTo construct a two-storey laneway suite at the rear of the existing two-storey detached dwelling.File A0004/21TEY · submitted Dec 24, 2020
Development Applications; Committee of Adjustment Applications · 25 registered short-term rentals within 250 m.
04City services
05Quick answers about 337 Berkeley St
Is 337 Berkeley St in a flood plain?
No. It is outside TRCA's mapped flood and shoreline hazard areas. Source: TRCA Regulation mapping 2025.
What is being built near 337 Berkeley St?
8 active development applications within 250 metres, the closest at 306 Gerrard St E (124 m). Source: Development Applications.
When is garbage day at 337 Berkeley St?
Collection calendar Wednesday 1. Next garbage pickup: Nov 18, 2026. Source: Solid Waste Collection Schedule.
Answers are generated from the data on this page and update when the data changes.
06From the archives
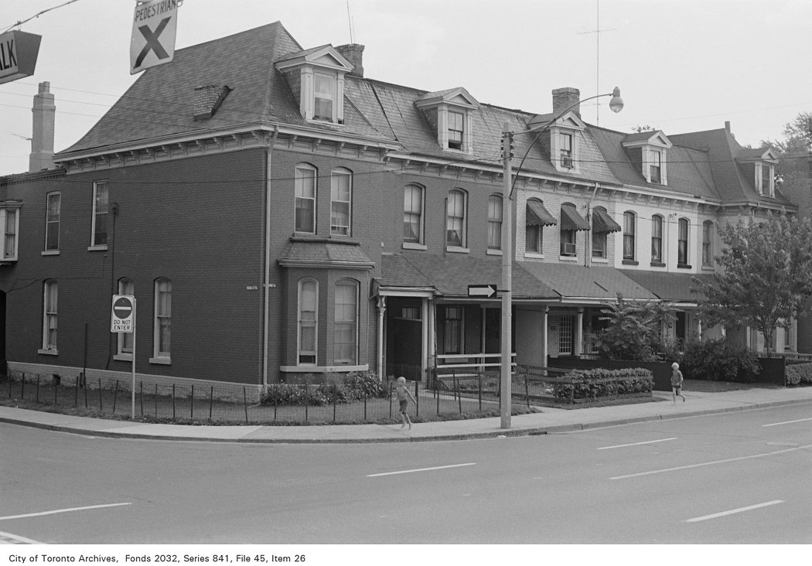
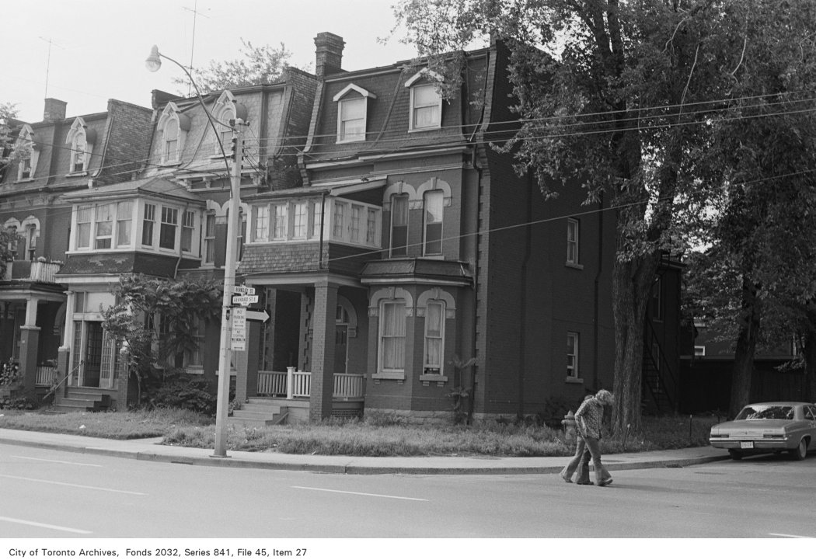
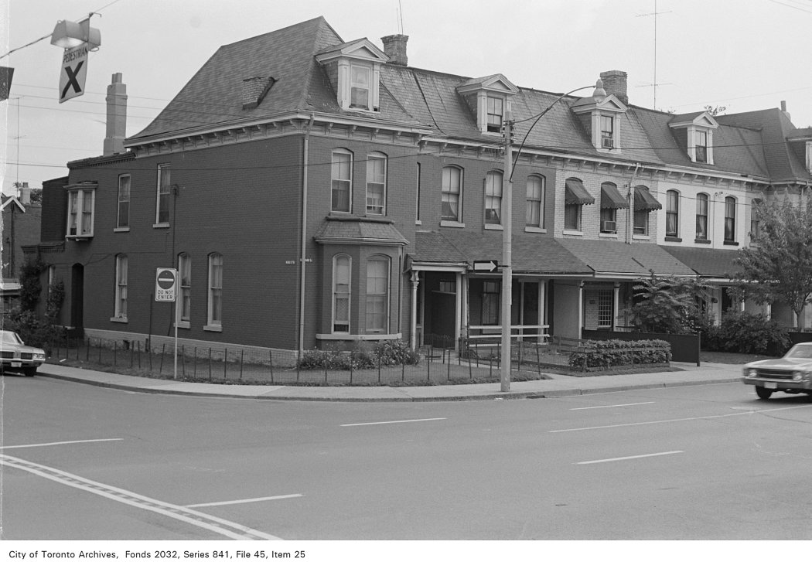
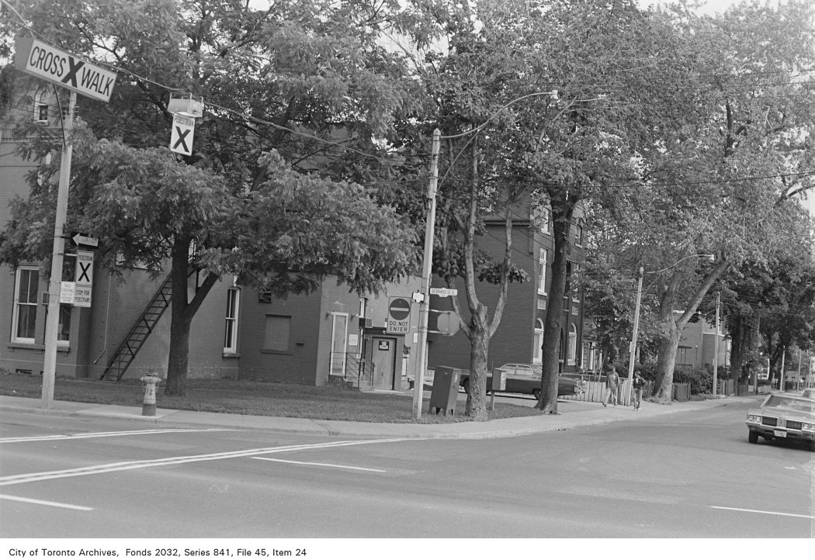
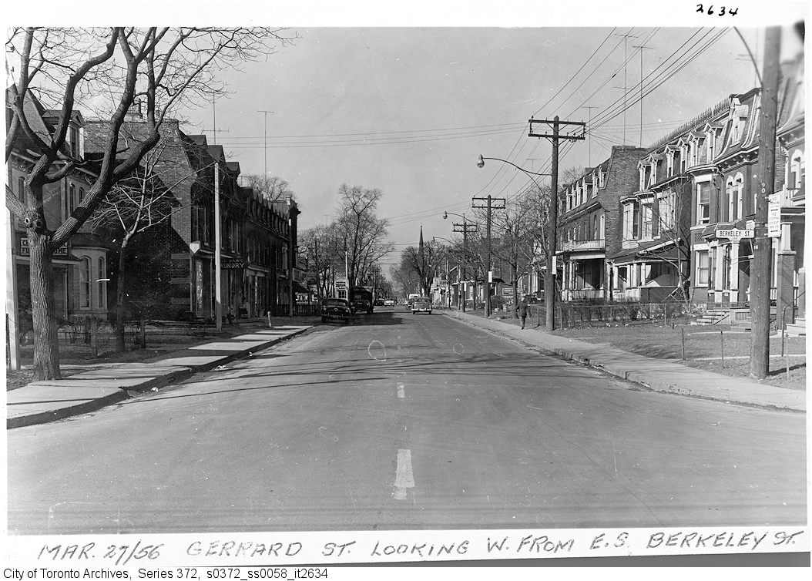
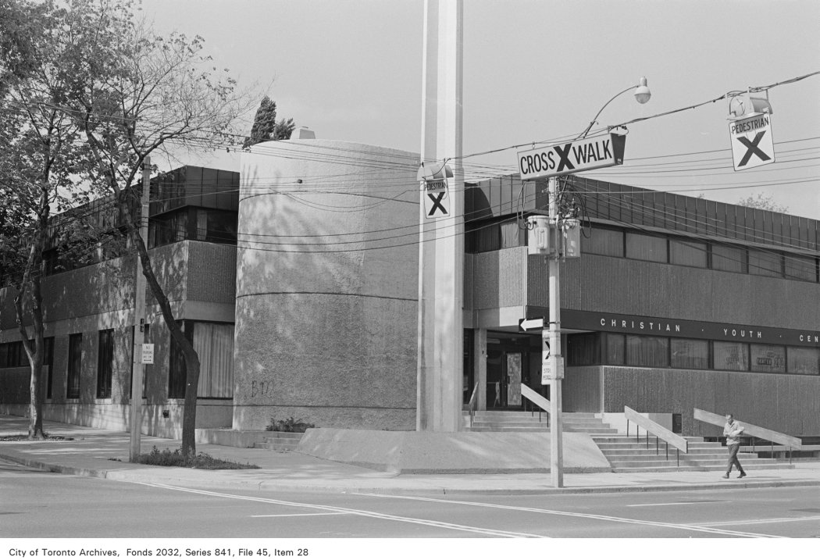
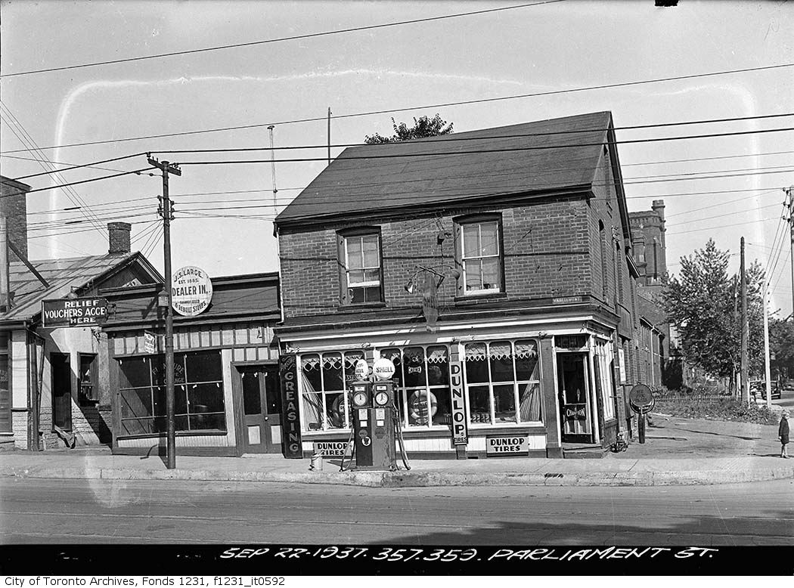
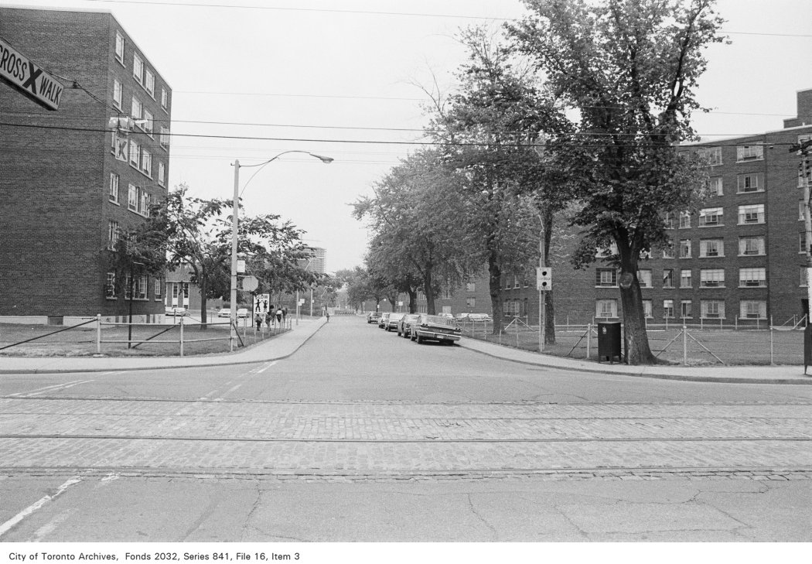

Photo locations are matched from each photo’s title against City street and address data, so some may be off. Report a wrong location