339 Queen St E
A property on the Heritage Register (Part IV), outside TRCA flood and shoreline hazard areas, with 15 active development applications within 250 metres.
Data as of Nov 7, 2026 · Every item lists its source
- On the Heritage Register (Part IV).
- Outside TRCA flood and shoreline hazard areas.
- 15 active development applications and 3 Committee of Adjustment applications within 250 m.
01The building
Recent permits (8)
- Sign Building Permit Related · Closed · Jul 17, 2023
The proposal contains one wall sign and three projecting signs, all non-illuminated and displaying static copy.Dimensions:One Wall sign:0.46m L x 2.70m W x 0.03m D at a height of 4.56m, erected at… · Permit 23 112562 DST - Sign Building Permit Related · Cancelled · Jan 8, 2018
To erect and display one illuminated wall sign, displaying static copy located at the third storey of the south elevation, directed toward traffic travelling northbound on Parliament Street. This… · Permit 17 270690 DST - Addition(s) · Closed · Sep 28, 2017
REVISION 01 - Revise new south east entrance vestibule and include new stairs and new FireLite glass as per bubbled drawings.Proposal to construct a new South East Entrance vestibule for existing… · Permit 17 190044 BLD - Interior Alterations · Closed · Sep 28, 2017
Revision for sprinkler purposes. · Permit 16 232792 BLD - Building Permit Related(MS) · Closed · Aug 25, 2017
REVISION - as per the drawingsHVAC - Proposal to convert existing vacant commercial building into an Office and Restaurant, greater than 30 seats. See also 15 203470 ZZC. · Permit 15 249761 HVA - Addition(s) · Closed · Aug 3, 2017
Proposal to construct a new South East Entrance vestibule for existing multiple use building "WE Charities Offices" · Permit 17 190044 BLD - Building Permit Related(MS) · Closed · Aug 3, 2017
HVAC - Proposal to construct a new South East Entrance vestibule for existing multiple use building "WE Charities Offices" · Permit 17 190044 HVA - Building Permit Related(PS) · Closed · May 30, 2017
REVISION - as per the drawingsPlumbing - Proposal to convert existing vacant commercial building into an Office and Restaurant, greater than 30 seats. See also 15 203470 ZZC. · Permit 15 249761 PLB
02Risks and the ground
TRCA mapping is for screening, not site-specific decisions. Lead results are voluntary samples from homes in the postal area, not this address.
03What’s changing nearby
- 1371 Queen St E · 192 m · Subdivision · Under ReviewDraft Plan of subdivision for 3 blocks.File 21 235160 STE 13 SB · submitted Nov 7, 2021 · City record
- 2371 Queen St E · 192 m · Site Plan · NOAC IssuedSite Plan Application for a 28-storey mixed-use development with 526 units, 448 square metres of parkland, 1,350 square metres of non-residential gross floor area, and one level of underground parking.File 21 176821 STE 13 SA · submitted Jun 28, 2021 · City record
- 3363 Queen St E · 194 m · Subdivision · Under ReviewDraft Plan of subdivision for 3 blocks.File 21 235160 STE 13 SB · submitted Nov 7, 2021 · City record
- 4363 Queen St E · 194 m · Site Plan · NOAC IssuedSite Plan Application for a 28-storey mixed-use development with 526 units, 448 square metres of parkland, 1,350 square metres of non-residential gross floor area, and one level of underground parking.File 21 176821 STE 13 SA · submitted Jun 28, 2021 · City record
- 5373 Queen St E · 199 m · Site Plan · NOAC IssuedSite Plan Application for a 28-storey mixed-use development with 526 units, 448 square metres of parkland, 1,350 square metres of non-residential gross floor area, and one level of underground parking.File 21 176821 STE 13 SA · submitted Jun 28, 2021 · City record
- 6373 Queen St E · 199 m · Subdivision · Under ReviewDraft Plan of subdivision for 3 blocks.File 21 235160 STE 13 SB · submitted Nov 7, 2021 · City record
- 7351 Queen St E · 205 m · Subdivision · Under ReviewDraft Plan of subdivision for 3 blocks.File 21 235160 STE 13 SB · submitted Nov 7, 2021 · City record
- 8351 Queen St E · 205 m · Site Plan · NOAC IssuedSite Plan Application for a 28-storey mixed-use development with 526 units, 448 square metres of parkland, 1,350 square metres of non-residential gross floor area, and one level of underground parking.File 21 176821 STE 13 SA · submitted Jun 28, 2021 · City record
- 994 Power St · 211 m · Subdivision · Under ReviewDraft Plan of subdivision for 3 blocks.File 21 235160 STE 13 SB · submitted Nov 7, 2021 · City record
- 1094 Power St · 211 m · Site Plan · NOAC IssuedSite Plan Application for a 28-storey mixed-use development with 526 units, 448 square metres of parkland, 1,350 square metres of non-residential gross floor area, and one level of underground parking.File 21 176821 STE 13 SA · submitted Jun 28, 2021 · City record
- 1192 Power St · 215 m · Site Plan · NOAC IssuedSite Plan Application for a 28-storey mixed-use development with 526 units, 448 square metres of parkland, 1,350 square metres of non-residential gross floor area, and one level of underground parking.File 21 176821 STE 13 SA · submitted Jun 28, 2021 · City record
- 1292 Power St · 215 m · Subdivision · Under ReviewDraft Plan of subdivision for 3 blocks.File 21 235160 STE 13 SB · submitted Nov 7, 2021 · City record
Development Applications; Committee of Adjustment Applications · 16 registered short-term rentals within 250 m.
04City services
05Quick answers about 339 Queen St E
Is 339 Queen St E in a flood plain?
No. It is outside TRCA's mapped flood and shoreline hazard areas. Source: TRCA Regulation mapping 2025.
What is being built near 339 Queen St E?
15 active development applications within 250 metres, the closest at 371 Queen St E (192 m). Source: Development Applications.
When is garbage day at 339 Queen St E?
Collection calendar Wednesday 1. Next garbage pickup: Nov 18, 2026. Source: Solid Waste Collection Schedule.
Answers are generated from the data on this page and update when the data changes.
06From the archives
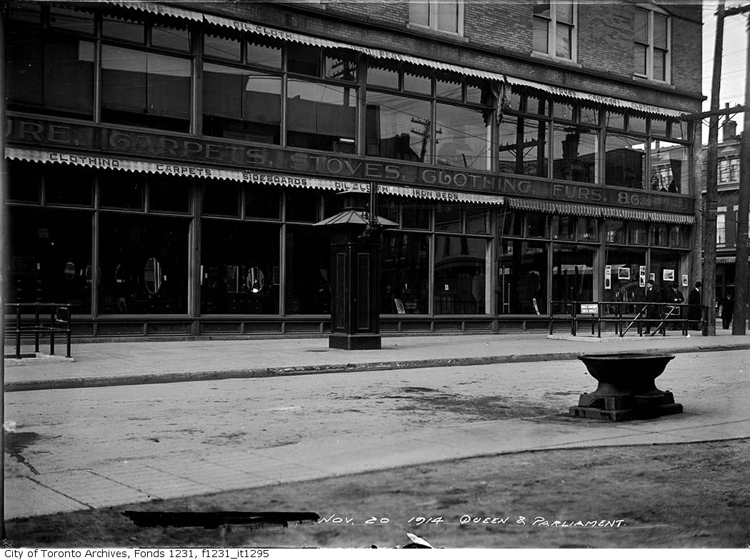
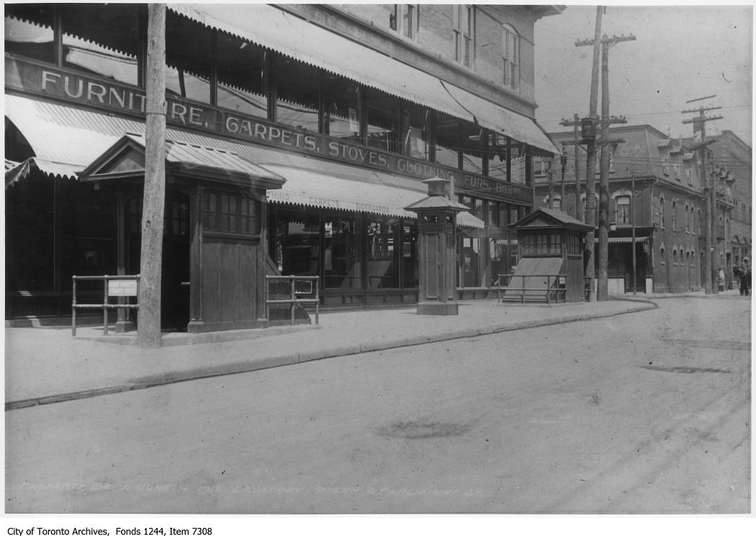
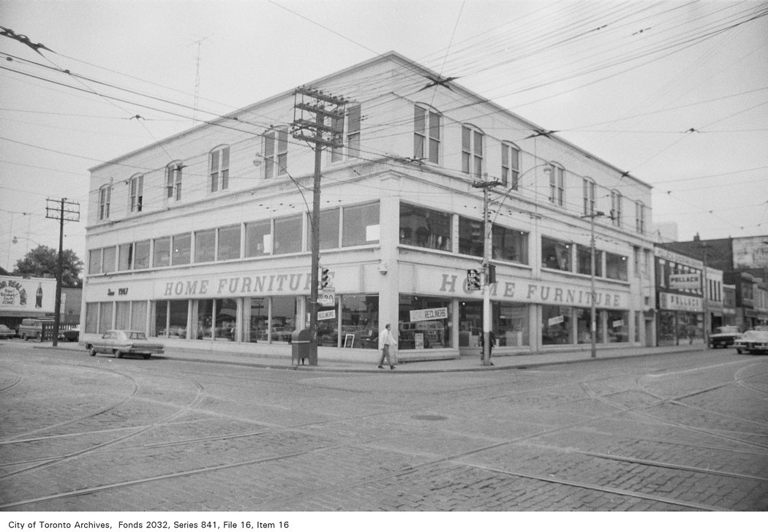
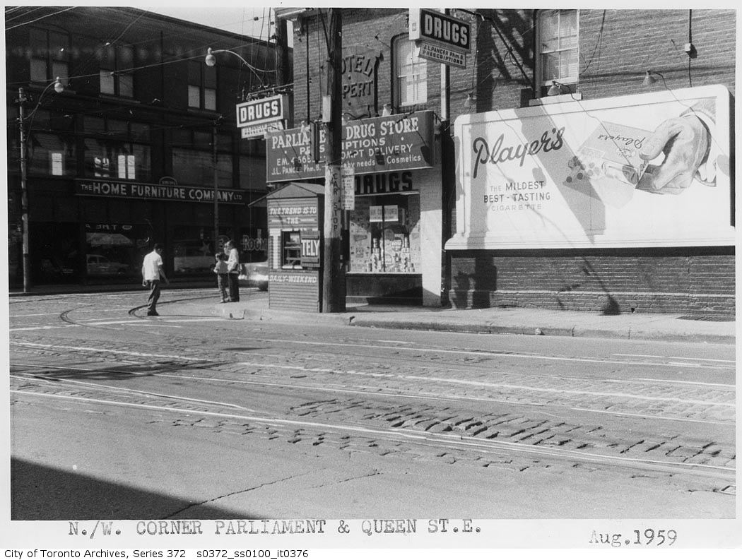
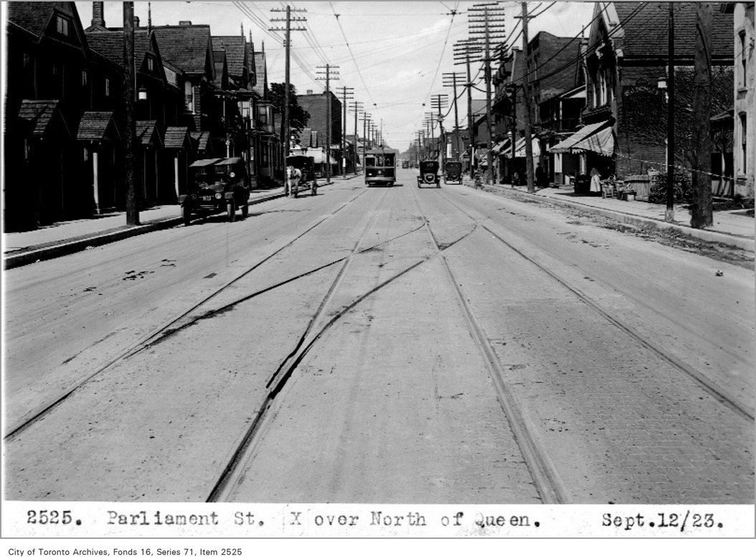
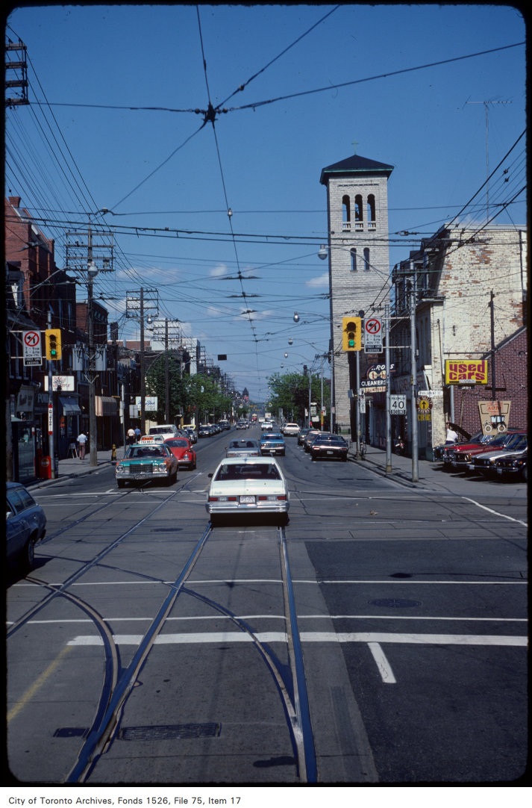
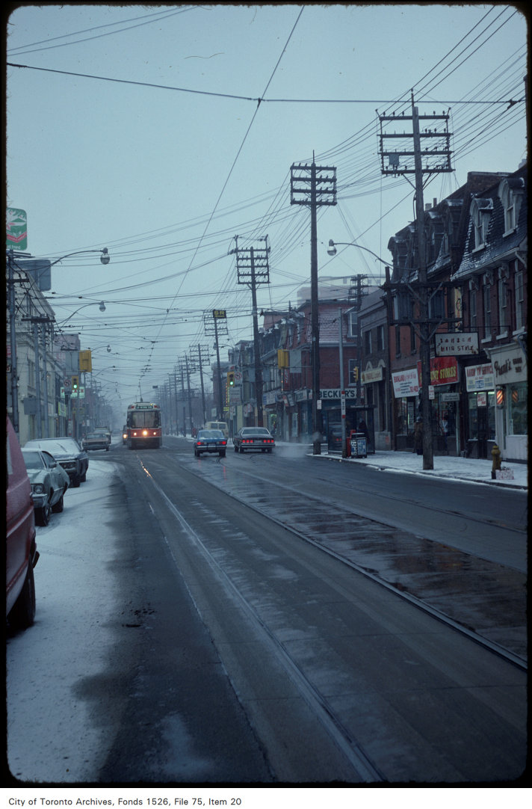
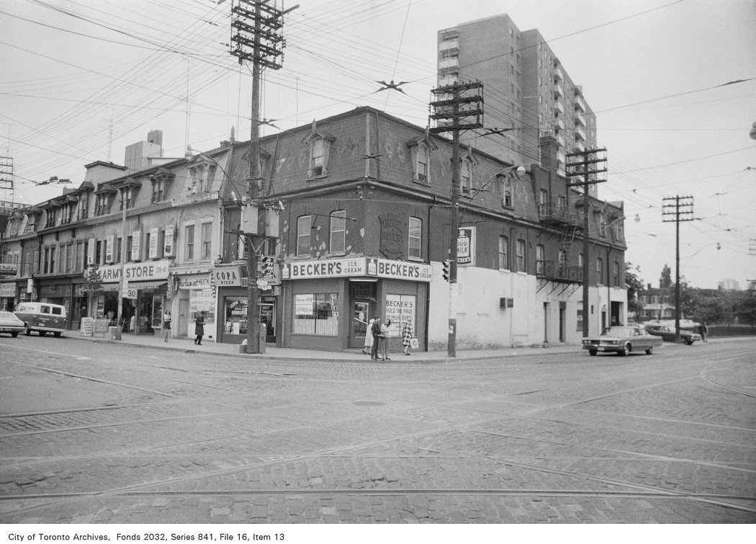
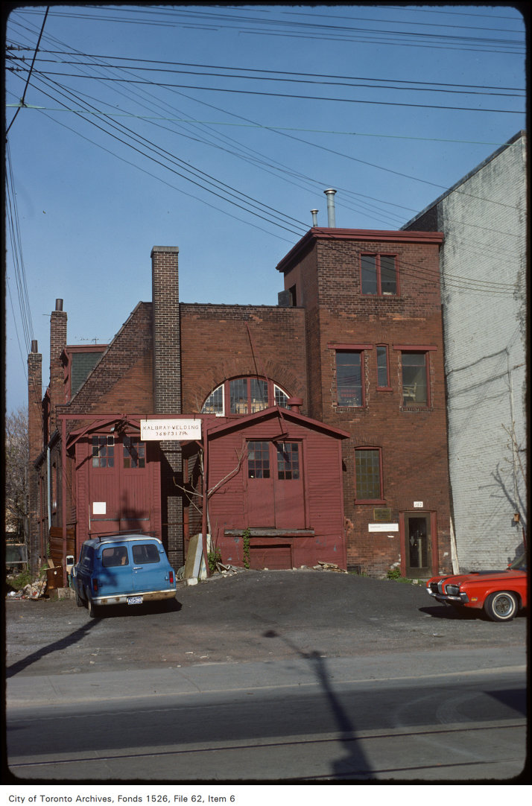
Photo locations are matched from each photo’s title against City street and address data, so some may be off. Report a wrong location