3402 Yonge St
3402 Yonge St is in Lawrence Park North. It's outside TRCA flood hazard areas, with 6 planning applications within 250 metres.
Data as of Nov 8, 2026 · Every item lists its source
- Outside TRCA flood and shoreline hazard areas.
- 0 active development applications and 6 Committee of Adjustment applications within 250 m.
03The building
Most recent permits (8 of 10)
- Sign Building Permit Related · Closed · Aug 3, 2018
In conjunction with a multi-storey building on the premises, proposal to erect and display two illuminated wall signs, displaying static copy, located on the first storey of the south and east… · Permit 18 194649 DST - Sign Building Permit Related · Closed · Dec 20, 2016
To erect and display two illuminated wall signs.**REXALL** · Permit 16 209898 DST - Building Permit Related(MS) · Inspection · Aug 31, 2005
HVAC - Interior Alterations to existing ground floor and basement includes new partions flooring t bar ceiling. - Interior Alterations · Permit 05 132074 HVA - Interior Alterations · Closed - Dormant · Aug 18, 2005
Interior Alterations. · Permit 05 171792 BLD - Building Permit Related(PS) · Closed - Dormant · Aug 17, 2005
Install plumbing fixtures and sanitary drain addition for Interior Alterations to pharmacy · Permit 05 132074 PLB - Interior Alterations · Closed - Dormant · Jul 21, 2005
Interior Alterations to existing ground floor and basement includes new partions flooring t bar ceiling. · Permit 05 132074 BLD - Interior Alterations · Closed · Mar 24, 2005
Revision to remove block wall in basement and install steele beam · Permit 03 199643 BLD - Balcony/Guard Repairs · Closed · Feb 22, 2005
alter plans by constructing addition to rear of 3rd floor, also 2 storey addition to rear. - Construct a 3-storey and 2-storey addition at the rear. Existing and proposed: Retail and Dwelling… · Permit 03 199643 BLD
04Risks and the ground
TRCA mapping is for screening, not site-specific decisions. Lead results are voluntary samples from homes in the postal area, not this address.
01What’s changing nearby
- 12 Doncliffe Dr · 148 m awayCommittee of Adjustment · Minor varianceTo construct a deck to the rear of the dwelling.File A0452/19NY · submitted Jun 26, 2019
- 228 Glen Echo Rd · 174 m awayCommittee of Adjustment · Minor varianceTo construct a new two-storey detached dwelling with an integral garage. The existing dwelling would be demolished.File A0485/16NY · submitted May 20, 2016
- 330 Glen Echo Rd · 181 m awayCommittee of Adjustment · Minor varianceTo construct a new two-storey dwelling. The existing dwelling would be demolished.File A0962/16NY · submitted Nov 4, 2016
- 465 St Germain Ave · 220 m awayCommittee of Adjustment · Minor varianceProposal to modify existing garden suite and construct a new three storey dwelling with a front porch, a front walkway, a rear deck, a rear walkway, a rear walkout and interlock driveway.File A0253/23NY · submitted May 9, 2023
- 532 Yonge Blvd · 245 m awayCommittee of Adjustment · Minor varianceTo construct a new third storey deck.File A0157/26NY · submitted May 4, 2026
- 639 Old Orchard Grv · 248 m awayCommittee of Adjustment · Minor varianceTo alter the existing driveway and front yard landscaping.File A0366/26NY · submitted Oct 27, 2026
Development Applications; Committee of Adjustment Applications; Short Term Rentals Registration.
02City services
05Quick answers about 3402 Yonge St
Is 3402 Yonge St in a flood plain?
No. It is outside TRCA's mapped flood and shoreline hazard areas. Source: TRCA Regulation mapping 2025.
What is being built near 3402 Yonge St?
0 active development applications within 250 metres. Source: Development Applications.
When is garbage day at 3402 Yonge St?
Collection calendar Thursday 2. Next garbage pickup: Nov 12, 2026. Source: Solid Waste Collection Schedule.
Answers are generated from the data on this page and update when the data changes.
06From the archives
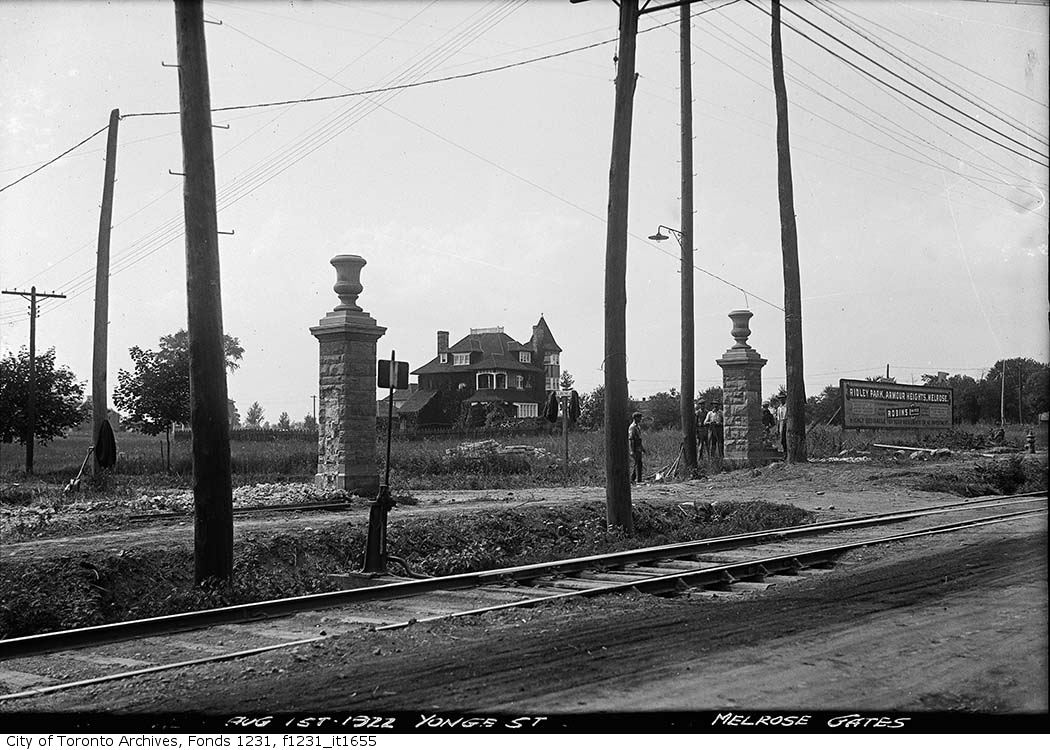

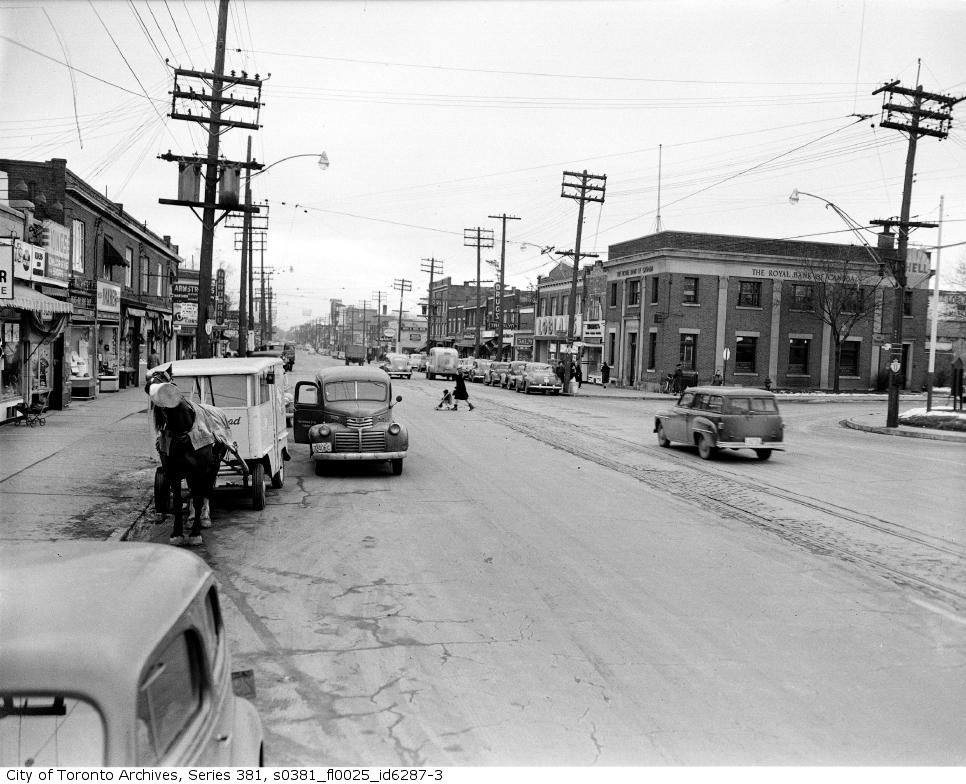
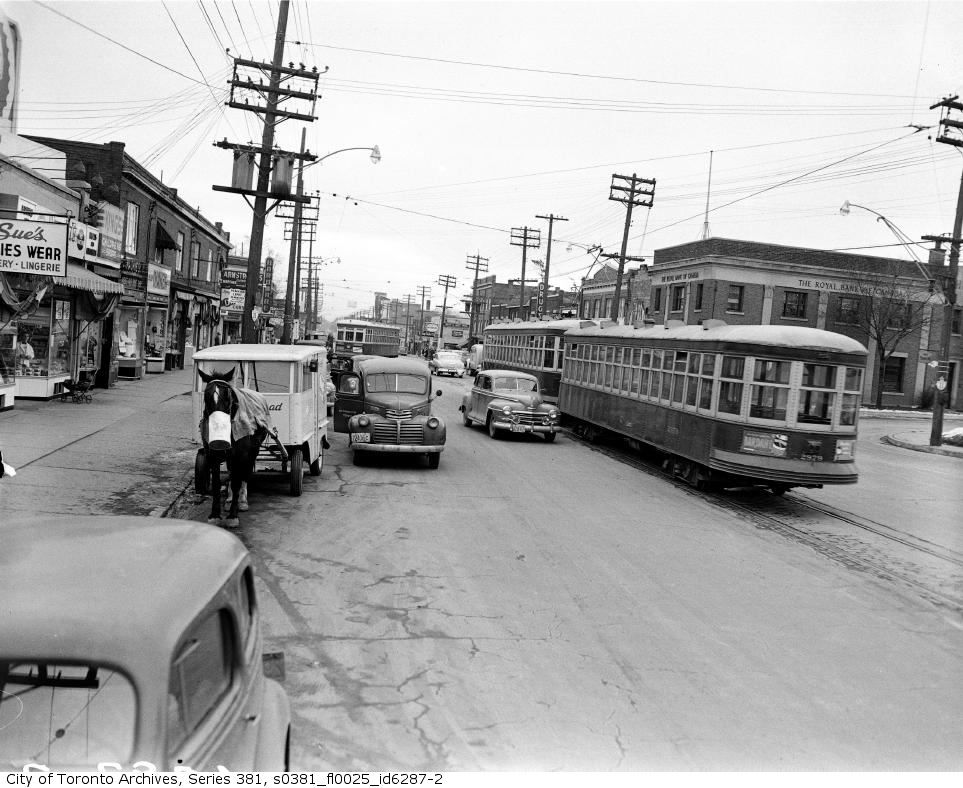


Photo locations are matched from each photo’s title against City street and address data, so some may be off. Report a wrong location