341 Yonge St
An address in Downtown Yonge East, outside TRCA flood and shoreline hazard areas, with 15 active development applications within 250 metres.
Data as of Nov 8, 2026 · Every item lists its source
- Outside TRCA flood and shoreline hazard areas.
- 15 active development applications and 1 Committee of Adjustment application within 250 m.
01The building
Recent permits (8)
- Temporary Structures · Closed · Oct 8, 2025
Proposal for two temporary structures for Toronto Waterfront Marathon · Permit 25 235083 TPS - Multiple Projects · Closed · May 29, 2017
REV - 01: Revision to replace revolving doors.Proposal to replace the front doors with revolving glass doors and add stainless steel guards to restrict access to the green roof · Permit 16 270087 BLD - Building Permit Related(MS) · Closed · May 25, 2017
REV - 01: Revision to replace revolving doors. Add heater.HVAC - Proposal to replace the front doors with revolving glass doors and add stainless steel trim to the green roof · Permit 16 270087 HVA - Building Permit Related(MS) · Closed · Feb 16, 2017
HVAC - Proposal to replace the front doors with revolving glass doors and add stainless steel trim to the green roof · Permit 16 270087 HVA - Multiple Projects · Closed · Feb 13, 2017
Proposal to replace the front doors with revolving glass doors and add stainless steel guards to restrict access to the green roof · Permit 16 270087 BLD - Sign Building Permit Related · Closed · Dec 23, 2016
In conjunction with a multi-storey building on the premises, proposal to erect and display two illuminated overhanging structure signs containing static copy on the west elevation of the building.… · Permit 16 256425 DST - Other(MS) · Closed · Nov 28, 2016
Proposal to install new heating coils and one new radiant heating unit · Permit 16 253138 MSA - Multiple Projects · Closed · Aug 25, 2016
Revision to permit # 5 (15-197239 BLD-05 BA) This revision is for the smoke venting to aid fire fighting for the ground and basement levels only. Please refer to original permit and earlier revision… · Permit 15 197239 BLD
02Risks and the ground
TRCA mapping is for screening, not site-specific decisions. Lead results are voluntary samples from homes in the postal area, not this address.
03What’s changing nearby
- 121 Mcgill St · 41 m · Site Plan · Under ReviewSite Plan Approval for a 7-storey addition to the existing Covenant House Toronto. The proposal would increase its youth crisis and supportive housing capacity with 158 beds (provided across a mix of dwelling rooms and dwelling units).File 26 166459 STE 13 SA · submitted May 25, 2026 · City record
- 220 Gerrard St E · 46 m · Site Plan · Under ReviewSite Plan Approval for a 7-storey addition to the existing Covenant House Toronto. The proposal would increase its youth crisis and supportive housing capacity with 158 beds (provided across a mix of dwelling rooms and dwelling units).File 26 166459 STE 13 SA · submitted May 25, 2026 · City record
- 317 Mc Gill St · 56 m · Subdivision · Under ReviewDraft Plan of Subdivision for 2 development blocks.File 21 234525 STE 13 SB · submitted Nov 5, 2021 · City record
- 49 Mc Gill St · 65 m · Subdivision · Under ReviewDraft Plan of Subdivision for 2 development blocks.File 21 234525 STE 13 SB · submitted Nov 5, 2021 · City record
- 5401 Yonge St · 83 m · Site Plan · Under ReviewSite Plan Application for a 76-storey mixed-use building having 828 dwelling units and a non-residential gross floor area of 191.84 square metres, and a residential gross floor area of 53409.67 square metres.File 22 162247 STE 13 SA · submitted Jun 14, 2022 · City record
- 6415 Yonge St · 84 m · Site Plan · Under ReviewSite Plan Control application to facilitate the redevelopment of the site for a 69-storey mixed-use building having a non-residential gross floor area of 6,595 square metres, and a residential gross floor area of 34,424 square metres. 471…File 22 198206 STE 13 SA · submitted Aug 31, 2022 · City record
- 7415 Yonge St · 84 m · Subdivision · Under ReviewDraft Plan of Subdivision for 2 development blocks.File 21 234525 STE 13 SB · submitted Nov 5, 2021 · City record
- 8399 Yonge St · 86 m · Site Plan · Under ReviewSite Plan Application for a 76-storey mixed-use building having 828 dwelling units and a non-residential gross floor area of 191.84 square metres, and a residential gross floor area of 53409.67 square metres.File 22 162247 STE 13 SA · submitted Jun 14, 2022 · City record
- 93 Gerrard St E · 90 m · Site Plan · NOAC IssuedSite Plan Application to permit the construction of a 85-storey mixed-use development. The proposal entails 96,532 m2 of residential GFA and 7,440 m2 non-residential GFA. A total of 1,415 residential units are proposed.File 19 113000 STE 13 SA · submitted Feb 7, 2019 · City record
- 10409 Yonge St · 90 m · Subdivision · Under ReviewDraft Plan of Subdivision for 2 development blocks.File 21 234525 STE 13 SB · submitted Nov 5, 2021 · City record
- 11391 Yonge St · 96 m · Site Plan · NOAC IssuedSite Plan Application to permit the construction of a 85-storey mixed-use development. The proposal entails 96,532 m2 of residential GFA and 7,440 m2 non-residential GFA. A total of 1,415 residential units are proposed.File 19 113000 STE 13 SA · submitted Feb 7, 2019 · City record
- 12387 Yonge St · 98 m · Site Plan · NOAC IssuedSite Plan Application to permit the construction of a 85-storey mixed-use development. The proposal entails 96,532 m2 of residential GFA and 7,440 m2 non-residential GFA. A total of 1,415 residential units are proposed.File 19 113000 STE 13 SA · submitted Feb 7, 2019 · City record
Development Applications; Committee of Adjustment Applications · 8 registered short-term rentals within 250 m.
04City services
05Quick answers about 341 Yonge St
Is 341 Yonge St in a flood plain?
No. It is outside TRCA's mapped flood and shoreline hazard areas. Source: TRCA Regulation mapping 2025.
What is being built near 341 Yonge St?
15 active development applications within 250 metres, the closest at 21 Mcgill St (41 m). Source: Development Applications.
Answers are generated from the data on this page and update when the data changes.
06From the archives


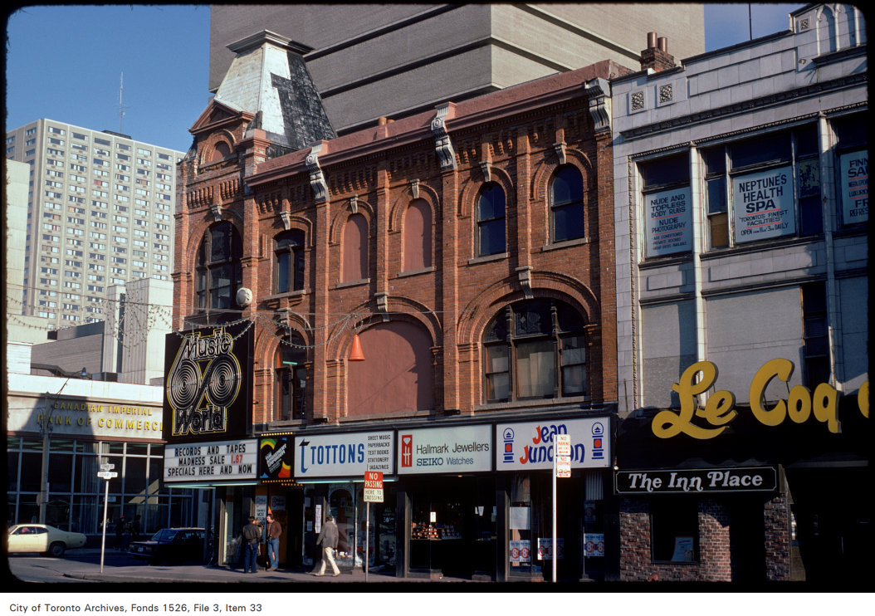
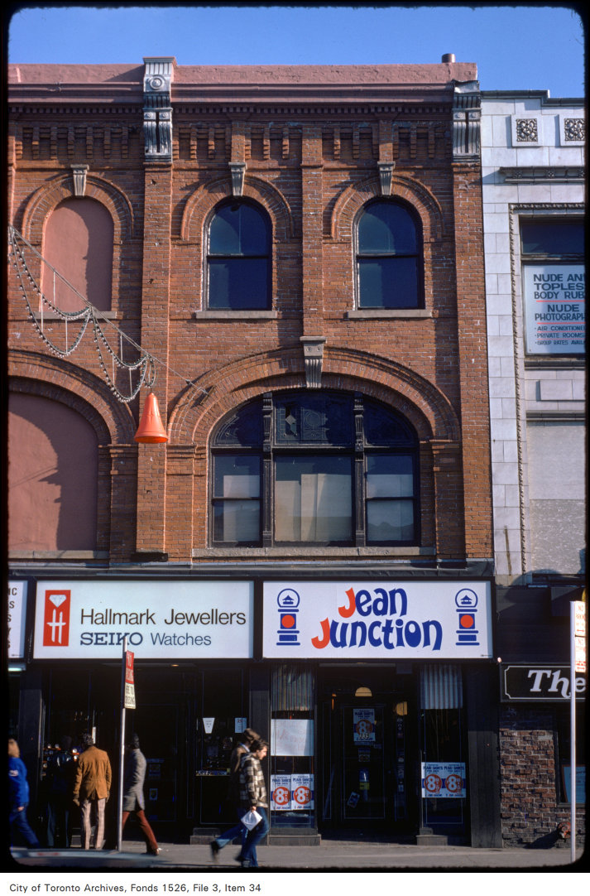
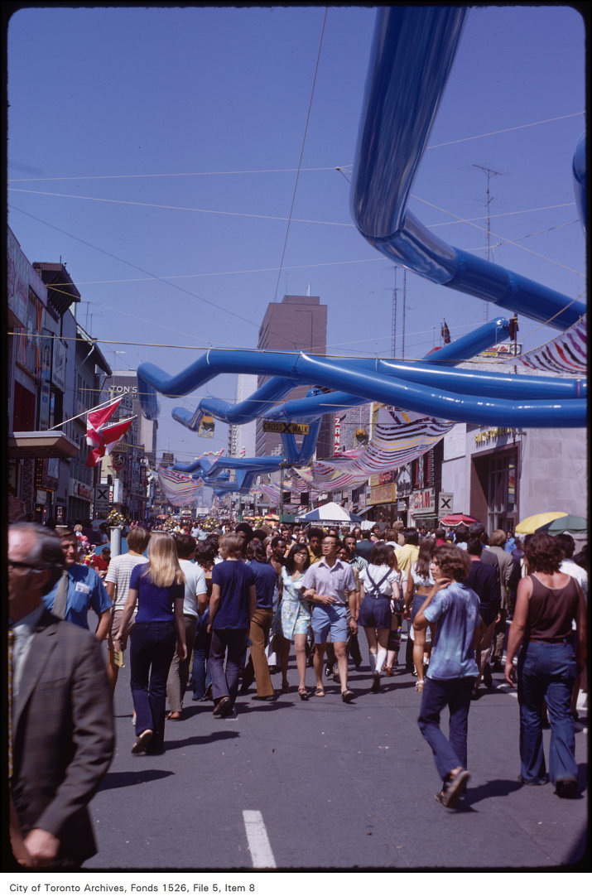
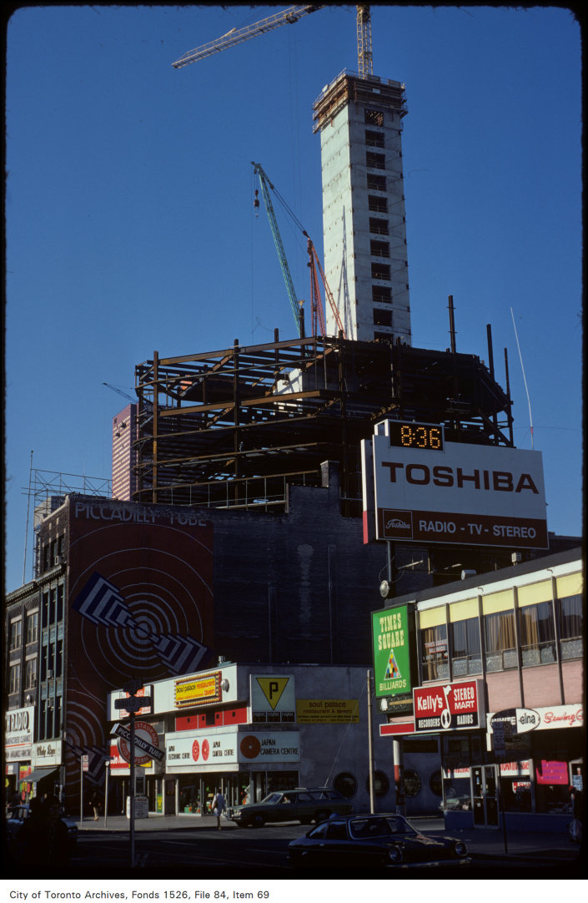
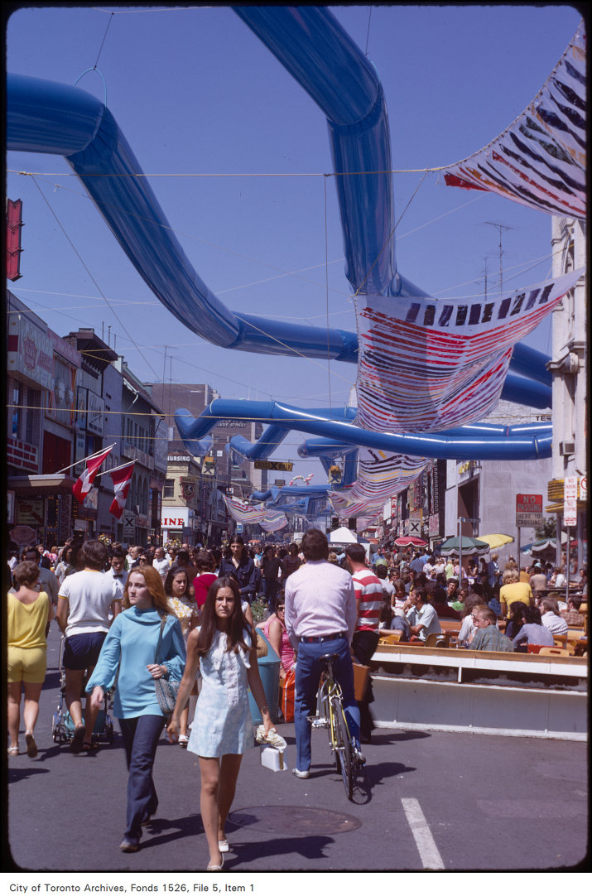
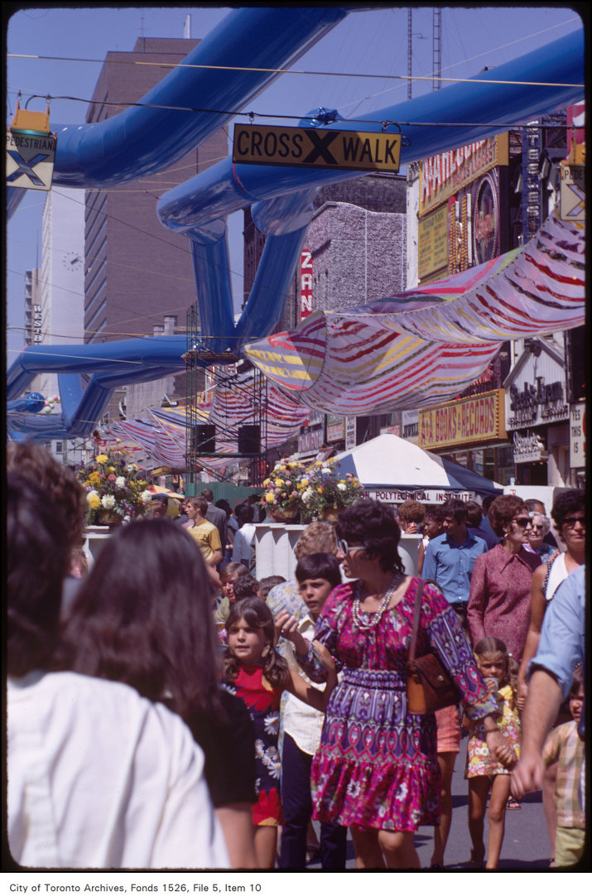
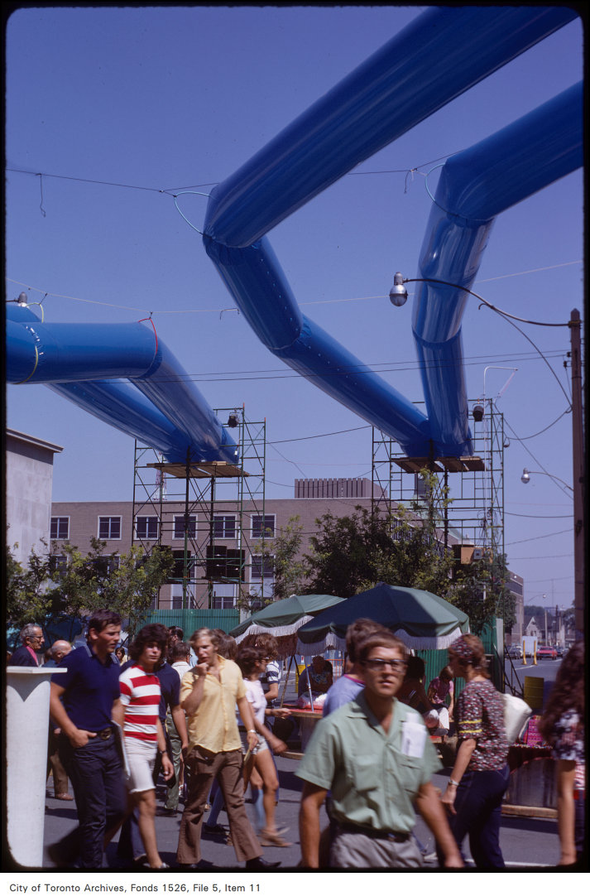
Photo locations are matched from each photo’s title against City street and address data, so some may be off. Report a wrong location