353 Eastern Ave
An address in South Riverdale, inside a TRCA flood or shoreline hazard area, with 15 active development applications within 250 metres.
Data as of Nov 7, 2026 · Every item lists its source
- Inside a TRCA flood or shoreline hazard area.
- 15 active development applications and 1 Committee of Adjustment application within 250 m.
01The building
Recent permits (3)
- Special Ventilation System · Permit Issued · Mar 4, 2022
HVAC - Proposed to install a small spray booth · Permit 21 177399 HVA - Interior Alterations · Inspection · Nov 30, 2021
Proposed to install a small spray booth in an existing ARtist/Photographer Studio · Permit 21 177399 BLD - Fixtures/Roof Drains: Other · Closed - Dormant · Feb 9, 2001
Install fixtures; BSMT; 2wc, 2wb, 2 showers, 2 hot water tanks, 1 laundry tub,; 1st Floor; 2wc, 2wb, 2showers, 1-2compt ks, 1-1 comp ks, 2 hot water tanks, 2nd Floor 1wc, 1wb, 1 shower, 1-1 compt… · Permit 01 108292 PSA
02Risks and the ground
TRCA mapping is for screening, not site-specific decisions. Lead results are voluntary samples from homes in the postal area, not this address.
03What’s changing nearby
- 140 Lewis St · 96 m · Official Plan / Rezoning · OMB AppealOfficial Plan and Zoning By-law amendment to facilitate the development of the site for a 12-storey mixed-use building having a non-residential gross floor area of 794 square metres, and a residential gross floor area of 28,638 square…File 21 210146 STE 14 OZ · submitted Sep 9, 2021 · City record
- 240 Lewis St · 96 m · Subdivision · Under ReviewDraft Plan of Subdivision for 2 blocks.File 21 234394 STE 14 SB · submitted Nov 4, 2021 · City record
- 334 Lewis St · 105 m · Subdivision · Under ReviewDraft Plan of Subdivision for 2 blocks.File 21 234394 STE 14 SB · submitted Nov 4, 2021 · City record
- 434 Lewis St · 105 m · Official Plan / Rezoning · OMB AppealOfficial Plan and Zoning By-law amendment to facilitate the development of the site for a 12-storey mixed-use building having a non-residential gross floor area of 794 square metres, and a residential gross floor area of 28,638 square…File 21 210146 STE 14 OZ · submitted Sep 9, 2021 · City record
- 532 Lewis St · 109 m · Official Plan / Rezoning · OMB AppealOfficial Plan and Zoning By-law amendment to facilitate the development of the site for a 12-storey mixed-use building having a non-residential gross floor area of 794 square metres, and a residential gross floor area of 28,638 square…File 21 210146 STE 14 OZ · submitted Sep 9, 2021 · City record
- 632 Lewis St · 109 m · Subdivision · Under ReviewDraft Plan of Subdivision for 2 blocks.File 21 234394 STE 14 SB · submitted Nov 4, 2021 · City record
- 730 Lewis St · 110 m · Subdivision · Under ReviewDraft Plan of Subdivision for 2 blocks.File 21 234394 STE 14 SB · submitted Nov 4, 2021 · City record
- 830 Lewis St · 110 m · Official Plan / Rezoning · OMB AppealOfficial Plan and Zoning By-law amendment to facilitate the development of the site for a 12-storey mixed-use building having a non-residential gross floor area of 794 square metres, and a residential gross floor area of 28,638 square…File 21 210146 STE 14 OZ · submitted Sep 9, 2021 · City record
- 928 Lewis St · 114 m · Official Plan / Rezoning · OMB AppealOfficial Plan and Zoning By-law amendment to facilitate the development of the site for a 12-storey mixed-use building having a non-residential gross floor area of 794 square metres, and a residential gross floor area of 28,638 square…File 21 210146 STE 14 OZ · submitted Sep 9, 2021 · City record
- 1028 Lewis St · 114 m · Subdivision · Under ReviewDraft Plan of Subdivision for 2 blocks.File 21 234394 STE 14 SB · submitted Nov 4, 2021 · City record
- 1126 Lewis St · 118 m · Official Plan / Rezoning · OMB AppealOfficial Plan and Zoning By-law amendment to facilitate the development of the site for a 12-storey mixed-use building having a non-residential gross floor area of 794 square metres, and a residential gross floor area of 28,638 square…File 21 210146 STE 14 OZ · submitted Sep 9, 2021 · City record
- 1226 Lewis St · 118 m · Subdivision · Under ReviewDraft Plan of Subdivision for 2 blocks.File 21 234394 STE 14 SB · submitted Nov 4, 2021 · City record
Development Applications; Committee of Adjustment Applications · 7 registered short-term rentals within 250 m.
04City services
05Quick answers about 353 Eastern Ave
Is 353 Eastern Ave in a flood plain?
Yes. It is inside a TRCA flood or shoreline hazard area. Source: TRCA Regulation mapping 2025.
What is being built near 353 Eastern Ave?
15 active development applications within 250 metres, the closest at 40 Lewis St (96 m). Source: Development Applications.
When is garbage day at 353 Eastern Ave?
Collection calendar Thursday 1. Next garbage pickup: Nov 19, 2026. Source: Solid Waste Collection Schedule.
Answers are generated from the data on this page and update when the data changes.
06From the archives
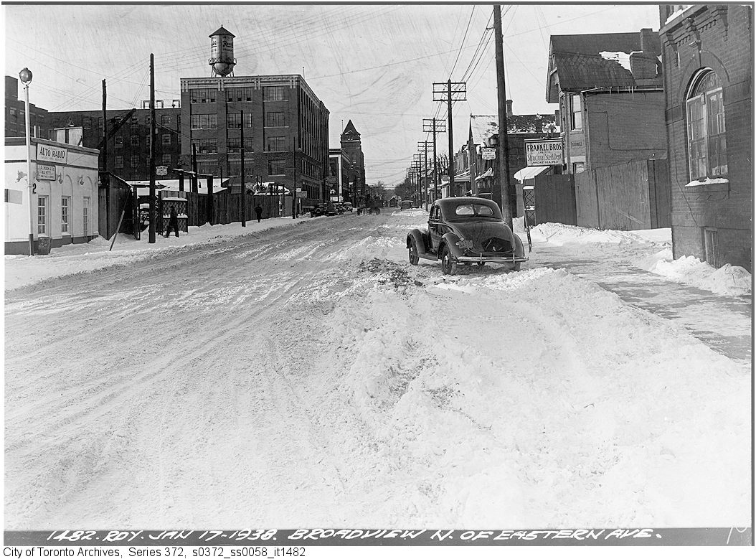
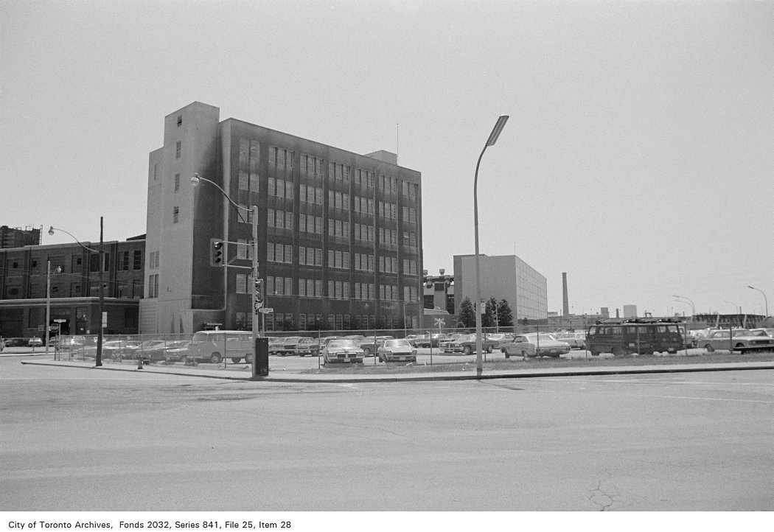
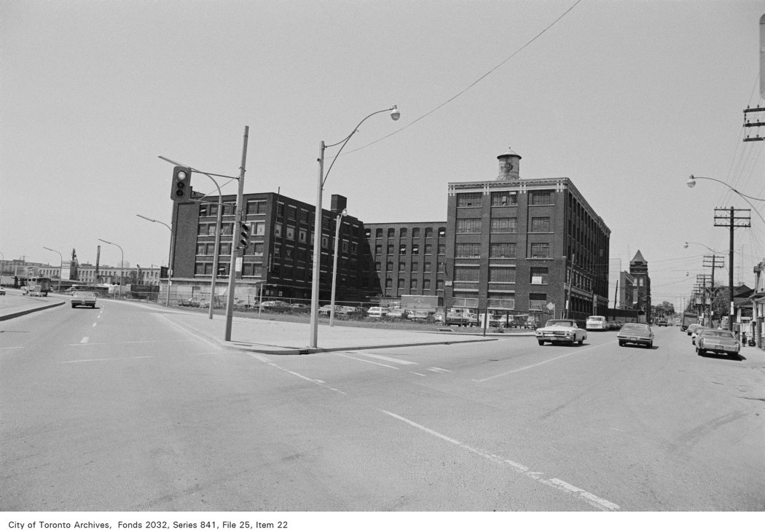
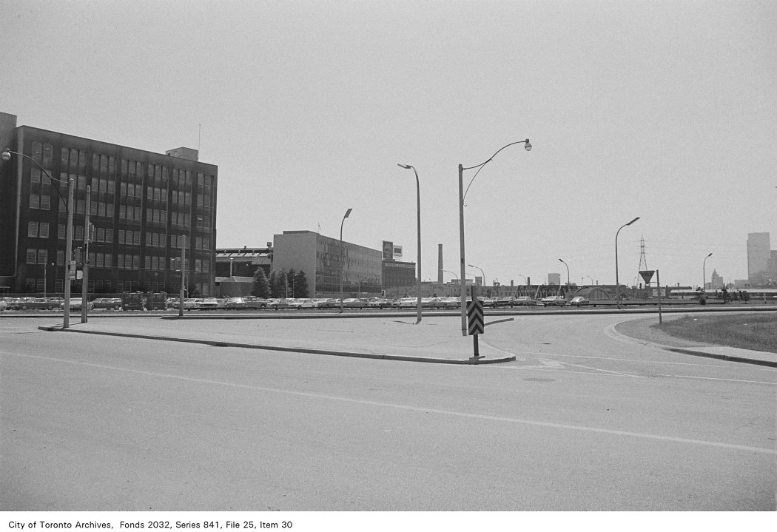
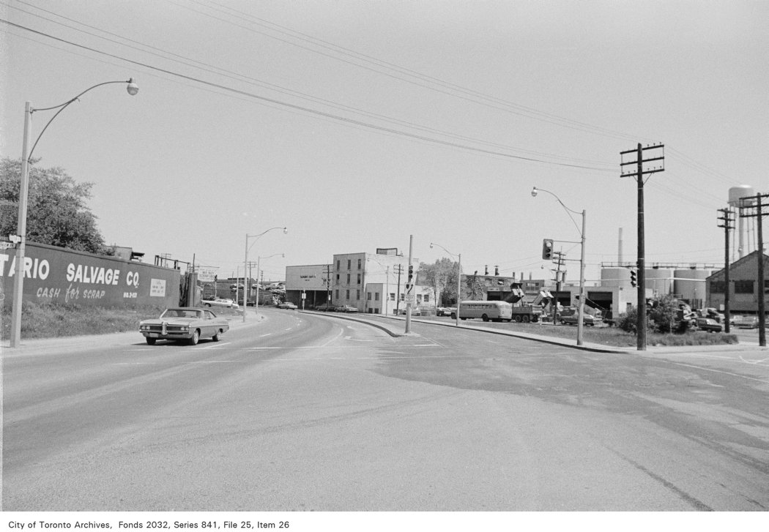
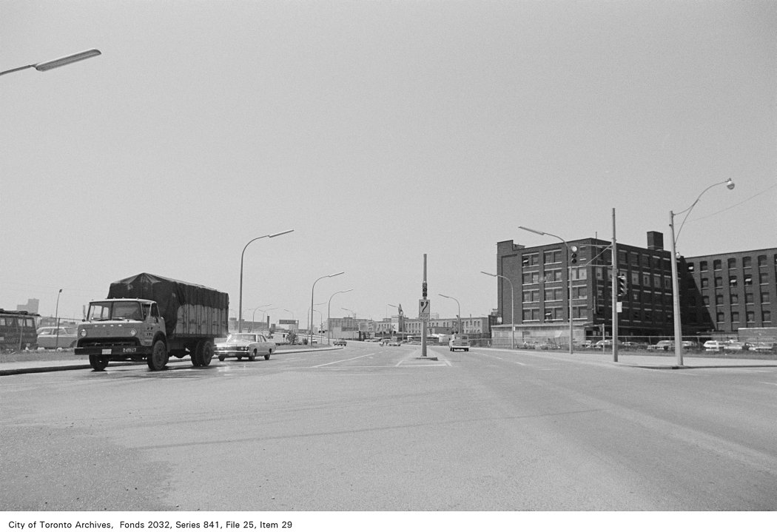
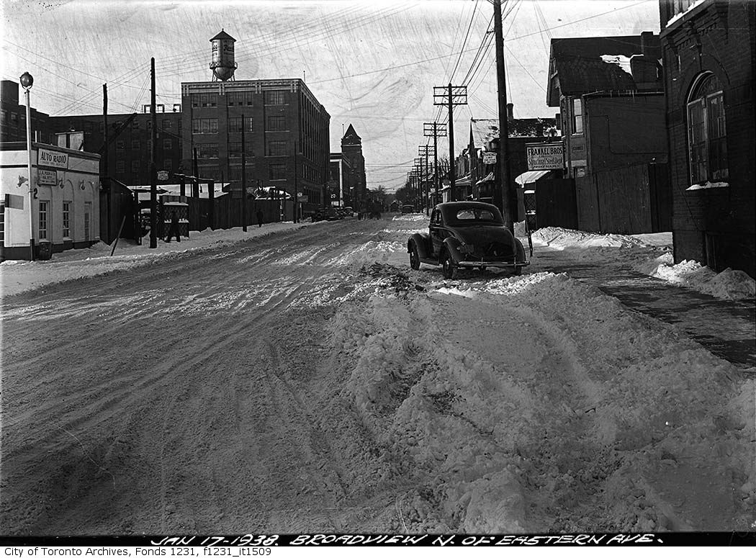
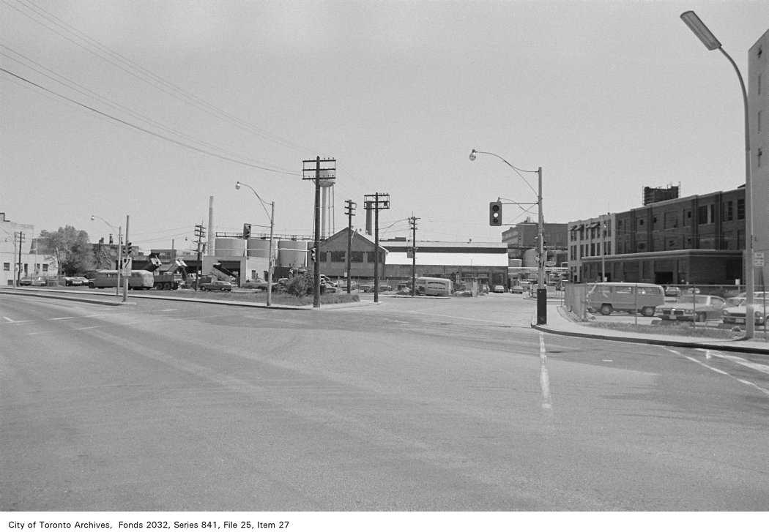
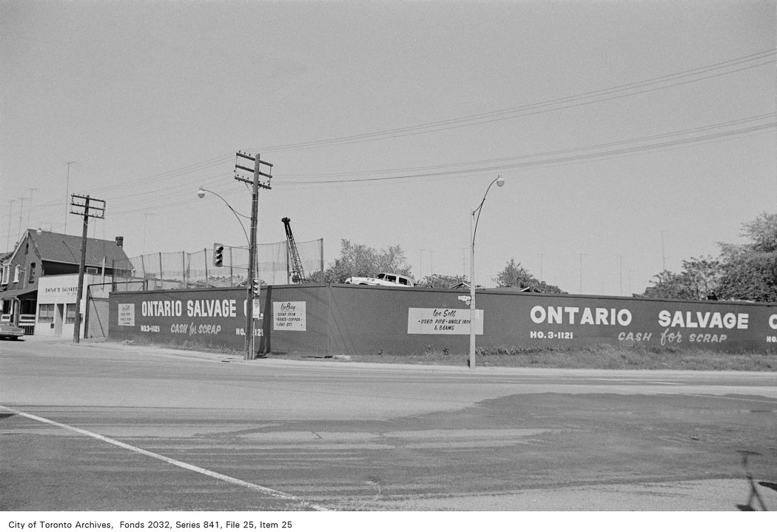
Photo locations are matched from each photo’s title against City street and address data, so some may be off. Report a wrong location