Skip to content
My Address in Toronto
Address report

356 Huron St

An address in University, outside TRCA flood and shoreline hazard areas, with 2 active development applications within 250 metres.

Data as of Nov 8, 2026 · Every item lists its source

Follow this address
Key findings
  • 2 open building orders or notices.
  • Outside TRCA flood and shoreline hazard areas.
  • 2 active development applications and 1 Committee of Adjustment application within 250 m.
RentSafe score—not a registered apartment building
Fire code violations—no inspection records
Applications3active within 250 m
Flood hazardOutsideTRCA mapping
Huron StSussex AveMajor StGlen Morris StRobert StWashington AveHoskin AveSt George StHarbord StSpadina Ave123Map data: City of Toronto (Toronto Centreline)
The red circle shows the 250-metre radius used for “Nearby” items. Numbers match the applications listed below.

01The building

ItemFindingPrecisionSource · as of
RentSafe evaluationNot a registered apartment buildingThis addressApartment Building Evaluation
Fire code inspectionsNo inspection recordsThis addressResidential Fire Inspection Results
Building orders and notices2 openThis addressBuilding Construction/Demolition Violations
Building permits, last 5 years10 permitsThis addressBuilding Permits · 15 on record
Short-term rentalNot registeredThis addressShort Term Rentals Registration
Heritage statusNot on the Heritage RegisterThis addressHeritage Register
Recent permits (8)
  • Building Permit Related(PS) · Inspection · Sep 8, 2026
    Plumbing - Interior alteration to ground floor to restauant and second floor addition for residential · Permit 26 145681 PLB
  • Multiple Projects · Inspection · Sep 8, 2026
    Interior alteration to ground floor to restauant · Permit 26 145681 BLD
  • Building Permit Related(MS) · Inspection · Sep 8, 2026
    HVAC - Interior alteration to ground floor to restauant and second floor addition for residential · Permit 26 145681 HVA
  • Sign Building Permit Related · Cancelled · Aug 27, 2026
    1 WALL SIGN**TIANJIN AUNTIE'S BUN RESTAURANT** · Permit 26 227404 DST
  • Sign Building Permit Related · Cancelled · Aug 20, 2026
    1 WALL SIGN**TIANJIN AUNTIE'S BUN RESTAURANT** · Permit 26 223213 DST
  • New Laneway / Rear Yard Suite · Revision Issued · Jul 30, 2026
    REV 01: floor joist and rear door revisionNew two storey laneway house · Permit 26 126485 BLD
  • New Laneway / Rear Yard Suite · Inspection · Apr 30, 2026
    New two storey laneway house · Permit 26 126485 BLD
  • Building Permit Related(MS) · Inspection · Apr 30, 2026
    HVAC - New two storey laneway house · Permit 26 126485 HVA

02Risks and the ground

ItemFindingPrecisionSource · as of
River flood hazardOutsideThis addressTRCA Regulation mapping 2025
Lake shoreline hazardOutsideThis addressTRCA Regulation mapping 2025
TRCA regulated areaOutsideThis addressTRCA Regulation mapping 2025
Basement flooding study areaBFA44Your areaBasement Flooding Study Areas · the City divides all of Toronto into study areas; this names yours, not a risk level
Lead in tap water samples, postal area M5S0 of 114 above 0.01 ppmYour area · M5SNon Regulated Lead Sample · May 6, 2014 to Aug 11, 2026

TRCA mapping is for screening, not site-specific decisions. Lead results are voluntary samples from homes in the postal area, not this address.

03What’s changing nearby

  1. 1
    300 Bloor St W · 203 m · Condominium · Draft Plan Approved
    Draft Plan of Standard Condominium to create 339 residential units and 1 retail unit within a 34-storey building.
    File 26 130612 STE 11 CD · submitted Mar 17, 2026 · City record
  2. 2
    316 Bloor St W · 246 m · Site Plan · NOAC Issued
    Site Plan application for a 36-storey mixed use building including at grade commercial space and 499 residential units.
    File 16 182137 STE 20 SA · submitted Jun 28, 2016 · City record
  3. 3
    15 Glen Morris St · 71 m · Committee of Adjustment · Minor variance · Postponed
    To alter the development standards for the eight-storey residential apartment building (approved under Site Specific Zoning By-Laws 879-2009(OMB) and 880-2009(OMB)), increasing the height (from 25.5 m to 26.1 m), and reducing the rear…
    File A0747/26TEY · submitted Oct 21, 2026

Development Applications; Committee of Adjustment Applications · 1 registered short-term rentals within 250 m.

04City services

ItemFindingPrecisionSource · as of
Garbage dayNovember 10, 2026This addressCollection calendar Tuesday 2
Next recyclingNovember 17, 2026This addressSolid Waste Collection Schedule
City councillorDianne SaxeWard 11Councillor_Saxe@toronto.ca · 416-392-4009

05Quick answers about 356 Huron St

Is 356 Huron St in a flood plain?

No. It is outside TRCA's mapped flood and shoreline hazard areas. Source: TRCA Regulation mapping 2025.

What is being built near 356 Huron St?

2 active development applications within 250 metres, the closest at 300 Bloor St W (203 m). Source: Development Applications.

When is garbage day at 356 Huron St?

Collection calendar Tuesday 2. Next garbage pickup: Nov 10, 2026. Source: Solid Waste Collection Schedule.

Answers are generated from the data on this page and update when the data changes.

06From the archives
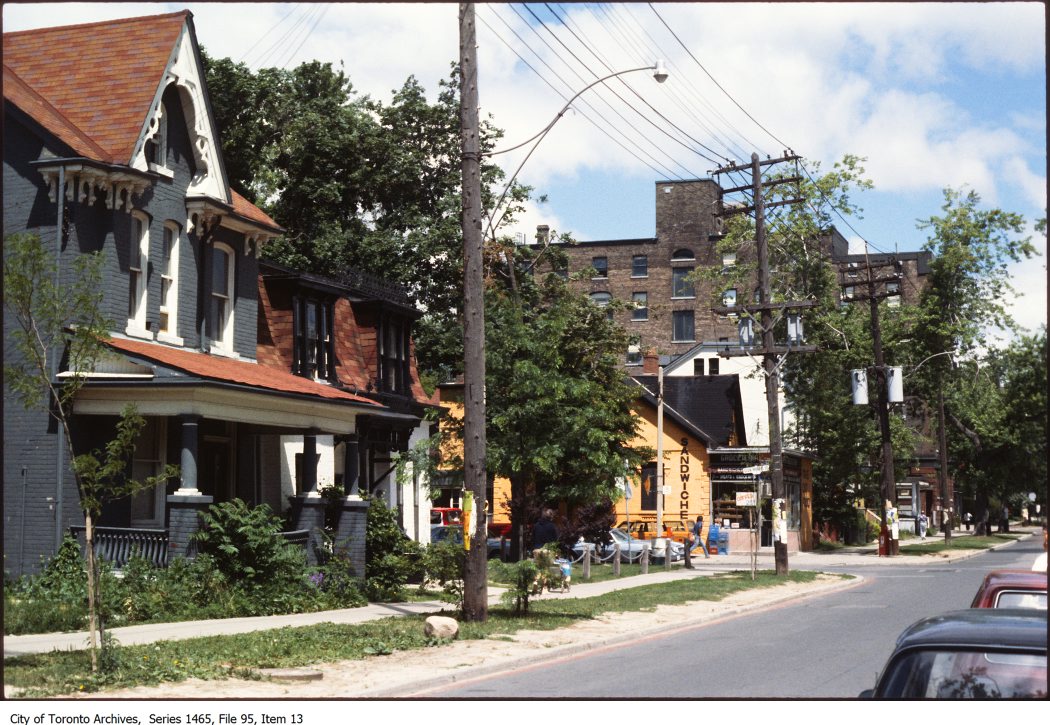
Huron Street, looking north from Harbord Street to Glen Morris Street : 354 Huron Street on left
Huron Street, looking north from Harbord Street to Glen Morris Street : 354 Huron Street on left, 1980. City of Toronto Archives, Fonds 200, Series 1465, File 95, Item 13. 34 m away.
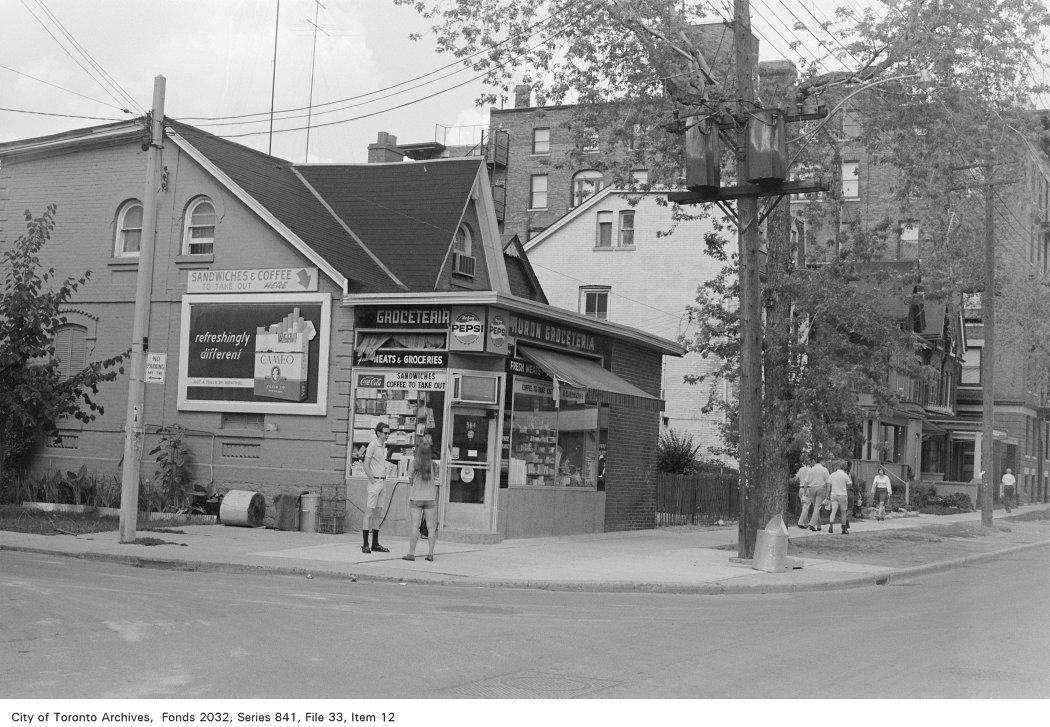
Corner of Huron St. and Glen Morris St., looking north-west
Corner of Huron St. and Glen Morris St., looking north-west, 1972. City of Toronto Archives, Fonds 2032, Series 841, File 33, Item 12. 38 m away.
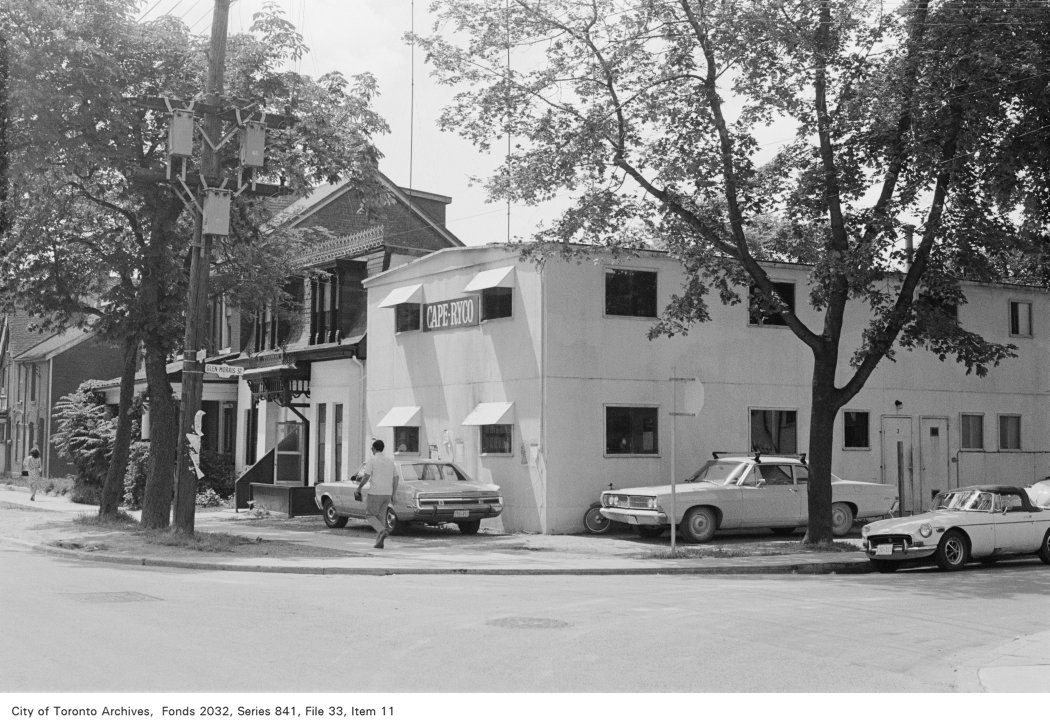
Corner of Huron St. and Glen Morris St., looking south-west
Corner of Huron St. and Glen Morris St., looking south-west, 1972. City of Toronto Archives, Fonds 2032, Series 841, File 33, Item 11. 38 m away.
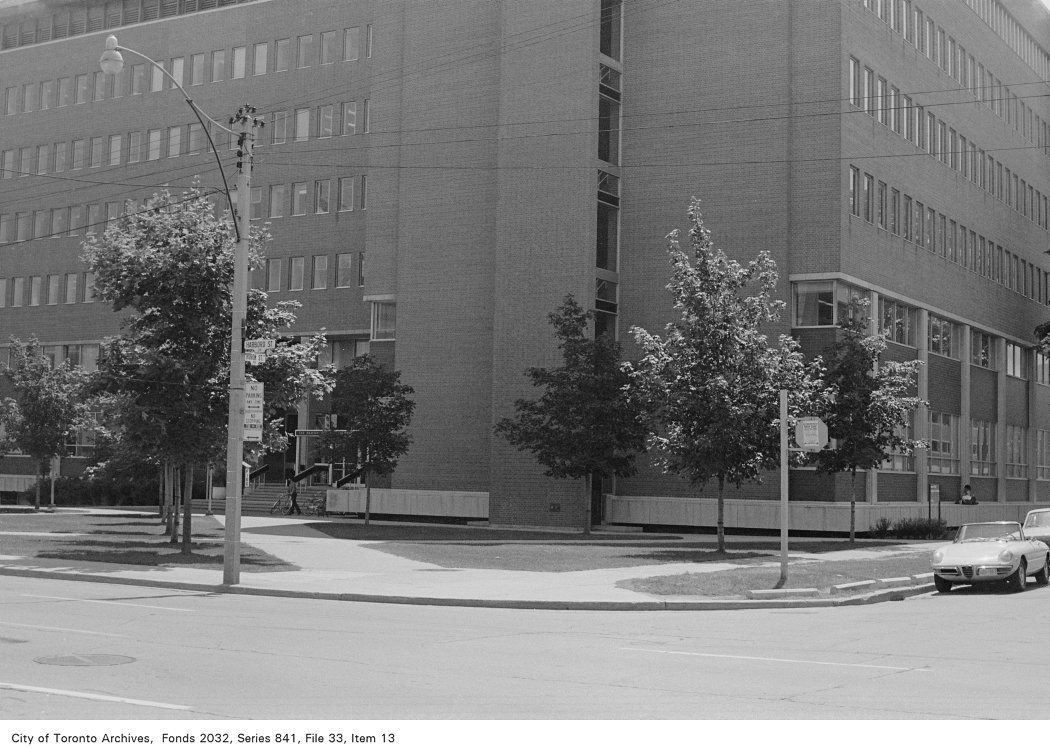
Corner of Huron St. and Harbord St., looking south-east
Corner of Huron St. and Harbord St., looking south-east, 1972. City of Toronto Archives, Fonds 2032, Series 841, File 33, Item 13. 71 m away.
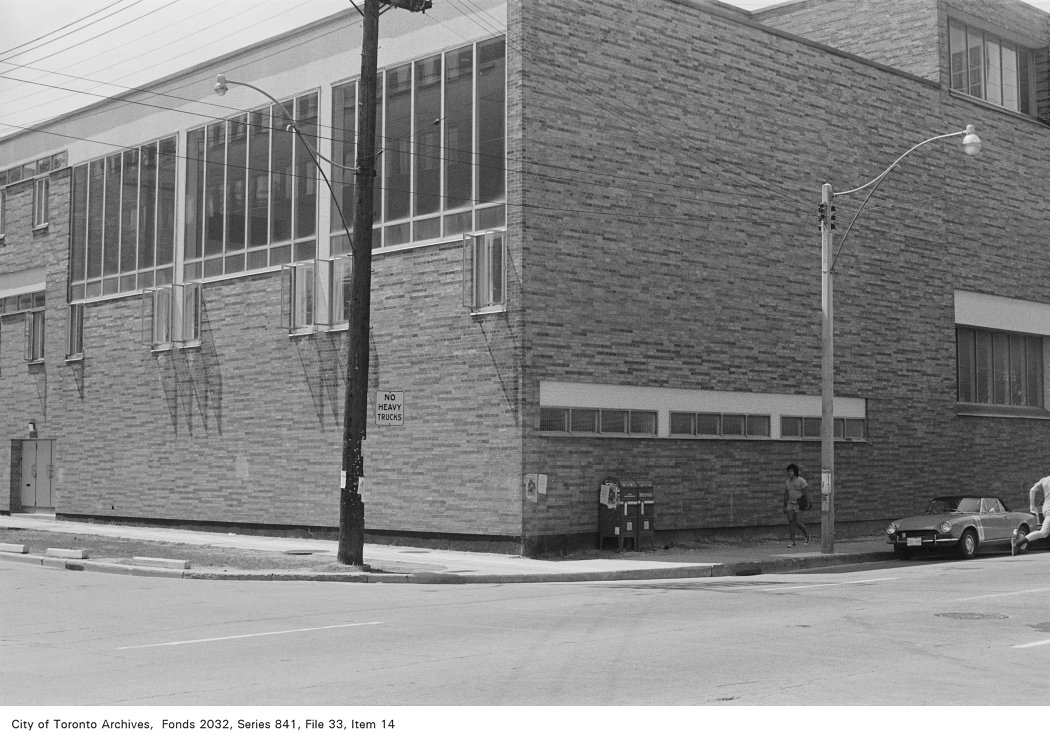
Corner of Huron St. and Harbord St., looking south-west
Corner of Huron St. and Harbord St., looking south-west, 1972. City of Toronto Archives, Fonds 2032, Series 841, File 33, Item 14. 71 m away.
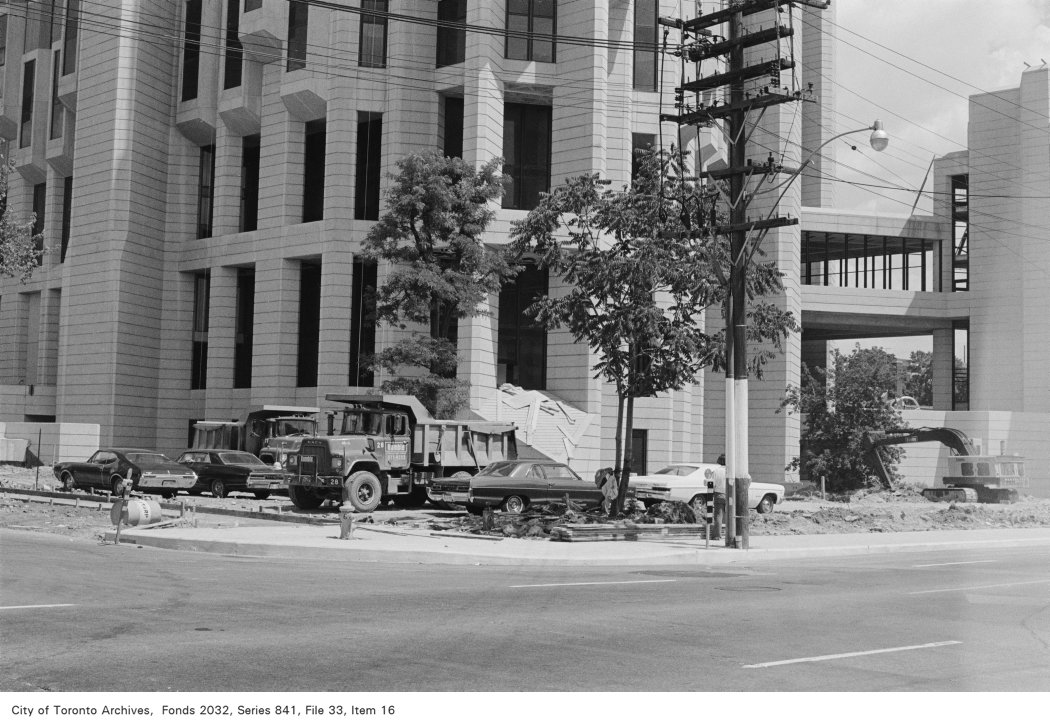
Corner of Huron St. and Harbord St., looking north-east
Corner of Huron St. and Harbord St., looking north-east, 1972. City of Toronto Archives, Fonds 2032, Series 841, File 33, Item 16. 71 m away.
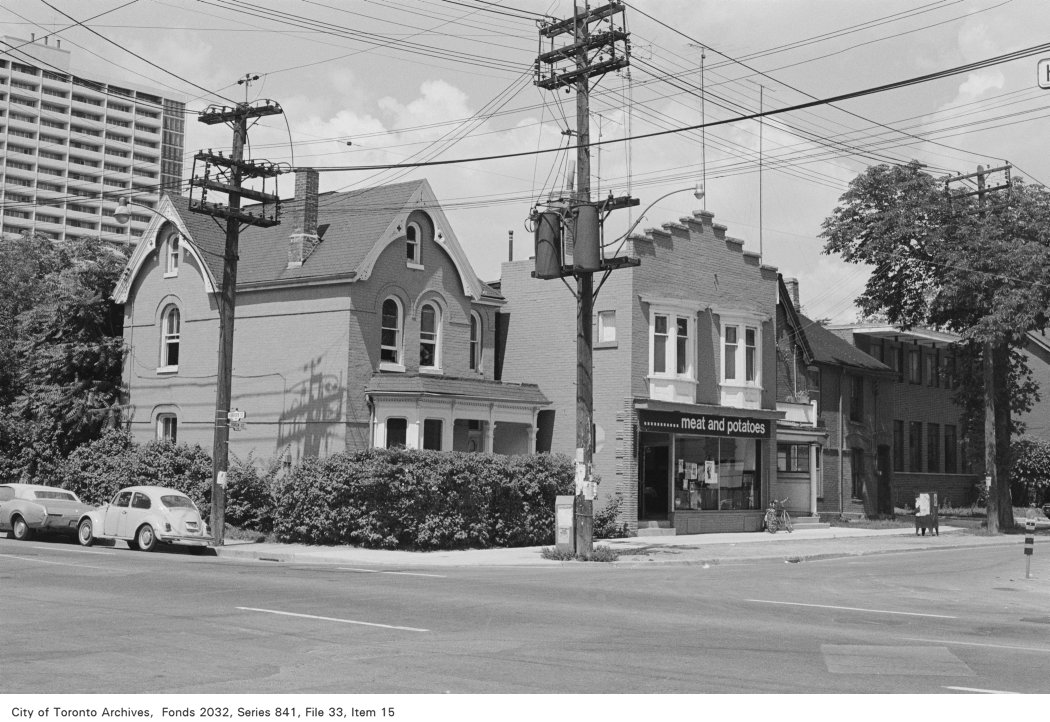
Corner of Huron St. and Harbord St., looking north-west
Corner of Huron St. and Harbord St., looking north-west, 1972. City of Toronto Archives, Fonds 2032, Series 841, File 33, Item 15. 71 m away.
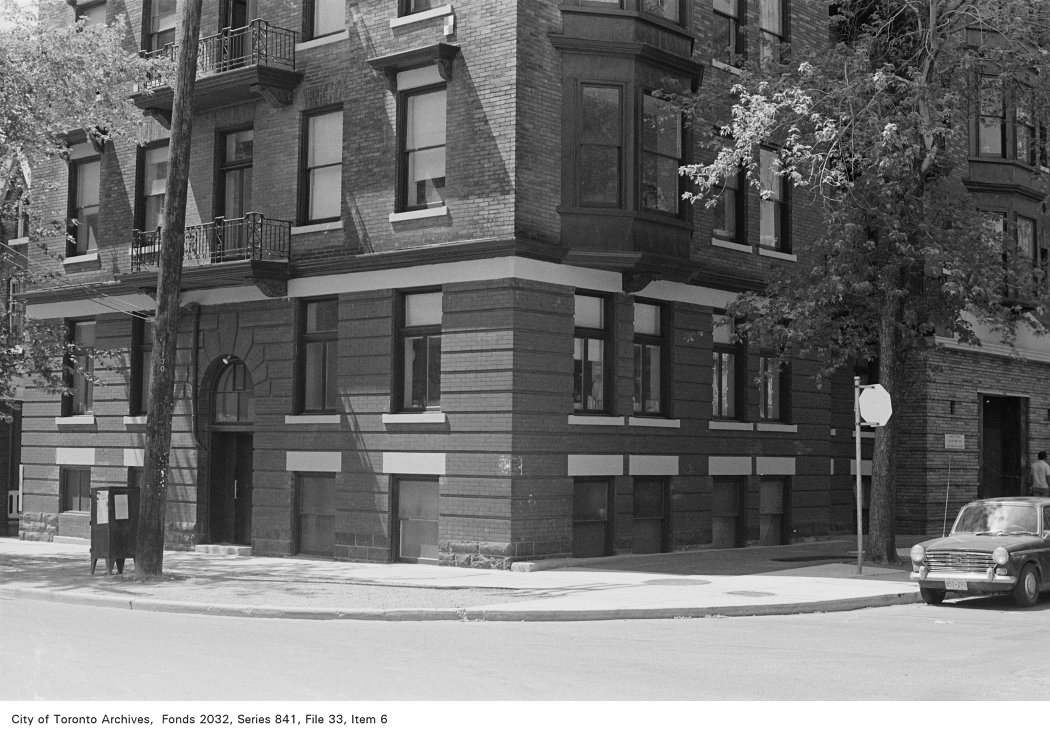
Corner of Huron St. and Sussex Ave., looking south-west
Corner of Huron St. and Sussex Ave., looking south-west, 1972. City of Toronto Archives, Fonds 2032, Series 841, File 33, Item 6. 120 m away.
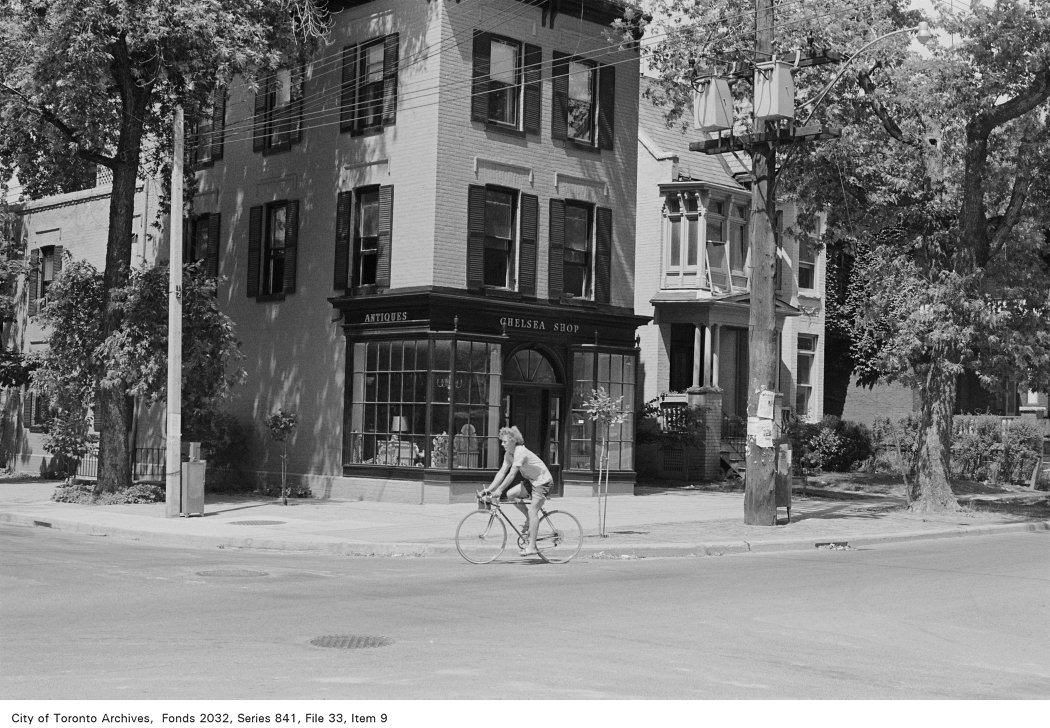
Corner of Huron St. and Sussex Ave., looking north-west
Corner of Huron St. and Sussex Ave., looking north-west, 1972. City of Toronto Archives, Fonds 2032, Series 841, File 33, Item 9. 120 m away.

Photo locations are matched from each photo’s title against City street and address data, so some may be off. Report a wrong location

356 Huron St, Toronto — address report · My Address in Toronto